Incredible Value & Modern Comfort in Laurinburg!
Welcome home to 19261 Salley McNair Road, where country charm meets modern convenience at an unbeatable price point. This beautifully updated property offers the perfect blend of move-in ready comfort and exceptional financial incentives, making it an absolute must-see for savvy buyers.
Step inside to discover a host of fresh new renovations that breathe modern life into every corner of the home. Outside, car enthusiasts, hobbyists, and those looking for extra storage will fall in love with the brand-new, fully-enclosed garage--a rare and highly valuable addition that provides secure parking and endless possibilities for a workshop or bonus space.
To make this deal even sweeter, the seller is offering a generous $5,000 concession at closing toward a brand-new HVAC unit, giving you total peace of mind and the power to choose your own system from day one.
Don't let this rare opportunity pass you by. Properties packed with this much value, new updates, and seller flexibility don't stay on the market long--schedule your tour today and see everything 19261 Salley McNair Road has to offer!
For sale
$144,900
19261 Salley Mcnair Road, Laurinburg, NC 28352
3beds
1,216sqft
:
Get pre-qualified$961/mo
Single Family Residence
Built in 1971
0.46 Acres Lot
$142,900 Zestimate®
$119/sqft
$-- HOA
What's special
Beautifully updated propertyWorkshop or bonus spaceBrand-new fully-enclosed garageSecure parkingExtra storage
- 20 days |
- 68 |
- 2 |
Zillow last checked:
Listing updated:
Listed by:
Rusty L Thompson 910-625-0510,
eXp Realty
Source: Hive MLS,MLS#: 100586875 Originating MLS: Brunswick County Association of Realtors
Originating MLS: Brunswick County Association of RealtorsFacts & features
Interior
Bedrooms & bathrooms
- Bedrooms: 3
- Bathrooms: 1
- Full bathrooms: 1
Rooms
- Room types: Bathroom 1, Bedroom 1, Bedroom 2, Bedroom 3
Bedroom 1
- Level: First
- Dimensions: 12 x 13
Bedroom 2
- Level: First
- Dimensions: 12 x 13
Bedroom 3
- Level: First
- Dimensions: 13 x 14
Bathroom 1
- Level: First
- Dimensions: 12 x 7
Kitchen
- Description: Combination Kitchen/Dining Room
- Level: First
- Dimensions: 15 x 9
Heating
- Electric, Forced Air
Cooling
- Central Air, Attic Fan, Ceiling Fan(s)
Appliances
- Included: Washer, Refrigerator, Range, Dryer
- Laundry: In Garage
Features
- Blinds/Shades, Eat-in Kitchen
- Flooring: Laminate, Ceramic Tile
- Basement: None
- Attic: Access Only,Attic Fan
Interior area
- Total structure area: 1,216
- Total interior livable area: 1,216 sqft
Property
Parking
- Total spaces: 2
- Parking features: Workshop in Garage, Garage Faces Front, Additional Parking, Concrete, Garage
- Garage spaces: 1
- Carport spaces: 1
- Covered spaces: 2
Accessibility
- Accessibility features: None
Features
- Levels: One
- Patio & porch: None
- Exterior features: None
- Pool features: None
- Fencing: Back Yard,Wood
- Has view: Yes
- View description: See Remarks
- Waterfront features: None
- Frontage type: See Remarks
Lot
- Size: 0.46 Acres
- Dimensions: 100 x 200
- Features: Cleared, Rural
Details
- Additional structures: Covered Area, Workshop, Outbuilding
- Parcel number: 030422 02008
- Zoning: R1
- Special conditions: Standard
Construction
Type & style
- Home type: SingleFamily
- Property subtype: Single Family Residence
Materials
- See Remarks, Brick Veneer, Wood Frame
- Foundation: Block, Permanent, Other, Pilings
- Roof: Shingle
Condition
- New construction: No
- Year built: 1971
Utilities & green energy
- Sewer: Septic Tank
- Water: Public
- Utilities for property: Water Connected
Green energy
- Green verification: None
Community & HOA
Community
- Subdivision: Not In Subdivision
HOA
- Has HOA: No
- Amenities included: None
Location
- Region: Laurinburg
Financial & listing details
- Price per square foot: $119/sqft
- Tax assessed value: $157,880
- Annual tax amount: $582
- Date on market: 7/7/2026
- Cumulative days on market: 20 days
- Listing agreement: Exclusive Right To Sell
- Listing terms: Cash,Conventional,FHA,USDA Loan
- Road surface type: Paved
Estimated market value
$142,900
$136,000 - $150,000
$1,100/mo
Price history
| Date | Event | Price |
|---|---|---|
| 7/7/2026 | Listed for sale | $144,900-7.7%$119/sqft |
Source:  Hive MLS #100586875 Report a problem Hive MLS #100586875 Report a problem | ||
| 4/11/2026 | Listing removed | $157,000$129/sqft |
Source: eXp Realty #100536404 Report a problem | ||
| 10/16/2025 | Listed for sale | $157,000+13.8%$129/sqft |
Source: Hive MLS #100536404 Report a problem | ||
| 7/7/2025 | Listing removed | $138,000$113/sqft |
Source: Hive MLS #100482421 Report a problem | ||
| 6/13/2025 | Price change | $138,000-4.8%$113/sqft |
Source: Hive MLS #100482421 Report a problem | ||
| 3/25/2025 | Price change | $145,000-12.1%$119/sqft |
Source: Hive MLS #100482421 Report a problem | ||
| 1/27/2025 | Price change | $164,999-10.8%$136/sqft |
Source: Hive MLS #100482421 Report a problem | ||
| 1/7/2025 | Listed for sale | $184,999+670.8%$152/sqft |
Source: Hive MLS #100482421 Report a problem | ||
| 10/3/2022 | Sold | $24,000$20/sqft |
Source: Public Record Report a problem | ||
Public tax history
| Year | Property taxes | Tax assessment |
|---|---|---|
| 2025 | $583 | $47,860 |
| 2024 | $583 | $47,860 |
| 2023 | $583 | $47,860 |
| 2022 | $583 | $47,860 |
| 2021 | -- | $47,860 |
| 2020 | -- | $47,860 |
| 2019 | $588 | $47,860 -9.6% |
| 2018 | $588 | $52,970 |
| 2017 | -- | $52,970 |
| 2016 | -- | $52,970 |
| 2015 | $1,309 +99.2% | $52,970 |
| 2014 | $657 | -- |
| 2013 | -- | $52,970 |
| 2011 | -- | -- |
| 2010 | -- | $47,230 |
| 2009 | -- | $47,230 |
| 2008 | -- | $47,230 |
| 2007 | -- | $47,230 |
Find assessor info on the county website
Monthly payment
Est. payment
Payment breakdown
Explore the cost of this home by adjusting the details. Changes won't be saved.Climate risks
Neighborhood: 28352
Nearby schools
GreatSchools rating
- 3/10Wagram PrimaryGrades: PK-5Distance: 4.3 mi
- 3/10Spring Hill MiddleGrades: 6-8Distance: 3.1 mi
- 2/10Scotland High SchoolGrades: 9-12Distance: 5.6 mi
Schools provided by the listing agent
- Elementary: Wagram Elementary
- Middle: Springhill Middle
- High: Scotland County
Source: Hive MLS. This data may not be complete. We recommend contacting the local school district to confirm school assignments for this home.
- $135,0003 bd1 ba1k sqft19281 Salley McNair Rd, Laurinburg, NC 28352For Sale
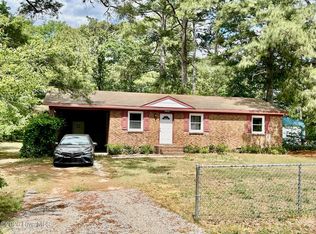
- $---- bd-- ba-- sqft21381 Salley McNair Rd, Laurinburg, NC 28352Off Market
- $82,5002 bd2 ba1k sqft19600 Pine Needle Cir, Laurinburg, NC 28352Off Market
- $156,0003 bd2 ba1k sqft19221 Salley McNair Rd, Laurinburg, NC 28352Sold
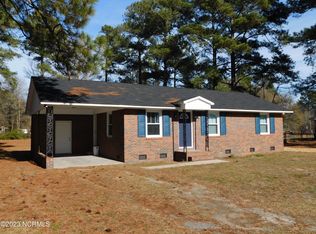
- $15,3303 bd2 ba1.3k sqft19620 Pineneedle Cres, Laurinburg, NC 28352Off Market
- $106,7003 bd2 ba1.1k sqft19640 Pine Needle Cir, Laurinburg, NC 28352Off Market
- $128,4002 bd1 ba912 sqft21303 Salley McNair Rd, Laurinburg, NC 28352Off Market
- $32,7703 bd2 ba1.2k sqft19560 Pine Needle Cir, Laurinburg, NC 28352Off Market
A local agent can set up tours, give advice and negotiate with sellers.
Similar homes
- $135,0003 bd1 ba1k sqft19281 Salley Mcnair Road, Laurinburg, NC 28352For Sale
 MLS ID #100568388, Debbie Evans, Hasty Realty. Hive MLS
 - $149,9003 bd2 ba1.1k sqft17120 Barnes Drive, Laurinburg, NC 28352For Sale
 MLS ID #100584375, Randy C McCall, Weichert, Realtors Associated Group. Hive MLS
 - $139,9003 bd2 ba1.5k sqft22480 Patricia Street, Laurinburg, NC 28352For Sale
 MLS ID #100535451, Debbie Evans, Hasty Realty. Hive MLS
 - $139,9003 bd2 ba1.5k sqft301 Mcgirts Bridge Road, Laurinburg, NC 28352For Sale
 MLS ID #100578147, James H Lovell, Gator Realty Group. Hive MLS
 - $139,9003 bd1 ba1.2k sqft17501 Lees Mill Road, Laurinburg, NC 28352For SaleMLS ID #100576571, Karen R Milligan, Weichert, Realtors Associated Group. Hive MLS
- $149,9003 bd2 ba1.4k sqft412 Lanoca Avenue, Laurinburg, NC 28352For SaleMLS ID #100572159, Tristan J McCall, Weichert, Realtors Associated Group. Hive MLS
- $154,9003 bd2 ba1.5k sqft902 Aberdeen Road, Laurinburg, NC 28352For SaleMLS ID #100536962, Jacque ONeal, Hasty Realty. Hive MLS
- $159,9003 bd1 ba1k sqft406 Johns Road, Laurinburg, NC 28352For SaleMLS ID #100564284, Randy C McCall, Weichert, Realtors Associated Group. Hive MLS
- $165,0003 bd2 ba1.6k sqft412 Midland Way, Laurinburg, NC 28352For SaleMLS ID #100586238, Hollie E Griffin, Realty One Group Liberty /SP. Hive MLS
- $169,5003 bd2 ba1.5k sqft1003 Raleigh Street, Laurinburg, NC 28352For SaleMLS ID #100570701, Brenda B Grubbs, Realty World-Graham/ Grubbs & Associates. Hive MLS
- $139,0003 bd2 ba1k sqft1502 Tara Dr, Laurinburg, NC 28352For SaleMLS ID #758210, BRIAN BREWINGTON, 1ST CHOICE REAL ESTATE. LPRMLS
- $165,0003 bd2 ba1.5k sqft12960 Providence Road, Laurinburg, NC 28352For SaleMLS ID #100578378, Molly Weaver, Weichert, Realtors Associated Group. Hive MLS
- $189,0003 bd2 ba1.6k sqft200 Marcellus Street, Laurinburg, NC 28352For SaleMLS ID #100573384, Stephen Scott Passarelli, Redfin Corporation. Hive MLS
- $179,9004 bd2 ba1.7k sqft12940 Montclair Drive, Laurinburg, NC 28352For SaleMLS ID #100581046, Randy C McCall, Weichert, Realtors Associated Group. Hive MLS
- $130,0003 bd1 ba1k sqft109 W Chestnut Street, Maxton, NC 28364For SaleMLS ID #100570765, Tisha Evans, Homes with Tisha Evans. Hive MLS
- $122,9003 bd2 ba1.3k sqft223 E Vance St, Laurinburg, NC 28352For SaleMLS ID #736394, TRACEY JONES-BROOKS, TJB REALTY. LPRMLS
- $--3 bd2 ba1.2k sqft239 Deer Trl, Hamlet, NC 28345AuctionAuction.com 2
- $180,0003 bd2 ba1.5k sqft9761 Turnpike Road, Laurinburg, NC 28352For SaleMLS ID #100585105, Lee A McColl, Hasty Realty. Hive MLS
- $139,9003 bd2 ba1.1k sqft21960 Katawba Drive, Laurel Hill, NC 28351For SaleMLS ID #100585122, Randy C McCall, Weichert, Realtors Associated Group. Hive MLS
- $86,0003 bd2 ba1.3k sqft7 First Street, Laurinburg, NC 28352For SaleMLS ID #100578468, Gail H Bullard, Realty World-Graham/ Grubbs & Associates. Hive MLS
