Can be a great investment rental or great starter home for couple or family. It has 3 bedrooms and 1 full bath, Living room and Kitchen/Dining room combo. Appliances that stay in kitchen per the owner are Stove, Refrigerator, Microwave. There's a carport with storage and washer/dryer remain. The yard is fenced from the front to the back and in the back yard there's Apple & Pear Trees and the carport has grape vines.
Double pane windows and Shingle Roof. Connected to county water and septic tank.
**Seller did owner financing with Premier Real Estate Inc so the current deed is still listed in that name but that note & deed of trust will be paid off at closing.**
For sale
Price cut: $24.9K (7/7)
$135,000
19281 Salley Mcnair Road, Laurinburg, NC 28352
3beds
1,025sqft
Single Family Residence
Built in 1970
0.5 Acres Lot
$-- Zestimate®
$132/sqft
$-- HOA
What's special
Double pane windowsShingle roofCarport with storage
- 142 days
- 77
- 4
Zillow last checked:
Listing updated:
Listed by:
Debbie Evans 910-277-6983,
Hasty Realty
Source: Hive MLS,MLS#: 100568388 Originating MLS: Cape Fear Realtors MLS, Inc.
Originating MLS: Cape Fear Realtors MLS, Inc.Facts & features
Interior
Bedrooms & bathrooms
- Bedrooms: 3
- Bathrooms: 1
- Full bathrooms: 1
Rooms
- Room types: Living Room, Bedroom 1, Bedroom 2, Bedroom 3, Laundry
Bedroom 1
- Description: Hardwood Floor, Ceiling Fan
- Level: Main
- Dimensions: 13.5 x 10.4
Bedroom 2
- Description: Hardwood Floor, Ceiling Fan
- Level: Main
- Dimensions: 11 x 10
Bedroom 3
- Description: Hardwood Floor, Ceiling Fan
- Level: Main
- Dimensions: 11 x 10
Kitchen
- Description: Vinyl Flooring, Stove, Ref, MW
- Level: Main
- Dimensions: 19.3 x 9.3
Laundry
- Description: Washer/Dryer & Water Heater all in the outside storage area.
- Level: Ground
- Dimensions: 12 x 7
Living room
- Description: Hardwood Floors
- Level: Main
- Dimensions: 13.6 x 13.5
Heating
- Heat Pump, Electric, Forced Air
Cooling
- Heat Pump
Features
- Ceiling Fan(s), Eat-in Kitchen
- Has fireplace: No
Interior area
- Total structure area: 1,025
- Total interior livable area: 1,025 sqft
Property
Parking
- Parking features: Unpaved
Features
- Levels: One
- Patio & porch: None
- Fencing: Fenced
- Has view: Yes
- View description: None
- Frontage type: See Remarks
Lot
- Size: 0.5 Acres
- Dimensions: 100 x 200
Details
- Parcel number: 030422 02007
- Zoning: R1
- Special conditions: Standard
Construction
Type & style
- Home type: SingleFamily
- Property subtype: Single Family Residence
Materials
- See Remarks, Brick
- Foundation: Crawl Space
- Roof: Shingle
Condition
- New construction: No
- Year built: 1970
Utilities & green energy
- Utilities for property: Water Connected
Community & HOA
Community
- Subdivision: Other
HOA
- Has HOA: No
Location
- Region: Laurinburg
Financial & listing details
- Price per square foot: $132/sqft
- Tax assessed value: $102,660
- Annual tax amount: $566
- Date on market: 4/20/2026
- Cumulative days on market: 142 days
- Listing agreement: Exclusive Right To Sell
- Listing terms: Cash,FHA,USDA Loan,VA Loan
- Road surface type: Paved
Estimated market value
Not available
Estimated sales range
Not available
$1,095/mo
Price history
| Date | Event | Price |
|---|---|---|
| 7/7/2026 | Price change | $135,000-15.6%$132/sqft |
Source:  Hive MLS #100568388 Report a problem Hive MLS #100568388 Report a problem | ||
| 4/20/2026 | Listed for sale | $159,900+671%$156/sqft |
Source: Hive MLS #100568388 Report a problem | ||
| 2/24/2024 | Listing removed | -- |
Source: Zillow Rentals Report a problem | ||
| 1/21/2024 | Listed for rent | $1,575$2/sqft |
Source: Zillow Rentals Report a problem | ||
| 10/5/2005 | Sold | $20,738$20/sqft |
Source: Public Record Report a problem | ||
Public tax history
| Year | Property taxes | Tax assessment |
|---|---|---|
| 2025 | $566 | $46,270 |
| 2024 | $566 | $46,270 |
| 2023 | $566 | $46,270 |
| 2022 | $566 | $46,270 |
| 2021 | -- | $46,270 |
| 2020 | -- | $46,270 |
| 2019 | $571 | $46,270 -4.2% |
| 2018 | $571 | $48,310 |
| 2017 | -- | $48,310 |
| 2016 | -- | $48,310 |
| 2015 | $602 +15.4% | $48,310 |
| 2014 | $522 | -- |
| 2013 | -- | $48,310 |
| 2011 | -- | -- |
| 2010 | -- | $48,020 |
| 2009 | -- | $48,020 |
| 2008 | -- | $48,020 |
| 2007 | -- | $48,020 |
Find assessor info on the county website
Monthly payment
Est. payment
Payment breakdown
Explore the cost of this home by adjusting the details. Changes won't be saved.Climate risks
Neighborhood: 28352
Nearby schools
Schools provided by the listing agent
- Elementary: Wagram Elementary
- Middle: Spring Hill
- High: Scotland High
Source: Hive MLS. This data may not be complete. We recommend contacting the local school district to confirm school assignments for this home.
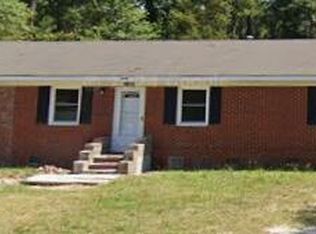
- $144,9003 bd1 ba1.2k sqft19261 Salley McNair Rd, Laurinburg, NC 28352For Sale
- $123,7002 bd1 ba912 sqft21303 Salley McNair Rd, Laurinburg, NC 28352Off Market
- $15,3303 bd2 ba1.3k sqft19620 Pineneedle Cres, Laurinburg, NC 28352Off Market
- $---- bd-- ba-- sqft21381 Salley McNair Rd, Laurinburg, NC 28352Off Market
Similar homes
- $144,9003 bd1 ba1.2k sqft19261 Salley Mcnair Road, Laurinburg, NC 28352For Sale
 MLS ID #100586875, Rusty L Thompson, eXp Realty. Hive MLS
 - $134,9003 bd1 ba1.2k sqft17501 Lees Mill Road, Laurinburg, NC 28352For Sale
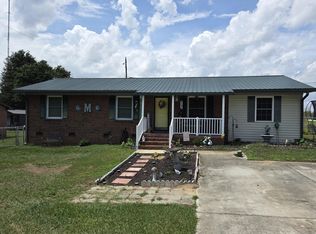 MLS ID #100576571, Karen R Milligan, Weichert, Realtors Associated Group. Hive MLS
 - $159,9003 bd1 ba1k sqft406 Johns Road, Laurinburg, NC 28352For Sale
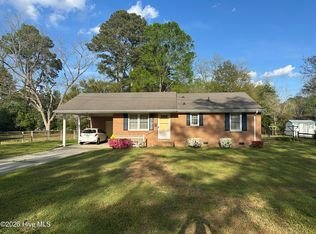 MLS ID #100564284, Randy C McCall, Weichert, Realtors Associated Group. Hive MLS
 - $149,9003 bd2 ba1.4k sqft412 Lanoca Avenue, Laurinburg, NC 28352For Sale
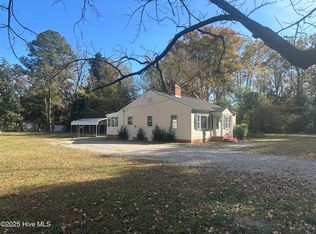 MLS ID #100572159, Tristan J McCall, Weichert, Realtors Associated Group. Hive MLS
 - $135,0003 bd2 ba1.1k sqft10581 Turnpike Road, Laurinburg, NC 28352For SaleMLS ID #100594243, Julia Mudd, Keller Williams Pinehurst. Hive MLS
- $95,0002 bd1 ba1.2k sqft16121 Palomino Road, Laurinburg, NC 28352For SaleMLS ID #100595354, Debbie Evans, Hasty Realty. Hive MLS
- $150,0003 bd2 ba1.5k sqft12960 Providence Road, Laurinburg, NC 28352For SaleMLS ID #100578378, Molly Weaver, Weichert, Realtors Associated Group. Hive MLS
- $85,0003 bd1 ba843 sqft301 Tuskeegee Drive, Laurinburg, NC 28352For SaleMLS ID #100593985, Julia Mudd, Keller Williams Pinehurst. Hive MLS
- $129,5002 bd1 ba1k sqft17761 Saint Johns Church Road, Laurel Hill, NC 28351For SaleMLS ID #100565284, Sherry McPhatter, eXp Realty. Hive MLS
- $93,6002 bd2 ba1.5k sqft512 E Vance St, Laurinburg, NC 28352For Sale
 MLS ID #4413748, Sherry Price, RealHome Services and Solutions. Canopy MLS as distributed by MLS GRID
 - $145,0003 bd2 ba1.2k sqft455 Nc 381 Highway, Hamlet, NC 28345For SaleMLS ID #100593445, Crystal Stewart Long, Carolina Realty Co. Southeast LLC. Hive MLS
- $98,0003 bd1 ba1k sqft109 W Chestnut Street, Maxton, NC 28364For SaleMLS ID #100570765, Tisha Evans, Homes with Tisha Evans. Hive MLS
- $99,9003 bd3 ba1.4k sqft206 Midland Way, Laurinburg, NC 28352For SaleMLS ID #100597913, Vicki B Berry, Weichert, Realtors Associated Group. Hive MLS
