This cute bungalow with unique floor plan offers the opportunity to add your own style. Perfect layout for mother-in-law suite. Range/oven, refrigerator, washer and dryer convey with the house. This home features a living room and family room. Outside storage building is quite spacious. Situated on almost 1/2 acre in well-established neighborhood, this home is convenient to downtown, shopping, medical facilities, and schools. Property is being sold ''as is.'' The seller will make no repairs.
For sale
$99,900
206 Midland Way, Laurinburg, NC 28352
3beds
1,452sqft
Single Family Residence
Built in 1943
-- sqft lot
$-- Zestimate®
$69/sqft
$-- HOA
What's special
Family room
- 22 days
- 447
- 34
Likely to sell faster than
Zillow last checked:
Listing updated:
Listed by:
Vicki B Berry 919-608-7985,
Weichert, Realtors Associated Group
Source: Hive MLS,MLS#: 100597913 Originating MLS: Cape Fear Realtors MLS, Inc.
Originating MLS: Cape Fear Realtors MLS, Inc.Facts & features
Interior
Bedrooms & bathrooms
- Bedrooms: 3
- Bathrooms: 3
- Full bathrooms: 2
- 1/2 bathrooms: 1
Rooms
- Room types: Master Bedroom, Bedroom 2, Bedroom 3, Living Room, Family Room, Dining Room
Primary bedroom
- Level: First
- Dimensions: 13 x 12
Bedroom 2
- Level: First
- Dimensions: 12 x 12
Bedroom 3
- Level: First
- Dimensions: 12 x 11
Dining room
- Level: First
- Dimensions: 12 x 10
Dining room
- Level: First
- Dimensions: 12 x 10
Family room
- Level: First
- Dimensions: 14 x 13
Living room
- Level: First
- Dimensions: 18 x 15
Heating
- Electric, Forced Air
Cooling
- Central Air
Features
- Walk-in Closet(s), Bookcases, Walk-in Shower, Walk-In Closet(s)
- Doors: Storm Door(s)
- Basement: None
- Attic: Scuttle
- Has fireplace: No
Interior area
- Total structure area: 1,452
- Total interior livable area: 1,452 sqft
Property
Parking
- Parking features: Unpaved
Accessibility
- Accessibility features: None
Features
- Levels: One
- Patio & porch: Porch
- Exterior features: Storm Doors
- Fencing: None
- Has view: Yes
- View description: See Remarks
- Frontage type: See Remarks
Details
- Parcel number: 010014 03004
- Zoning: R15
- Special conditions: Standard
Construction
Type & style
- Home type: SingleFamily
- Property subtype: Single Family Residence
Materials
- Asbestos, Wood Frame
- Foundation: Brick/Mortar
- Roof: Shingle
Condition
- Fixer
- New construction: No
- Year built: 1943
Utilities & green energy
- Utilities for property: Natural Gas Available
Green energy
- Green verification: None
Community & HOA
Community
- Subdivision: Not In Subdivision
HOA
- Has HOA: No
Location
- Region: Laurinburg
Financial & listing details
- Price per square foot: $69/sqft
- Tax assessed value: $92,280
- Annual tax amount: $1,328
- Date on market: 8/21/2026
- Cumulative days on market: 22 days
- Listing agreement: Exclusive Agency
- Listing terms: Cash,Conventional,FHA,USDA Loan,VA Loan
- Road surface type: Paved
Estimated market value
Not available
Estimated sales range
Not available
Not available
Price history
| Date | Event | Price |
|---|---|---|
| 8/21/2026 | Listed for sale | $99,900+11%$69/sqft |
Source:  Hive MLS #100597913 Report a problem Hive MLS #100597913 Report a problem | ||
| 12/5/2025 | Listing removed | $90,000$62/sqft |
Source: Hive MLS #100540390 Report a problem | ||
| 11/20/2025 | Price change | $90,000-10%$62/sqft |
Source: Hive MLS #100540390 Report a problem | ||
| 11/8/2025 | Listed for sale | $99,999$69/sqft |
Source: Hive MLS #100540390 Report a problem | ||
Public tax history
| Year | Property taxes | Tax assessment |
|---|---|---|
| 2025 | $323 | $59,780 |
| 2024 | $323 | $59,780 |
| 2023 | $323 | $59,780 |
| 2022 | $323 | $59,780 |
| 2021 | -- | $59,780 |
| 2020 | -- | $59,780 |
| 2019 | $326 | $59,780 -8.1% |
| 2018 | $326 | $65,030 |
| 2017 | -- | $65,030 |
| 2016 | -- | $65,030 |
| 2015 | $359 +7.2% | $65,030 |
| 2014 | $335 | -- |
| 2013 | -- | $65,030 |
| 2011 | -- | -- |
| 2010 | -- | $58,800 |
| 2009 | -- | $58,800 |
| 2008 | -- | $58,800 |
| 2007 | -- | $58,800 |
Find assessor info on the county website
Monthly payment
Est. payment
Payment breakdown
Explore the cost of this home by adjusting the details. Changes won't be saved.Climate risks
Neighborhood: 28352
Nearby schools
Schools provided by the listing agent
- Elementary: South Johnson
- Middle: Spring Hill
- High: Scotland High
Source: Hive MLS. This data may not be complete. We recommend contacting the local school district to confirm school assignments for this home.

Similar homes
- $93,6002 bd2 ba1.5k sqft512 E Vance St, Laurinburg, NC 28352For Sale
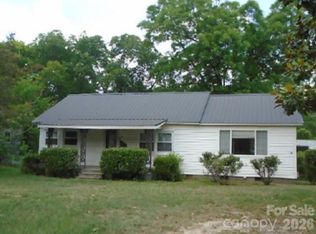
 MLS ID #4413748, Sherry Price, RealHome Services and Solutions. Canopy MLS as distributed by MLS GRID
 - $110,0003 bd2 ba1.5k sqft301 Mcgirts Bridge Road, Laurinburg, NC 28352For Sale

 MLS ID #100578147, James H Lovell, Gator Realty Group. Hive MLS
 - $115,0004 bd2 ba2k sqft916 Aberdeen Rd, Laurinburg, NC 28352For Sale
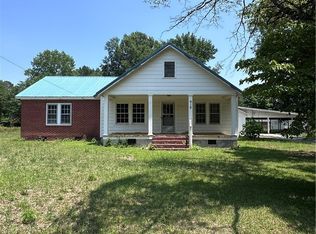 MLS ID #765328, KENITA BARRETT, GRANT-MURRAY HOMES. LPRMLS
 - $95,0002 bd1 ba1.2k sqft16121 Palomino Road, Laurinburg, NC 28352For Sale
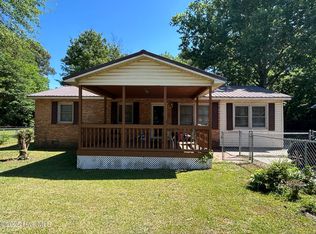 MLS ID #100595354, Debbie Evans, Hasty Realty. Hive MLS
 - $85,0003 bd1 ba843 sqft301 Tuskeegee Drive, Laurinburg, NC 28352For SaleMLS ID #100593985, Julia Mudd, Keller Williams Pinehurst. Hive MLS
- $135,0003 bd2 ba1.1k sqft10581 Turnpike Road, Laurinburg, NC 28352For SaleMLS ID #100594243, Julia Mudd, Keller Williams Pinehurst. Hive MLS
- $59,9003 bd2 ba1.3k sqft7 First Street, Laurinburg, NC 28352For SaleMLS ID #100578468, Gail H Bullard, Realty World-Graham/ Grubbs & Associates. Hive MLS
- $98,0003 bd1 ba1k sqft109 W Chestnut Street, Maxton, NC 28364For SaleMLS ID #100570765, Tisha Evans, Homes with Tisha Evans. Hive MLS
- $99,0003 bd1 ba1k sqft23780 Cotton Street, Wagram, NC 28396For SaleMLS ID #100595430, Kati Horvath, LPT Realty. Hive MLS
- $108,0003 bd2 ba1.3k sqft116 Casey Road, Pembroke, NC 28372For SaleMLS ID #100592478, Suzanne M Hoskins, Coldwell Banker Sea Coast Advantage-Midtown. Hive MLS
- $97,5003 bd2 ba1.2k sqft402 Dogwood Ave, Bennettsville, SC 29512For Sale
 MLS ID #2602717, Sean P Austin, Re/max Professionals. Pee Dee Realtor Association
 - $134,9003 bd1 ba1.2k sqft17501 Lees Mill Road, Laurinburg, NC 28352For SaleMLS ID #100576571, Karen R Milligan, Weichert, Realtors Associated Group. Hive MLS
- $144,9003 bd1 ba1.2k sqft19261 Salley Mcnair Road, Laurinburg, NC 28352For SaleMLS ID #100586875, Rusty L Thompson, eXp Realty. Hive MLS
- $99,9003 bd1 ba1k sqft1751 S Highway 385, Bennettsville, SC 29512For SaleMLS ID #100542784, Randy C McCall, Weichert, Realtors Associated Group. Hive MLS
- $104,9003 bd1 ba896 sqft168 Broad Street, Hamlet, NC 28345For SaleMLS ID #100592979, Kelly Parker, Carolina Realty Co. Southeast LLC. Hive MLS
