Opportunity awaits with this 1938-built investment property full of character and potential! This spacious home features 4 bedrooms and retains many original architectural details, offering a unique chance to restore and customize a classic property. The home is in need of completion and updates, making it ideal for an investor, renovator, flipper, or buyer looking to finish a project and create their dream home. Outside, the property includes a detached 4-space garage plus 3 additional carport spaces, providing ample parking, storage, workshop potential, or space for hobby vehicles. With its vintage charm, generous layout, and abundant parking, this property offers endless possibilities for the right buyer.
Bring your vision and unlock the potential of this historic home! "Property sold As-Is.”
For sale
Price cut: $15K (7/21)
$115,000
916 Aberdeen Rd, Laurinburg, NC 28352
4beds
2,042sqft
Single Family Residence
Built in 1938
1.15 Acres Lot
$-- Zestimate®
$56/sqft
$-- HOA
What's special
Workshop potentialGenerous layoutOriginal architectural detailsSpace for hobby vehiclesAmple parkingSpacious home
- 86 days
- 852
- 72
Zillow last checked:
Listing updated:
Listed by:
KENITA BARRETT,
GRANT-MURRAY HOMES
Source: LPRMLS,MLS#: 765328 Originating MLS: Longleaf Pine Realtors
Originating MLS: Longleaf Pine RealtorsFacts & features
Interior
Bedrooms & bathrooms
- Bedrooms: 4
- Bathrooms: 2
- Full bathrooms: 2
Heating
- None
Appliances
- Laundry: Washer Hookup, Dryer Hookup
Features
- Separate/Formal Dining Room, Eat-in Kitchen, Pantry, Soaking Tub, Separate Shower, Sun Room, Walk-In Closet(s), Walk-In Shower
- Flooring: Carpet, Laminate, Vinyl
- Basement: Crawl Space
- Has fireplace: No
Interior area
- Total interior livable area: 2,042 sqft
Property
Parking
- Total spaces: 7
- Parking features: Detached Carport
- Garage spaces: 4
- Carport spaces: 3
- Covered spaces: 7
Features
- Patio & porch: Front Porch, Porch, Screened
- Exterior features: Porch, Storage
Lot
- Size: 1.15 Acres
- Dimensions: 251 x 202 x 251 x 200
- Features: 1-2 Acres
Details
- Parcel number: 01003101003
- Special conditions: None
Construction
Type & style
- Home type: SingleFamily
- Architectural style: Ranch
- Property subtype: Single Family Residence
Materials
- Brick, Frame
Condition
- Average Condition
- New construction: No
- Year built: 1938
Utilities & green energy
- Sewer: Public Sewer
- Water: Public
Community & HOA
Community
- Subdivision: Laurinburg
HOA
- Has HOA: No
Location
- Region: Laurinburg
Financial & listing details
- Price per square foot: $56/sqft
- Tax assessed value: $77,780
- Annual tax amount: $825
- Date on market: 7/2/2026
- Cumulative days on market: 86 days
- Listing terms: Cash,Rehab Financing
- Inclusions: None
- Exclusions: Sellers personal items in home and garage
- Ownership: Less than a year
Estimated market value
Not available
Estimated sales range
Not available
$1,647/mo
Price history
| Date | Event | Price |
|---|---|---|
| 7/21/2026 | Price change | $115,000-11.5%$56/sqft |
Source:  LPRMLS #765328 Report a problem LPRMLS #765328 Report a problem | ||
| 7/2/2026 | Listed for sale | $130,000+60.7%$64/sqft |
Source: LPRMLS #765328 Report a problem | ||
| 1/21/2026 | Sold | $80,900-4.7%$40/sqft |
Source: LPRMLS #754556 Report a problem | ||
| 1/7/2026 | Pending sale | $84,900$42/sqft |
Source:  Coldwell Banker Advantage #LP754556 Report a problem Coldwell Banker Advantage #LP754556 Report a problem | ||
| 12/12/2025 | Listed for sale | $84,900-12.5%$42/sqft |
Source: Coldwell Banker Advantage #LP754556 Report a problem | ||
| 11/27/2019 | Sold | $97,000-0.5%$48/sqft |
Source:  Hive MLS #100193352 Report a problem Hive MLS #100193352 Report a problem | ||
| 11/25/2019 | Pending sale | $97,500$48/sqft |
Source: Realty World-Graham/ Grubbs & Associates #100193352 Report a problem | ||
| 11/16/2019 | Listed for sale | $97,500$48/sqft |
Source: Realty World-Graham/ Grubbs & Associates #100193352 Report a problem | ||
Public tax history
| Year | Property taxes | Tax assessment |
|---|---|---|
| 2025 | $825 | $77,780 |
| 2024 | $825 | $77,780 |
| 2023 | $825 | $77,780 |
| 2022 | $825 | $77,780 |
| 2021 | -- | $77,780 |
| 2020 | -- | $77,780 +26.5% |
| 2019 | $833 +24.3% | $61,490 -4.8% |
| 2018 | $670 | $64,590 |
| 2017 | -- | $64,590 |
| 2016 | -- | $64,590 |
| 2015 | $714 +7.3% | $64,590 |
| 2014 | $665 | -- |
| 2013 | -- | $64,590 +0% |
| 2012 | -- | $64,580 |
| 2011 | -- | -- |
| 2010 | -- | $65,440 |
| 2009 | -- | $65,440 |
| 2008 | -- | $65,440 |
| 2007 | -- | $65,440 |
Find assessor info on the county website
Monthly payment
Est. payment
Payment breakdown
Explore the cost of this home by adjusting the details. Changes won't be saved.Climate risks
Neighborhood: 28352
Nearby schools
Schools provided by the listing agent
- Middle: Scotland County Schools
- High: Scotland County Schools
Source: LPRMLS. This data may not be complete. We recommend contacting the local school district to confirm school assignments for this home.
Similar homes
- $110,0003 bd2 ba1.5k sqft301 Mcgirts Bridge Road, Laurinburg, NC 28352For Sale

 MLS ID #100578147, James H Lovell, Gator Realty Group. Hive MLS
 - $119,9003 bd2 ba1.3k sqft223 E Vance St, Laurinburg, NC 28352For Sale
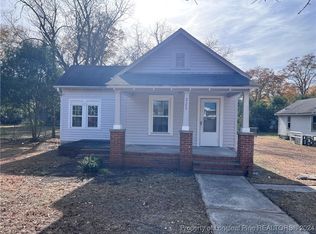 MLS ID #736394, TRACEY JONES-BROOKS, TJB REALTY. LPRMLS
 - $99,9004 bd2 ba1.4k sqft206 Midland Way, Laurinburg, NC 28352For Sale
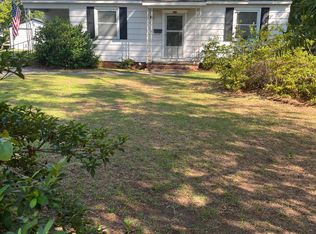 MLS ID #100597913, Vicki B Berry, Weichert, Realtors Associated Group. Hive MLS
 - $149,9003 bd2 ba1.4k sqft412 Lanoca Avenue, Laurinburg, NC 28352For Sale
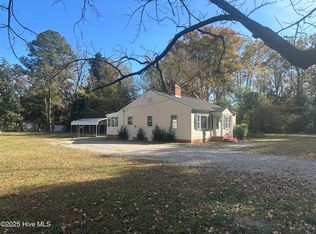 MLS ID #100572159, Tristan J McCall, Weichert, Realtors Associated Group. Hive MLS
 - $154,9003 bd2 ba1.5k sqft902 Aberdeen Road, Laurinburg, NC 28352For SaleMLS ID #100536962, Jacque ONeal, Hasty Realty. Hive MLS
- $165,0003 bd2 ba1.6k sqft412 Midland Way, Laurinburg, NC 28352For SaleMLS ID #100586238, Hollie E Griffin, Realty One Group Liberty /SP. Hive MLS
- $86,1122 bd2 ba1.5k sqft512 E Vance St, Laurinburg, NC 28352For Sale
 MLS ID #4413748, Jamarr Zellner, Realhome Services & Solutions. Canopy MLS as distributed by MLS GRID
 - $135,0003 bd2 ba1.1k sqft10581 Turnpike Road, Laurinburg, NC 28352For SaleMLS ID #100594243, Julia Mudd, Keller Williams Pinehurst. Hive MLS
- $95,0002 bd1 ba1.2k sqft16121 Palomino Road, Laurinburg, NC 28352For SaleMLS ID #100595354, Debbie Evans, Hasty Realty. Hive MLS
- $59,9003 bd2 ba1.3k sqft7 First Street, Laurinburg, NC 28352For SaleMLS ID #100578468, Gail H Bullard, Realty World-Graham/ Grubbs & Associates. Hive MLS
- $135,0003 bd1 ba1k sqft19281 Salley Mcnair Road, Laurinburg, NC 28352For SaleMLS ID #100568388, Debbie Evans, Hasty Realty. Hive MLS
- $139,9003 bd2 ba1.6k sqft10660 Jamestown Drive, Laurinburg, NC 28352For SaleMLS ID #100601528, Randy C McCall, Weichert, Realtors Associated Group. Hive MLS
- $129,9003 bd1 ba1.2k sqft17501 Lees Mill Road, Laurinburg, NC 28352For SaleMLS ID #100576571, Karen R Milligan, Weichert, Realtors Associated Group. Hive MLS
- $144,9003 bd1 ba1.2k sqft19261 Salley Mcnair Road, Laurinburg, NC 28352For SaleMLS ID #100586875, Rusty L Thompson, eXp Realty. Hive MLS
- $95,0002 bd1 ba1k sqft1313 Atkinson Street, Laurinburg, NC 28352For SaleMLS ID #100602948, Vicki B Berry, Weichert, Realtors Associated Group. Hive MLS
- $169,5003 bd2 ba1.5k sqft1003 Raleigh Street, Laurinburg, NC 28352For SaleMLS ID #100570701, Brenda B Grubbs, Realty World-Graham/ Grubbs & Associates. Hive MLS
- $159,9003 bd2 ba1.3k sqft12621 Holly Lane, Laurinburg, NC 28352For SaleMLS ID #100603148, Shea E. Smith, NorthGroup Real Estate LLC. Hive MLS
- $159,9003 bd1 ba1k sqft406 Johns Road, Laurinburg, NC 28352For SaleMLS ID #100564284, Randy C McCall, Weichert, Realtors Associated Group. Hive MLS
