# bedroom 2 bath home sitting on approximately 2.5 acres. Needs some TLC but livable. Spacious lot offers privacy and room to grow in a quiet rural setting close to town. Perfect for investors or anyone wanting to put in some sweat equity.
CASH ONLY
Parcel 14070101703 can be purchased as well in addition to the home. It does NOT connect to the land that the home sits on.
For sale
Price cut: $10K (9/10)
$98,000
116 Casey Road, Pembroke, NC 28372
3beds
1,333sqft
Single Family Residence
Built in 1997
2.5 Acres Lot
$-- Zestimate®
$74/sqft
$-- HOA
What's special
Spacious lot offers privacy
- 48 days
- 1,767
- 134
Zillow last checked:
Listing updated:
Listed by:
Suzanne M Hoskins 843-997-6077,
Coldwell Banker Sea Coast Advantage-Midtown
Source: Hive MLS,MLS#: 100592478 Originating MLS: Cape Fear Realtors MLS, Inc.
Originating MLS: Cape Fear Realtors MLS, Inc.Facts & features
Interior
Bedrooms & bathrooms
- Bedrooms: 3
- Bathrooms: 2
- Full bathrooms: 2
Rooms
- Room types: Master Bedroom, Bedroom 2, Bedroom 3, Bathroom 1
Primary bedroom
- Level: First
Bedroom 2
- Level: First
Bedroom 3
- Level: First
Bathroom 1
- Level: First
Kitchen
- Level: First
Heating
- Electric, Forced Air
Cooling
- Central Air
Features
- Ceiling Fan(s)
- Has fireplace: No
Interior area
- Total structure area: 1,333
- Total interior livable area: 1,333 sqft
Property
Parking
- Parking features: See Remarks, Off Street
Features
- Levels: One
- Patio & porch: Covered, Deck, Porch
- Fencing: None
- Has view: Yes
- View description: See Remarks
- Frontage type: See Remarks
Lot
- Size: 2.5 Acres
- Features: See Remarks
Details
- Additional structures: Shed(s)
- Parcel number: 14070101703a
- Zoning: D-10
Construction
Type & style
- Home type: SingleFamily
- Property subtype: Single Family Residence
Materials
- Wood Frame, See Remarks
- Foundation: Crawl Space
- Roof: Shingle
Condition
- New construction: No
- Year built: 1997
Utilities & green energy
- Utilities for property: See Remarks
Community & HOA
Community
- Subdivision: Not In Subdivision
HOA
- Has HOA: No
Location
- Region: Pembroke
Financial & listing details
- Price per square foot: $74/sqft
- Tax assessed value: $131,700
- Annual tax amount: $1,119
- Date on market: 7/29/2026
- Cumulative days on market: 48 days
- Listing agreement: Exclusive Right To Sell
- Listing terms: Cash,See Remarks,Seller not Owner
Estimated market value
Not available
Estimated sales range
Not available
$1,310/mo
Price history
| Date | Event | Price |
|---|---|---|
| 9/10/2026 | Price change | $98,000-9.3%$74/sqft |
Source:  Hive MLS #100592478 Report a problem Hive MLS #100592478 Report a problem | ||
| 9/2/2026 | Price change | $108,000-1.7%$81/sqft |
Source: Hive MLS #100592478 Report a problem | ||
| 8/17/2026 | Price change | $109,900-6.1%$82/sqft |
Source: Hive MLS #100592478 Report a problem | ||
| 8/7/2026 | Price change | $117,000-7.9%$88/sqft |
Source: Hive MLS #100592478 Report a problem | ||
| 7/29/2026 | Listed for sale | $127,000$95/sqft |
Source: Hive MLS #100592478 Report a problem | ||
| 7/29/2026 | Listing removed | $127,000$95/sqft |
Source: Hive MLS #100540705 Report a problem | ||
| 4/15/2026 | Contingent | $127,000$95/sqft |
Source: Hive MLS #100540705 Report a problem | ||
| 3/22/2026 | Price change | $127,000-3.8%$95/sqft |
Source: Hive MLS #100540705 Report a problem | ||
| 1/15/2026 | Price change | $132,000-5.6%$99/sqft |
Source: Hive MLS #100540705 Report a problem | ||
| 12/30/2025 | Price change | $139,900-6.7%$105/sqft |
Source: Hive MLS #100540705 Report a problem | ||
| 12/22/2025 | Listed for sale | $149,900$112/sqft |
Source: Hive MLS #100540705 Report a problem | ||
| 11/26/2025 | Contingent | $149,900$112/sqft |
Source: Hive MLS #100540705 Report a problem | ||
| 11/11/2025 | Listed for sale | $149,900$112/sqft |
Source: Hive MLS #100540705 Report a problem | ||
Public tax history
| Year | Property taxes | Tax assessment |
|---|---|---|
| 2025 | $1,249 +11.6% | $131,700 |
| 2024 | $1,119 +19.7% | $131,700 +22.5% |
| 2023 | $935 | $107,500 |
| 2022 | $935 | $107,500 |
| 2021 | $935 | $107,500 |
| 2020 | $935 -6.9% | $107,500 |
| 2019 | $1,005 | $107,500 +2.3% |
| 2018 | $1,005 +0% | $105,100 |
| 2017 | $1,004 | $105,100 |
| 2016 | $1,004 | $105,100 |
| 2015 | $1,004 | $105,100 |
Find assessor info on the county website
Monthly payment
Est. payment
Payment breakdown
Explore the cost of this home by adjusting the details. Changes won't be saved.Climate risks
Neighborhood: 28372
Nearby schools
Schools provided by the listing agent
- Elementary: Pembroke
- Middle: Pembroke
- High: Purnell Swett
Source: Hive MLS. This data may not be complete. We recommend contacting the local school district to confirm school assignments for this home.
Similar homes
- $109,0002 bd1 ba720 sqft507 W 5th St, Pembroke, NC 28372For Sale
 MLS ID #767482, BRIAN BREWINGTON, 1ST CHOICE REAL ESTATE. LPRMLS
 - $98,0003 bd1 ba1k sqft109 W Chestnut Street, Maxton, NC 28364For Sale
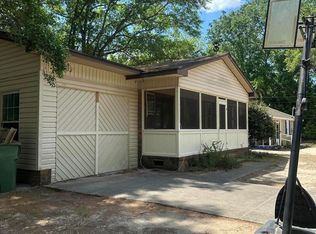
 MLS ID #100570765, Tisha Evans, Homes with Tisha Evans. Hive MLS
 - $99,0003 bd1 ba1.4k sqft1485 Montford Rd, Maxton, NC 28364For Sale
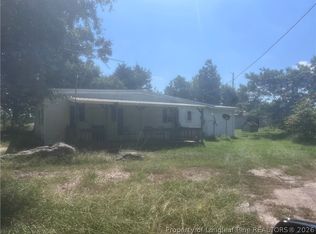 MLS ID #768232, BRIAN BREWINGTON, 1ST CHOICE REAL ESTATE. LPRMLS
 - $70,0002 bd1 ba1.2k sqft17 Dot Avenue, Lumberton, NC 28360For Sale
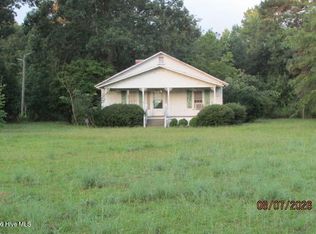 MLS ID #100595359, Glenn H Waterstradt, Century 21 The Real Estate Ctr. Hive MLS
 - $95,0002 bd1 ba1.2k sqft16121 Palomino Road, Laurinburg, NC 28352For SaleMLS ID #100595354, Debbie Evans, Hasty Realty. Hive MLS
- $110,0003 bd2 ba1.5k sqft301 Mcgirts Bridge Road, Laurinburg, NC 28352For SaleMLS ID #100578147, James H Lovell, Gator Realty Group. Hive MLS
- $95,0003 bd1 ba1k sqft23780 Cotton Street, Wagram, NC 28396For SaleMLS ID #100595430, Kati Horvath, LPT Realty. Hive MLS
- $86,1122 bd2 ba1.5k sqft512 E Vance St, Laurinburg, NC 28352For Sale
 MLS ID #4413748, Jamarr Zellner, RealHome Services and Solutions. Canopy MLS as distributed by MLS GRID
 - $99,9003 bd3 ba1.4k sqft206 Midland Way, Laurinburg, NC 28352For SaleMLS ID #100597913, Vicki B Berry, Weichert, Realtors Associated Group. Hive MLS
- $85,0003 bd1 ba843 sqft301 Tuskeegee Drive, Laurinburg, NC 28352For SaleMLS ID #100593985, Julia Mudd, Keller Williams Pinehurst. Hive MLS
- $59,9003 bd2 ba1.3k sqft7 First Street, Laurinburg, NC 28352For SaleMLS ID #100578468, Gail H Bullard, Realty World-Graham/ Grubbs & Associates. Hive MLS
- $136,0003 bd2 ba1.3k sqft722 Nc Highway 710, Rowland, NC 28383For SaleMLS ID #100594898, Sean Yarborough, Weichert, Realtors Associated Group. Hive MLS
- $130,0003 bd2 ba1.5k sqft12960 Providence Road, Laurinburg, NC 28352For SaleMLS ID #100578378, Molly Weaver, Weichert, Realtors Associated Group. Hive MLS
- $135,0003 bd2 ba1.1k sqft10581 Turnpike Road, Laurinburg, NC 28352For SaleMLS ID #100594243, Julia Mudd, Keller Williams Pinehurst. Hive MLS
