Affordable country living on approximately .67 acre in Maxton! This property features a well-maintained 2017 Clayton manufactured home offering approximately 1,280 heated square feet with a spacious, open-concept layout. The home includes 3 bedrooms, 2 full bathrooms, a large living area, and a functional kitchen with ample cabinet space. Enjoy the privacy and flexibility of a rural setting while remaining conveniently located to Maxton, Pembroke, Laurinburg, and Lumberton. Whether you're a first-time homebuyer, downsizing, or looking for an investment opportunity, this property offers plenty of potential. Schedule your showing today!
For sale
Price cut: $5K (8/22)
$120,000
165 Sanderson Rd, Maxton, NC 28364
3beds
1,280sqft
Manufactured Home, Single Family Residence
Built in 2017
-- sqft lot
$-- Zestimate®
$94/sqft
$-- HOA
What's special
Spacious open-concept layout
- 110 days
- 135
- 9
Zillow last checked:
Listing updated:
Listed by:
WAYNE CHAVIS,
1ST CHOICE REAL ESTATE
Source: LPRMLS,MLS#: 764694 Originating MLS: Longleaf Pine Realtors
Originating MLS: Longleaf Pine RealtorsFacts & features
Interior
Bedrooms & bathrooms
- Bedrooms: 3
- Bathrooms: 2
- Full bathrooms: 2
Cooling
- Central Air
Features
- Flooring: Carpet, Vinyl
- Basement: Crawl Space
- Has fireplace: No
Interior area
- Total interior livable area: 1,280 sqft
Property
Details
- Parcel number: 23220102304
- Special conditions: None
Construction
Type & style
- Home type: MobileManufactured
- Architectural style: Manufactured Home
- Property subtype: Manufactured Home, Single Family Residence
Materials
- Vinyl Siding
Condition
- New construction: No
- Year built: 2017
Utilities & green energy
- Sewer: None
- Water: Public
- Utilities for property: Sewer Not Available
Community & HOA
Community
- Subdivision: Acadiana (Robeson)
HOA
- Has HOA: No
Location
- Region: Maxton
Financial & listing details
- Price per square foot: $94/sqft
- Tax assessed value: $6,400
- Annual tax amount: $58
- Date on market: 6/22/2026
- Cumulative days on market: 109 days
- Inclusions: 2017 Clayton Manufactured Home, Serial No. OHC026251NC, Range/Oven, Refrigerator
- Exclusions: Washer and Dryer
- Ownership: More than a year
Estimated market value
Not available
Estimated sales range
Not available
Not available
Price history
| Date | Event | Price |
|---|---|---|
| 8/22/2026 | Price change | $120,000-4%$94/sqft |
Source:  LPRMLS #764694 Report a problem LPRMLS #764694 Report a problem | ||
| 6/22/2026 | Listed for sale | $125,000+2677.8%$98/sqft |
Source: LPRMLS #764694 Report a problem | ||
| 10/3/2016 | Sold | $4,500$4/sqft |
Source: Public Record Report a problem | ||
Public tax history
| Year | Property taxes | Tax assessment |
|---|---|---|
| 2025 | $58 | $6,400 |
| 2024 | $58 +9.8% | $6,400 +12.3% |
| 2023 | $52 | $5,700 |
| 2022 | $52 | $5,700 |
| 2021 | $52 | $5,700 |
| 2020 | $52 +7.9% | $5,700 |
| 2019 | $49 | $5,700 +3.6% |
| 2018 | $49 -31% | $5,500 -32.1% |
| 2017 | $70 | $8,100 |
| 2016 | $70 | $8,100 |
| 2015 | $70 | $8,100 |
Find assessor info on the county website
Monthly payment
Climate risks
Neighborhood: 28364
Nearby schools
Schools provided by the listing agent
- Middle: Townsend Middle School
- High: Purnell Swett High School
Source: LPRMLS. This data may not be complete. We recommend contacting the local school district to confirm school assignments for this home.
Similar homes
- $120,0003 bd2 ba942 sqft2334 Norment Rd, Lumberton, NC 28360For Sale
 MLS ID #768299, APRIL HUNT, EXP REALTY LLC. LPRMLS
 - $140,0004 bd2 ba1.8k sqft318 N Elm St, Maxton, NC 28364For Sale
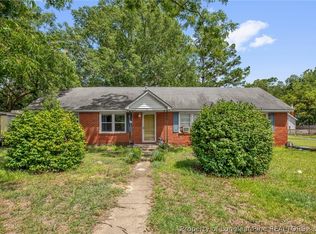 MLS ID #765879, SABRINA LOCKLEAR, HIDDEN FIGURES REAL ESTATE GROUP LLC. LPRMLS
 - $98,0003 bd1 ba1k sqft109 W Chestnut Street, Maxton, NC 28364For Sale
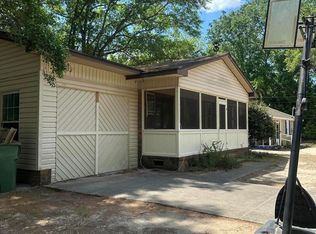
 MLS ID #100570765, Tisha Evans, Homes with Tisha Evans. Hive MLS
 - $130,0003 bd2 ba1.4k sqft15041 Smith Rd, Gibson, NC 28343For Sale
 MLS ID #768991, JESSICA LEWIS, BHHS ALL AMERICAN HOMES #2. LPRMLS
 - $149,9003 bd2 ba1.1k sqft605 Correll Street, Maxton, NC 28364For SaleMLS ID #100601482, Randy C McCall, Weichert, Realtors Associated Group. Hive MLS
- $136,0003 bd2 ba1.3k sqft722 Nc Highway 710, Rowland, NC 28383For SaleMLS ID #100594898, Sean Yarborough, Weichert, Realtors Associated Group. Hive MLS
- $135,0003 bd2 ba1.1k sqft10581 Turnpike Road, Laurinburg, NC 28352For SaleMLS ID #100594243, Julia Mudd, Keller Williams Pinehurst. Hive MLS
