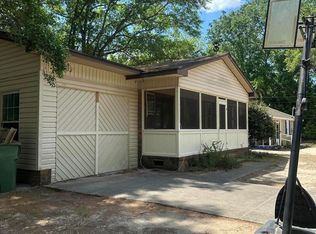
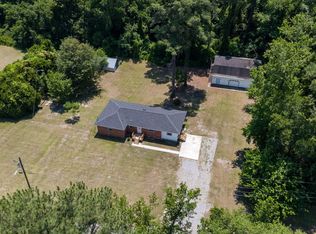
Welcome to this beautifully renovated 3-bedroom, 2-bathroom home. Every detail has been thoughtfully updated, offering true move-in-ready comfort and peace of mind from day one. Brand new roof providing years of worry-free ownership and enhanced energy efficiency. Completely transformed kitchen with brand new cabinetry, stylish hardware, sleek counter space, and an ideal layout for both daily meal prep and entertaining guests. Fresh paint with a bright, neutral color palette with fresh paint throughout, maximizing natural light and creating an inviting atmosphere in every room. High-quality, durable new flooring spans the entire home, combining modern aesthetic appeal with low-maintenance durability. Three well appointed bedrooms offering ample closet space, paired with two fully updated bathrooms.
For sale
Price cut: $10K (9/28)
$149,900
605 Correll Street, Maxton, NC 28364
3beds
1,120sqft
Single Family Residence
Built in 2001
0.44 Acres Lot
$149,000 Zestimate®
$134/sqft
$-- HOA
What's special
Stylish hardwareMaximizing natural lightThree well appointed bedroomsBright neutral color paletteHigh-quality durable new flooringSleek counter spaceBrand new roof
- 39 days
- 180
- 10
Likely to sell faster than
Zillow last checked:
Listing updated:
Listed by:
Randy C McCall 910-384-2795,
Weichert, Realtors Associated Group
Source: Hive MLS,MLS#: 100601482 Originating MLS: Cape Fear Realtors MLS, Inc.
Originating MLS: Cape Fear Realtors MLS, Inc.Facts & features
Interior
Bedrooms & bathrooms
- Bedrooms: 3
- Bathrooms: 2
- Full bathrooms: 2
Rooms
- Room types: Living Room, Dining Room, Master Bedroom, Bedroom 2, Bedroom 3
Heating
- Electric, Heat Pump
Cooling
- Central Air
Appliances
- Laundry: Dryer Hookup, Washer Hookup
Features
- Ceiling Fan(s)
- Flooring: LVT/LVP
- Has fireplace: No
Interior area
- Total structure area: 1,120
- Total interior livable area: 1,120 sqft
Property
Parking
- Parking features: Unpaved
Features
- Levels: One
- Patio & porch: See Remarks
- Fencing: None
- View description: None
- Frontage type: See Remarks
Lot
- Size: 0.44 Acres
- Dimensions: 126 x 162
Details
- Parcel number: 33080100401
- Zoning: res
- Special conditions: Standard
Construction
Type & style
- Home type: SingleFamily
- Property subtype: Single Family Residence
Materials
- Vinyl Siding, Wood Frame
- Foundation: Slab
- Roof: Shingle
Condition
- New construction: No
- Year built: 2001
Utilities & green energy
- Sewer: Public Sewer
- Water: Public
- Utilities for property: Sewer Connected, Water Connected
Community & HOA
Community
- Subdivision: Not In Subdivision
HOA
- Has HOA: No
Location
- Region: Maxton
Financial & listing details
- Price per square foot: $134/sqft
- Tax assessed value: $111,200
- Annual tax amount: $1,723
- Date on market: 9/4/2026
- Cumulative days on market: 39 days
- Listing agreement: Exclusive Right To Sell
- Listing terms: Cash,Conventional,FHA,USDA Loan,VA Loan
Estimated market value
$149,000
$142,000 - $156,000
$1,266/mo
Price history
| Date | Event | Price |
|---|---|---|
| 9/28/2026 | Price change | $149,900-6.3%$134/sqft |
Source:  Hive MLS #100601482 Report a problem Hive MLS #100601482 Report a problem | ||
| 9/4/2026 | Listed for sale | $159,900+451.4%$143/sqft |
Source: Hive MLS #100601482 Report a problem | ||
| 3/11/2026 | Sold | $29,000$26/sqft |
Source: Public Record Report a problem | ||
Public tax history
| Year | Property taxes | Tax assessment |
|---|---|---|
| 2025 | $497 -40.5% | $111,200 |
| 2024 | $834 +24.8% | $111,200 +28.1% |
| 2023 | $668 | $86,800 |
| 2022 | $668 | $86,800 |
| 2021 | $668 +107.7% | $86,800 |
| 2020 | $322 +2% | $86,800 |
| 2019 | $315 | $86,800 +0.9% |
| 2018 | $315 -0.1% | $86,000 |
| 2017 | $316 | $86,000 |
| 2016 | $316 | $86,000 |
| 2015 | $316 | $86,000 |
Find assessor info on the county website
Monthly payment
Est. payment
Payment breakdown
Explore the cost of this home by adjusting the details. Changes won't be saved.Climate risks
Neighborhood: 28364
Nearby schools
Schools provided by the listing agent
- Elementary: Robeson County
- Middle: Robeson County
- High: Robeson County
Source: Hive MLS. This data may not be complete. We recommend contacting the local school district to confirm school assignments for this home.
Similar homes
- $98,0003 bd1 ba1k sqft109 W Chestnut Street, Maxton, NC 28364For Sale
 MLS ID #100570765, Tisha Evans, Homes with Tisha Evans. Hive MLS
 - $199,0003 bd2 ba1.6k sqft22581 Hoyl Circle, Maxton, NC 28364For Sale
 MLS ID #100594849, Graysen Burroughs, Stateline Realty and Property Management LLC. Hive MLS
 - $194,8003 bd2 ba1.4k sqft108 Mcnatt Street, Maxton, NC 28364For Sale
 MLS ID #100583542, Thomas P Iuliucci, RDU Homes for You. Hive MLS
 - $179,0003 bd3 ba1.2k sqft107 S 1st St, Maxton, NC 28364For Sale
 MLS ID #765960, MARITZA MEDINA, EMPIRE REAL ESTATE LLC.. LPRMLS
 - $149,9003 bd2 ba1.4k sqft412 Lanoca Avenue, Laurinburg, NC 28352For SaleMLS ID #100572159, Tristan J McCall, Weichert, Realtors Associated Group. Hive MLS
- $165,0003 bd2 ba1.6k sqft412 Midland Way, Laurinburg, NC 28352For SaleMLS ID #100586238, Hollie E Griffin, Realty One Group Liberty /SP. Hive MLS
- $154,9003 bd2 ba1.5k sqft902 Aberdeen Road, Laurinburg, NC 28352For SaleMLS ID #100536962, Jacque ONeal, Hasty Realty. Hive MLS
- $144,9003 bd1 ba1.2k sqft19261 Salley Mcnair Road, Laurinburg, NC 28352For SaleMLS ID #100586875, Rusty L Thompson, eXp Realty. Hive MLS
- $139,9003 bd1 ba1.4k sqft14821 Bayfield Road, Laurel Hill, NC 28351For SaleMLS ID #100603287, Randy C McCall, Weichert, Realtors Associated Group. Hive MLS
- $135,0003 bd2 ba1.1k sqft10581 Turnpike Road, Laurinburg, NC 28352For SaleMLS ID #100594243, Julia Mudd, Keller Williams Pinehurst. Hive MLS
- $156,9003 bd2 ba1.1k sqft466 Ivey Dr. #Ivey Street, Clio, SC 29525For Sale
 MLS ID #2619610, Bryant D Evans, RE/MAX Southern Shores. CCAR
 - $174,9003 bd2 ba1.6k sqft200 Marcellus Street, Laurinburg, NC 28352For SaleMLS ID #100573384, Stephen Scott Passarelli, Redfin Corporation. Hive MLS
- $135,0003 bd1 ba1k sqft19281 Salley Mcnair Road, Laurinburg, NC 28352For SaleMLS ID #100568388, Debbie Evans, Hasty Realty. Hive MLS
