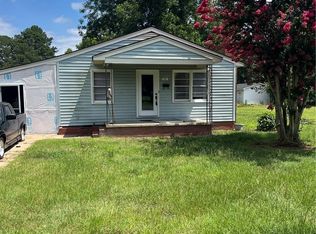
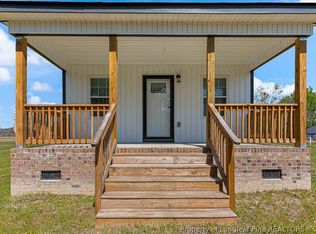
Welcome to this charming, recently renovated 3 bedroom, 1 bathroom home ideally located near downtown Pembroke and just minutes from UNC Pembroke, shopping and dining! Enjoy a bright and airy atmosphere with abundant natural light filling every room. The home comes fully equipped with all appliances--including a washer and dryer and features beautiful LVP flooring throughout, offering both durability and modern style--making it truly move-in ready. Relax on the covered front porch, perfect for morning coffee or evening unwinding. Out back, you'll find a spacious storage building complete with plumbing and electrical, offering endless possibilities for a workshop, studio, or additional living space. Whether you're looking for a comfortable family home or a smart investment opportunity, this property checks all the boxes with its convenient location, thoughtful updates, and versatile features.
**front porch and foundation will be painted.
For sale
$165,000
515 Mcinnis Street, Pembroke, NC 28372
3beds
968sqft
:
Get pre-qualified$1,071/mo
Single Family Residence
Built in 1959
6,970 Square Feet Lot
$160,500 Zestimate®
$170/sqft
$-- HOA
What's special
Recently renovatedThoughtful updatesBeautiful lvp flooring throughoutBright and airy atmosphere
- 119 days |
- 102 |
- 5 |
Zillow last checked:
Listing updated:
Listed by:
Karen Ann Snyder 910-603-0883,
Carolina Property Sales
Source: Hive MLS,MLS#: 100564342 Originating MLS: Mid Carolina Regional MLS
Originating MLS: Mid Carolina Regional MLSFacts & features
Interior
Bedrooms & bathrooms
- Bedrooms: 3
- Bathrooms: 1
- Full bathrooms: 1
Rooms
- Room types: Living Room, Bedroom 1, Bedroom 2, Bedroom 3
Bedroom 1
- Level: First
- Dimensions: 13.2 x 11.42
Bedroom 2
- Level: First
- Dimensions: 13.42 x 11.42
Bedroom 3
- Level: First
- Dimensions: 11.25 x 11.42
Kitchen
- Level: First
- Dimensions: 17.5 x 11.42
Living room
- Level: First
- Dimensions: 17.33 x 11.42
Heating
- Forced Air, Natural Gas
Cooling
- Other, None
Features
- None
Interior area
- Total structure area: 968
- Total interior livable area: 968 sqft
Property
Parking
- Parking features: Unpaved
Features
- Levels: One
- Patio & porch: Covered, Front Porch
- Fencing: None
- Has view: Yes
- View description: See Remarks
- Frontage type: See Remarks
Lot
- Size: 6,970 Square Feet
- Dimensions: 54 x 125 x 54 x 125
Details
- Parcel number: 350202017
- Zoning: D-10
- Special conditions: Standard
Construction
Type & style
- Home type: SingleFamily
- Property subtype: Single Family Residence
Materials
- Vinyl Siding, Wood Frame
- Foundation: Crawl Space
- Roof: Shingle
Condition
- New construction: No
- Year built: 1959
Utilities & green energy
- Utilities for property: Sewer Connected, Water Connected
Community & HOA
Community
- Subdivision: Not In Subdivision
HOA
- Has HOA: No
Location
- Region: Pembroke
Financial & listing details
- Price per square foot: $170/sqft
- Tax assessed value: $56,000
- Annual tax amount: $778
- Date on market: 4/2/2026
- Cumulative days on market: 119 days
- Listing agreement: Exclusive Agency
- Listing terms: Cash,Conventional,FHA,USDA Loan,VA Loan
- Road surface type: Paved
Estimated market value
$160,500
$152,000 - $169,000
$1,308/mo
Price history
| Date | Event | Price |
|---|---|---|
| 4/2/2026 | Listed for sale | $165,000+175%$170/sqft |
Source:  Hive MLS #100564342 Report a problem Hive MLS #100564342 Report a problem | ||
| 6/25/2024 | Sold | $60,000+26.3%$62/sqft |
Source: Public Record Report a problem | ||
| 2/27/2024 | Sold | $47,500+137.5%$49/sqft |
Source: Public Record Report a problem | ||
| 10/2/2008 | Sold | $20,000$21/sqft |
Source: Public Record Report a problem | ||
Public tax history
| Year | Property taxes | Tax assessment |
|---|---|---|
| 2025 | $500 +19% | $56,000 |
| 2024 | $420 +18.8% | $56,000 +22% |
| 2023 | $353 | $45,900 |
| 2022 | $353 -46.9% | $45,900 -46.9% |
| 2021 | $666 | $86,500 |
| 2020 | $666 -13.5% | $86,500 |
| 2019 | $770 | $86,500 +64.8% |
| 2018 | $770 +13.6% | $52,500 |
| 2017 | $678 | $52,500 |
| 2016 | $678 | $52,500 |
| 2015 | $678 | $52,500 |
Find assessor info on the county website
Monthly payment
Est. payment
Payment breakdown
Explore the cost of this home by adjusting the details. Changes won't be saved.Climate risks
Neighborhood: 28372
Nearby schools
GreatSchools rating
- 4/10Pembroke ElementaryGrades: PK-5Distance: 0.8 mi
- 2/10Pembroke MiddleGrades: 6-8Distance: 1.6 mi
- 2/10Purnell Swett HighGrades: 9-12Distance: 3.6 mi
Schools provided by the listing agent
- Elementary: Pembroke
- Middle: Pembroke
- High: Purnell Swett
Source: Hive MLS. This data may not be complete. We recommend contacting the local school district to confirm school assignments for this home.
- $65,0003 bd2 ba1.1k sqft206 Morrison St, Pembroke, NC 28372Sold
- $117,8003 bd1 ba1.3k sqft517 McInnis St, Pembroke, NC 28372Off Market
- $69,9002 bd1 ba936 sqft516 N Jones St, Pembroke, NC 28372For Sale
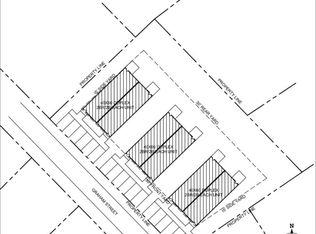
- $90,000-- bd-- ba-- sqft0 Graham St, Pembroke, NC 28372Sold
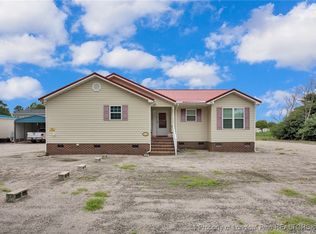
- $141,8004 bd2 ba1.6k sqft518 N Jones St, Pembroke, NC 28372Off Market
- $75,0002 bd1 ba768 sqft513 McInnis St, Pembroke, NC 28372Sold
- $135,0003 bd1 ba1.1k sqft204 Morrison St, Pembroke, NC 28372Sold
- $116,1003 bd1 ba924 sqft302 Graham St, Pembroke Park, NC 28372Off Market
A local agent can set up tours, give advice and negotiate with sellers.
Similar homes
- $200,0003 bd3 ba1.3k sqft314 1st St, Pembroke, NC 28372For Sale
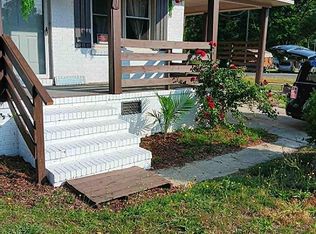
 MLS ID #748151, BRIAN BREWINGTON, 1ST CHOICE REAL ESTATE. LPRMLS
 - $160,0003 bd2 ba1.2k sqft511 Odum Rd, Lumberton, NC 28360For Sale By Owner
- $198,0003 bd2 ba1.4k sqft1073 Old Baker Road, Maxton, NC 28364For Sale

 MLS ID #100582038, Alan Anderson, Thomas Realty. Hive MLS
 - $147,5002 bd1 ba578 sqft1075 Pine St #B, Pembroke, NC 28372New Construction
 MLS ID #761062, LAMONT WILLIAMS, TTA REALTY. LPRMLS
 - $147,5002 bd1 ba578 sqft1075 Pine St #A, Pembroke, NC 28372New ConstructionMLS ID #760728, LAMONT WILLIAMS, TTA REALTY. LPRMLS
- $159,9003 bd1 ba1k sqft406 Johns Road, Laurinburg, NC 28352For SaleMLS ID #100564284, Randy C McCall, Weichert, Realtors Associated Group. Hive MLS
- $170,0003 bd2 ba1k sqft707 Madison Ave, Lumberton, NC 28358For SaleMLS ID #762703, MONICA VYAS, BULLOCK REALTY. LPRMLS
- $149,9003 bd2 ba1.4k sqft412 Lanoca Avenue, Laurinburg, NC 28352For SaleMLS ID #100572159, Tristan J McCall, Weichert, Realtors Associated Group. Hive MLS
- $149,9003 bd2 ba1.1k sqft17120 Barnes Drive, Laurinburg, NC 28352For SaleMLS ID #100584375, Randy C McCall, Weichert, Realtors Associated Group. Hive MLS
- $174,9003 bd2 ba1.4k sqft8801 Johns Mill Road, Maxton, NC 28364For SaleMLS ID #100564308, Chelsie Johnson, Stateline Realty and Property Management LLC. Hive MLS
- $190,0003 bd2 ba1.3k sqft1673 Norment Rd, Lumberton, NC 28360For SaleMLS ID #763408, CHRISTIE CUTBUSH, RE/MAX REAL ESTATE EXCHANGE. LPRMLS
- $150,0003 bd2 ba1.3k sqft1018 9th St, Lumberton, NC 28358For Sale
 MLS ID #10170900, Nikita Shree McDuffie. Doorify MLS
 - $135,0003 bd1 ba1k sqft19281 Salley Mcnair Road, Laurinburg, NC 28352For SaleMLS ID #100568388, Debbie Evans, Hasty Realty. Hive MLS
- $194,0003 bd1 ba1.2k sqft117 Joan St, Lumberton, NC 28358For SaleMLS ID #760612, JANELL CARROLL, COLDWELL BANKER PREMIER TEAM REALTY. LPRMLS
- $149,0003 bd2 ba1.1k sqft584 N 3rd Street, Saint Pauls, NC 28384For SaleMLS ID #100580322, Glenn H Waterstradt, Century 21 The Real Estate Ctr. Hive MLS
- $144,9003 bd1 ba1.2k sqft19261 Salley Mcnair Road, Laurinburg, NC 28352For SaleMLS ID #100586875, Rusty L Thompson, eXp Realty. Hive MLS
- $118,0002 bd1 ba1k sqft302 Hubert Mclean Avenue, Red Springs, NC 28377For SaleMLS ID #100577344, Cassie B Hill, Tatum Realty LLC. Hive MLS
- $165,0003 bd1 ba1.1k sqft96 Surry Dr, Lumberton, NC 28358For SaleMLS ID #765048, HEATHER SHIRK, RE/MAX CHOICE. LPRMLS
- $154,0003 bd1 ba1.3k sqft2067 N Broadridge Road, Lumberton, NC 28358For SaleMLS ID #100532581, Gerry S Cox, Cox Realty & Appraisal, Inc. Hive MLS
- $156,5003 bd2 ba1.2k sqft824 Blue Rd, Parkton, NC 28371For SaleMLS ID #763852, JOHN POWERS, HERITAGE REALTY. LPRMLS
