NOW VACANT & EASY TO SHOW! If you've been searching for acreage, privacy and possibilities without sacrificing convenience, take another look at 96 Surry Drive.
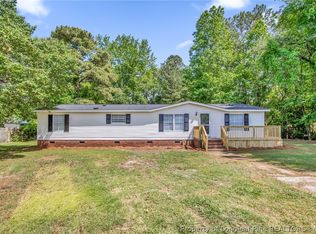
Situated on approximately 2.5 acres on a quiet dead-end road, this 3-bedroom, 1-bath home offers a comfortable footprint with plenty of room to spread out. A long circular driveway, mature trees and a spacious covered front porch welcome you home.
Inside, you'll find natural light, updated flooring, a renovated kitchen with stainless steel appliances, spacious bedrooms and additional finished bonus space.
But the real opportunity is outside. Multiple outbuildings, a detached 2-car carport, an additional septic system and a large rear building offer flexibility for storage, hobbies, workshop space, gardening, RV parking and more. Future uses and improvements are subject to applicable county approval.
The property is now vacant, making showings easy and allowing a new owner to move forward without waiting on seller occupancy.
Schedule your showing and come see what you could make of this property.
For sale
Price cut: $5.1K (8/5)
$159,900
96 Surry Dr, Lumberton, NC 28358
3beds
1,140sqft
Single Family Residence
Built in 1960
-- sqft lot
$153,500 Zestimate®
$140/sqft
$-- HOA
What's special
Natural lightSpacious covered front porchLong circular drivewayMultiple outbuildingsAdditional finished bonus spaceSpacious bedroomsMature trees
- 121 days
- 218
- 16
Zillow last checked:
Listing updated:
Listed by:
HEATHER SHIRK,
RE/MAX CHOICE
Source: LPRMLS,MLS#: 765048 Originating MLS: Longleaf Pine Realtors
Originating MLS: Longleaf Pine RealtorsFacts & features
Interior
Bedrooms & bathrooms
- Bedrooms: 3
- Bathrooms: 1
- Full bathrooms: 1
Heating
- Heat Pump
Cooling
- Central Air
Appliances
- Included: Dishwasher, Refrigerator
- Laundry: Washer Hookup, Dryer Hookup, Main Level
Features
- Attic, Ceiling Fan(s), Separate/Formal Dining Room, High Ceilings, Primary Downstairs, Storage, Tub Shower
- Flooring: Carpet, Tile, Vinyl
- Basement: Crawl Space
- Has fireplace: No
- Fireplace features: None
Interior area
- Total interior livable area: 1,140 sqft
Video & virtual tour
Property
Parking
- Total spaces: 2
- Parking features: Detached Carport
- Carport spaces: 2
Features
- Levels: One and One Half
- Patio & porch: Covered, Porch
Lot
- Features: 2-3 Acres, Cleared
- Topography: Cleared
Details
- Parcel number: 290403015
- Special conditions: Standard
Construction
Type & style
- Home type: SingleFamily
- Architectural style: One and One Half Story
- Property subtype: Single Family Residence
Materials
- Vinyl Siding
Condition
- Good Condition
- New construction: No
- Year built: 1960
Utilities & green energy
- Sewer: Septic Tank
- Water: Public
Community & HOA
Community
- Subdivision: Lumberton
HOA
- Has HOA: No
Location
- Region: Lumberton
Financial & listing details
- Price per square foot: $140/sqft
- Tax assessed value: $100,400
- Annual tax amount: $903
- Date on market: 6/27/2026
- Cumulative days on market: 114 days
- Listing terms: Cash,Conventional,FHA,USDA Loan,VA Loan
- Inclusions: Refrigerator
- Exclusions: N/a
- Ownership: More than a year
Estimated market value
$153,500
$146,000 - $161,000
$1,165/mo
Price history
| Date | Event | Price |
|---|---|---|
| 9/18/2026 | Listed for sale | $159,900$140/sqft |
Source:  LPRMLS #765048 Report a problem LPRMLS #765048 Report a problem | ||
| 9/5/2026 | Pending sale | $159,900$140/sqft |
Source: LPRMLS #765048 Report a problem | ||
| 8/5/2026 | Price change | $159,900-3.1%$140/sqft |
Source: LPRMLS #765048 Report a problem | ||
| 6/27/2026 | Listed for sale | $165,000+23.6%$145/sqft |
Source: LPRMLS #765048 Report a problem | ||
| 8/13/2024 | Sold | $133,500$117/sqft |
Source: LPRMLS #726545 Report a problem | ||
| 7/12/2024 | Pending sale | $133,500$117/sqft |
Source: LPRMLS #726545 Report a problem | ||
| 5/31/2024 | Listed for sale | $133,500+39.1%$117/sqft |
Source: LPRMLS #726545 Report a problem | ||
| 4/28/2023 | Sold | $96,000+9.1%$84/sqft |
Source: LPRMLS #703566 Report a problem | ||
| 6/7/2010 | Sold | $88,000$77/sqft |
Source: Public Record Report a problem | ||
Public tax history
| Year | Property taxes | Tax assessment |
|---|---|---|
| 2025 | $903 +11.5% | $100,400 +1.6% |
| 2024 | $810 +3.5% | $98,800 +6% |
| 2023 | $783 | $93,200 |
| 2022 | $783 +2.4% | $93,200 |
| 2021 | $764 | $93,200 |
| 2020 | $764 -5.4% | $93,200 |
| 2019 | $808 | $93,200 +11.2% |
| 2018 | $808 +8.1% | $83,800 |
| 2017 | $747 | $83,800 |
| 2016 | $747 | $83,800 |
| 2015 | $747 | $83,800 |
Find assessor info on the county website
Monthly payment
Est. payment
Payment breakdown
Explore the cost of this home by adjusting the details. Changes won't be saved.Climate risks
Neighborhood: 28358
Nearby schools
Schools provided by the listing agent
- Middle: Littlefield Middle School
- High: Lumberton Senior High School
Source: LPRMLS. This data may not be complete. We recommend contacting the local school district to confirm school assignments for this home.
Similar homes
- $159,0003 bd2 ba1.6k sqft2441 Hestertown Rd, Lumberton, NC 28358For Sale
 MLS ID #770826, THE YETI HOUSE POWERED BY EXP REALTY LLC, EXP REALTY LLC. LPRMLS
 - $159,9003 bd2 ba1.6k sqft1068 Regan Church Rd, Lumberton, NC 28358For Sale
 MLS ID #761821, BRIAN BREWINGTON, 1ST CHOICE REAL ESTATE. LPRMLS
 - $175,0003 bd2 ba1.5k sqft513 Godwin Ave, Lumberton, NC 28358For Sale
 MLS ID #766050, CHRISTIE CUTBUSH, RE/MAX REAL ESTATE EXCHANGE. LPRMLS
 - $194,0003 bd1 ba1.2k sqft117 Joan St, Lumberton, NC 28358For Sale
 MLS ID #760612, JANELL CARROLL, COLDWELL BANKER PREMIER TEAM REALTY. LPRMLS
 - $202,5403 bd2 ba1.6k sqft1379 Old Whiteville Rd, Lumberton, NC 28358For Sale
 MLS ID #4421953, Jamarr Zellner, Realhome Services & Solutions. Canopy MLS as distributed by MLS GRID
 - $196,9003 bd3 ba1.3k sqft110 Campbell St, Lumberton, NC 28358For Sale
 MLS ID #10176631, Tina Caul. Doorify MLS
 - $204,9003 bd2 ba1.6k sqft507 W 20th Street, Lumberton, NC 28358For Sale
 MLS ID #100561146, Natalie D Lewis, Lewis Realty. Hive MLS
 - $155,0002 bd2 ba1k sqft1450 Baldwin Branch Church Rd, Elizabethtown, NC 28337For Sale
 MLS ID #1234582, Kashwana Griffin. Triad MLS
 - $189,9002 bd2 ba1.1k sqft4844 Pinedale Boulevard, Lumberton, NC 28358For SaleMLS ID #100598327, Kena M Skipper, eXp Realty. Hive MLS
