Nice 3BR/2BA home that was completely updated from top to bottom back in 2023! Those updates from 2023 included freshly painted inside, new windows and doors, new lighting, and new flooring throughout, HVAC replaced and water heater. The eat-in kitchen had new cabinetry and new granite counters. The primary bedroom features a walk-in closet and an all new bath with double vanity. The 3rd BR would also be perfect for a den, playroom or home office. Nice sized laundry/mudroom. Relax in the screened porch or the backyard patio. Convenient shed for your tools and lawn mower. Call today for a private showing.
Pending
Price cut: $2.1K (7/21)
$149,900
17120 Barnes Drive, Laurinburg, NC 28352
3beds
1,150sqft
Single Family Residence
Built in 1961
0.31 Acres Lot
$-- Zestimate®
$130/sqft
$-- HOA
What's special
- 43 days |
- 157 |
- 9 |
Zillow last checked:
Listing updated:
Listed by:
Randy C McCall 910-384-2795,
Weichert, Realtors Associated Group
Source: Hive MLS,MLS#: 100584375 Originating MLS: Cape Fear Realtors MLS, Inc.
Originating MLS: Cape Fear Realtors MLS, Inc.Facts & features
Interior
Bedrooms & bathrooms
- Bedrooms: 3
- Bathrooms: 2
- Full bathrooms: 2
Rooms
- Room types: Living Room, Dining Room, Master Bedroom, Bedroom 2, Bedroom 3
Heating
- Electric, Heat Pump
Cooling
- Central Air
Features
- Ceiling Fan(s)
- Has fireplace: No
Interior area
- Total structure area: 1,150
- Total interior livable area: 1,150 sqft
Property
Parking
- Total spaces: 1
- Parking features: Covered, Concrete
- Carport spaces: 1
Features
- Levels: One
- Patio & porch: Covered, Porch, Screened
- Fencing: None
- Has view: Yes
- View description: None
- Frontage type: See Remarks
Lot
- Size: 0.31 Acres
- Dimensions: 90 x 150
Details
- Parcel number: 020307 02008
- Zoning: R6
- Special conditions: Standard
Construction
Type & style
- Home type: SingleFamily
- Property subtype: Single Family Residence
Materials
- Vinyl Siding, Wood Frame
- Foundation: Crawl Space
- Roof: Shingle
Condition
- New construction: No
- Year built: 1961
Utilities & green energy
- Sewer: Septic Tank
- Water: Public
- Utilities for property: See Remarks
Community & HOA
Community
- Subdivision: Homemount
HOA
- Has HOA: No
Location
- Region: Laurinburg
Financial & listing details
- Price per square foot: $130/sqft
- Tax assessed value: $59,050
- Annual tax amount: $699
- Date on market: 6/25/2026
- Cumulative days on market: 43 days
- Listing agreement: Exclusive Right To Sell
- Listing terms: Cash,Conventional,FHA,USDA Loan,VA Loan
- Road surface type: Paved
Estimated market value
Not available
Estimated sales range
Not available
$1,071/mo
Price history
| Date | Event | Price |
|---|---|---|
| 8/3/2026 | Pending sale | $149,900$130/sqft |
Source:  Hive MLS #100584375 Report a problem Hive MLS #100584375 Report a problem | ||
| 7/21/2026 | Price change | $149,900-1.4%$130/sqft |
Source: Hive MLS #100584375 Report a problem | ||
| 6/25/2026 | Listed for sale | $152,000+82%$132/sqft |
Source: Hive MLS #100584375 Report a problem | ||
| 3/19/2026 | Sold | $83,500-45.8%$73/sqft |
Source: Public Record Report a problem | ||
| 8/2/2023 | Sold | $154,000+2.7%$134/sqft |
Source:  LPRMLS #703837 Report a problem LPRMLS #703837 Report a problem | ||
| 6/1/2023 | Listing removed | -- |
Source: LPRMLS #704951 Report a problem | ||
| 5/31/2023 | Pending sale | $149,900$130/sqft |
Source: LPRMLS #703837 Report a problem | ||
| 5/25/2023 | Listed for rent | $1,250$1/sqft |
Source: LPRMLS #704951 Report a problem | ||
| 5/4/2023 | Listed for sale | $149,900$130/sqft |
Source: LPRMLS #703837 Report a problem | ||
| 1/9/2023 | Listing removed | $149,900$130/sqft |
Source: LPRMLS #694377 Report a problem | ||
| 11/23/2022 | Pending sale | $149,900$130/sqft |
Source: LPRMLS #694377 Report a problem | ||
| 11/18/2022 | Listed for sale | $149,900+257.8%$130/sqft |
Source: LPRMLS #694377 Report a problem | ||
| 1/7/2022 | Sold | $41,895-29%$36/sqft |
Source: Public Record Report a problem | ||
| 4/2/2020 | Listing removed | -- |
Source: Auction.com Report a problem | ||
| 3/22/2020 | Listed for sale | -- |
Source: Auction.com Report a problem | ||
| 5/22/2008 | Sold | $59,000$51/sqft |
Source: Public Record Report a problem | ||
Public tax history
| Year | Property taxes | Tax assessment |
|---|---|---|
| 2025 | $699 +0.1% | $59,050 +0.1% |
| 2024 | $698 | $58,970 |
| 2023 | $698 +1.1% | $58,970 +1.2% |
| 2022 | $691 | $58,260 |
| 2021 | -- | $58,260 |
| 2020 | -- | $58,260 |
| 2019 | $697 | $58,260 -1.3% |
| 2018 | $697 | $59,000 |
| 2017 | -- | $59,000 |
| 2016 | -- | $59,000 |
| 2015 | $716 +12.4% | $59,000 |
| 2014 | $637 | -- |
| 2013 | -- | $59,000 |
| 2012 | -- | $59,000 |
| 2011 | -- | -- |
| 2010 | -- | $55,410 |
| 2009 | -- | $55,410 |
| 2008 | -- | $55,410 |
| 2007 | -- | $55,410 |
Find assessor info on the county website
Monthly payment
Est. payment
Payment breakdown
Explore the cost of this home by adjusting the details. Changes won't be saved.Climate risks
Neighborhood: 28352
Nearby schools
GreatSchools rating
- 3/10Wagram PrimaryGrades: PK-5Distance: 7 mi
- 3/10Spring Hill MiddleGrades: 6-8Distance: 5.8 mi
- 2/10Scotland High SchoolGrades: 9-12Distance: 2.8 mi
Schools provided by the listing agent
- Elementary: Scotland County
- Middle: Scotland County
- High: Scotland County
Source: Hive MLS. This data may not be complete. We recommend contacting the local school district to confirm school assignments for this home.
- $94,5003 bd1 ba1.8k sqft17110 Barnes Dr, Laurinburg, NC 28352Off Market
- $3,7800.31 acres17110 Barnes Dr, Laurinburg, NC 28352Off Market
- $57,9003 bd1 ba864 sqft17160 Barnes Dr, Laurinburg, NC 28352Off Market
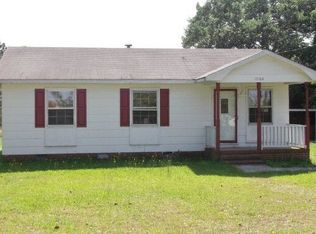
- $2,8809,000 sqft17110 Barnes Dr, Laurinburg, NC 28352Off Market
- $10,7100.72 acres17200 Hurley Dr, Laurinburg, NC 28352Off Market
- $130,0003 bd2 ba1.2k sqft17140 Hurley Dr, Laurinburg, NC 28352Off Market
- $135,4003 bd2 ba1.6k sqft17141 Barnes Dr, Laurinburg, NC 28352Off Market
- $82,1003 bd2 ba1.4k sqft17200 Hurley Dr, Laurinburg, NC 28352Off Market
A local agent can set up tours, give advice and negotiate with sellers.
Similar homes
- $149,9003 bd2 ba1.4k sqft412 Lanoca Avenue, Laurinburg, NC 28352For Sale
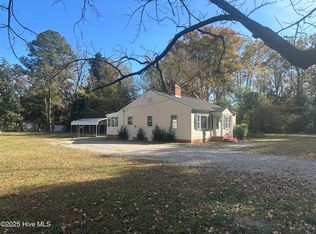
 MLS ID #100572159, Tristan J McCall, Weichert, Realtors Associated Group. Hive MLS
 - $144,9003 bd1 ba1.2k sqft19261 Salley Mcnair Road, Laurinburg, NC 28352For Sale
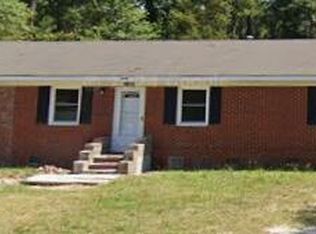 MLS ID #100586875, Rusty L Thompson, eXp Realty. Hive MLS
 - $135,0003 bd1 ba1k sqft19281 Salley Mcnair Road, Laurinburg, NC 28352For Sale
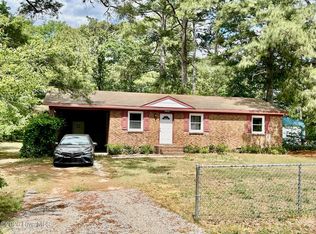 MLS ID #100568388, Debbie Evans, Hasty Realty. Hive MLS
 - $159,0003 bd3 ba1.5k sqft604 Everett Street, Laurinburg, NC 28352For Sale
 MLS ID #100593812, Brenda B Grubbs, Realty World-Graham/ Grubbs & Associates. Hive MLS
 - $139,9003 bd1 ba1.2k sqft17501 Lees Mill Road, Laurinburg, NC 28352For SaleMLS ID #100576571, Karen R Milligan, Weichert, Realtors Associated Group. Hive MLS
- $159,9003 bd1 ba1k sqft406 Johns Road, Laurinburg, NC 28352For SaleMLS ID #100564284, Randy C McCall, Weichert, Realtors Associated Group. Hive MLS
- $154,9003 bd2 ba1.5k sqft902 Aberdeen Road, Laurinburg, NC 28352For SaleMLS ID #100536962, Jacque ONeal, Hasty Realty. Hive MLS
- $130,0003 bd2 ba1.5k sqft301 Mcgirts Bridge Road, Laurinburg, NC 28352For SaleMLS ID #100578147, James H Lovell, Gator Realty Group. Hive MLS
- $150,0003 bd2 ba1.5k sqft12960 Providence Road, Laurinburg, NC 28352For SaleMLS ID #100578378, Molly Weaver, Weichert, Realtors Associated Group. Hive MLS
- $165,0003 bd2 ba1.6k sqft412 Midland Way, Laurinburg, NC 28352For SaleMLS ID #100586238, Hollie E Griffin, Realty One Group Liberty /SP. Hive MLS
- $174,9003 bd2 ba1.6k sqft200 Marcellus Street, Laurinburg, NC 28352For SaleMLS ID #100573384, Stephen Scott Passarelli, Redfin Corporation. Hive MLS
- $139,9003 bd2 ba1.5k sqft22480 Patricia Street, Laurinburg, NC 28352For SaleMLS ID #100535451, Debbie Evans, Hasty Realty. Hive MLS
- $95,0002 bd1 ba1.2k sqft16121 Palomino Road, Laurinburg, NC 28352For SaleMLS ID #100595354, Debbie Evans, Hasty Realty. Hive MLS
- $139,0003 bd2 ba1k sqft1502 Tara Dr, Laurinburg, NC 28352For SaleMLS ID #758210, BRIAN BREWINGTON, 1ST CHOICE REAL ESTATE. LPRMLS
- $135,0003 bd2 ba1.1k sqft10581 Turnpike Road, Laurinburg, NC 28352For SaleMLS ID #100594243, Julia Mudd, Keller Williams Pinehurst. Hive MLS
- $169,5003 bd2 ba1.5k sqft1003 Raleigh Street, Laurinburg, NC 28352For SaleMLS ID #100570701, Brenda B Grubbs, Realty World-Graham/ Grubbs & Associates. Hive MLS
- $179,9004 bd2 ba1.7k sqft12940 Montclair Drive, Laurinburg, NC 28352For SaleMLS ID #100581046, Randy C McCall, Weichert, Realtors Associated Group. Hive MLS
- $122,5003 bd2 ba1.3k sqft223 E Vance St, Laurinburg, NC 28352For SaleMLS ID #736394, TRACEY JONES-BROOKS, TJB REALTY. LPRMLS
- $189,9003 bd2 ba1.6k sqft500 Turnpike Road, Laurinburg, NC 28352For SaleMLS ID #100573089, Vicki B Berry, Weichert, Realtors Associated Group. Hive MLS
- $93,6002 bd2 ba1.5k sqft512 E Vance St, Laurinburg, NC 28352For Sale
 MLS ID #4413748, Sherry Price, RealHome Services and Solutions. Canopy MLS as distributed by MLS GRID
