LOOKING FOR A NICE HOME IN THE COUNTRY WITH NO CITY TAXES IT'S HERE!
3 BEDROOMS, 2 BATHS, LIVING ROOM, DINING ROOM, KITCHEN W/STOVE. THERE'S A SUN ROOM, COVERED FRONT PORCH AND DETACHED STORAGE BUILDING ALL SITTING ON A LARGE LOT WITH EXTRA ROOM FOR A GARDEN. IT'S CONNECTED TO COUNTY WATER AND HAS A WELL BUT WILL NEED A PUMP. SEPTIC TANK IS LOCATED IN THE FRONT YARD SO EVEN A POOL COULD BE ADDED IN THE BACK YARD. THE PROPERTY IS FENCED BUT WILL NEED SOME REPAIR FROM A TREE FALLING ON A PORTION OF IT. BRICK AND VINYL TRIM FOR LOW MAINTENANCE, ALSL HAS DOUBLE PANE WINDOWS. PROPERTY HAS BEEN TREATED FOR TERMITES AND POWDER POST BEATTLES ON MARCH 5, 2026. IT HAS A CONTRACT ON IT NOW AND IS TRANSFERABLE AT CLOSING.
For sale
Price cut: $4K (5/28)
$139,900
22480 Patricia Street, Laurinburg, NC 28352
3beds
1,512sqft
:
Get pre-qualified$928/mo
Single Family Residence
Built in 1947
0.68 Acres Lot
$-- Zestimate®
$93/sqft
$-- HOA
What's special
Covered front porchDetached storage buildingBrick and vinyl trimLarge lotDouble pane windows
- 289 days |
- 135 |
- 4 |
Zillow last checked:
Listing updated:
Listed by:
Debbie Evans 910-277-6983,
Hasty Realty
Source: Hive MLS,MLS#: 100535451 Originating MLS: Cape Fear Realtors MLS, Inc.
Originating MLS: Cape Fear Realtors MLS, Inc.Facts & features
Interior
Bedrooms & bathrooms
- Bedrooms: 3
- Bathrooms: 2
- Full bathrooms: 2
Rooms
- Room types: Living Room, Dining Room, Laundry, Master Bedroom, Bedroom 2, Bedroom 3, Sunroom
Primary bedroom
- Description: Carpet, Ceiling Fan, WIC
- Level: Main
- Dimensions: 15.7 x 11.4
Bedroom 2
- Description: Carpet, Ceiling Fan
- Level: Main
- Dimensions: 15 x 9.2
Bedroom 3
- Description: Carpet, Ceiling Fan
- Level: Main
- Dimensions: 13.4 x 11.5
Dining room
- Description: Vinyl, Ceiling Fan,
- Level: Main
- Dimensions: 15.6 x 11.6
Kitchen
- Description: W Laminate,Stove,Ceiling Fan
- Level: Main
- Dimensions: 12.7 x 11.5
Laundry
- Description: Electric WH, Cabinets
- Level: Main
- Dimensions: 9.7 x 3.2
Living room
- Description: Carpet/Ceiling Fan
- Level: Main
- Dimensions: 19.5 x 11.1
Sunroom
- Description: Vinyl, Ceiling Fan
- Level: Main
- Dimensions: 15.3 x 9.6
Heating
- Heat Pump, Electric
Cooling
- Central Air, Heat Pump
Appliances
- Included: Range
- Laundry: Dryer Hookup, Washer Hookup, Laundry Closet
Features
- Walk-in Closet(s), Ceiling Fan(s), Walk-In Closet(s)
- Flooring: Laminate, Vinyl
- Attic: Pull Down Stairs
- Has fireplace: No
Interior area
- Total structure area: 1,512
- Total interior livable area: 1,512 sqft
Property
Parking
- Total spaces: 2
- Parking features: Unpaved
- Carport spaces: 2
Features
- Levels: One
- Stories: 1
- Patio & porch: Covered, Porch
- Fencing: Chain Link
- Has view: Yes
- View description: None
- Frontage type: See Remarks
Lot
- Size: 0.68 Acres
- Dimensions: 110 x 242 x 157 x 202
Details
- Additional structures: Shed(s), Storage
- Parcel number: 030416 02010
- Zoning: RA
- Special conditions: Standard
Construction
Type & style
- Home type: SingleFamily
- Property subtype: Single Family Residence
Materials
- See Remarks, Brick, Vinyl Siding
- Foundation: Crawl Space
- Roof: Shingle
Condition
- New construction: No
- Year built: 1947
Utilities & green energy
- Sewer: Septic Tank
- Water: County Water
- Utilities for property: Water Connected
Community & HOA
Community
- Subdivision: Other
HOA
- Has HOA: No
- Amenities included: None
Location
- Region: Laurinburg
Financial & listing details
- Price per square foot: $93/sqft
- Tax assessed value: $119,290
- Annual tax amount: $474
- Date on market: 2/18/2026
- Cumulative days on market: 290 days
- Listing agreement: Exclusive Right To Sell
- Listing terms: Cash,Conventional,FHA,USDA Loan,VA Loan
- Road surface type: Paved
Estimated market value
Not available
Estimated sales range
Not available
$1,330/mo
Price history
| Date | Event | Price |
|---|---|---|
| 5/28/2026 | Price change | $139,900-2.8%$93/sqft |
Source:  Hive MLS #100535451 Report a problem Hive MLS #100535451 Report a problem | ||
| 2/18/2026 | Listed for sale | $143,900$95/sqft |
Source: Hive MLS #100535451 Report a problem | ||
| 1/29/2026 | Contingent | $143,900$95/sqft |
Source: Hive MLS #100535451 Report a problem | ||
| 10/10/2025 | Listed for sale | $143,900$95/sqft |
Source: Hive MLS #100535451 Report a problem | ||
Public tax history
| Year | Property taxes | Tax assessment |
|---|---|---|
| 2025 | $474 +3.1% | $36,080 |
| 2024 | $460 +32.4% | $36,080 +42.9% |
| 2023 | $348 | $25,250 |
| 2022 | $348 | $25,250 |
| 2021 | -- | $25,250 |
| 2020 | -- | $25,250 |
| 2019 | $350 | $25,250 -1.3% |
| 2018 | $350 | $25,590 |
| 2017 | -- | $25,590 |
| 2016 | -- | $25,590 |
| 2015 | $359 +29.8% | $25,590 |
| 2014 | $276 | -- |
| 2013 | -- | $25,590 0% |
| 2012 | -- | $25,600 |
| 2011 | -- | -- |
| 2010 | -- | $17,920 |
| 2009 | -- | $17,920 |
| 2008 | -- | $17,920 |
| 2007 | -- | $17,920 |
Find assessor info on the county website
Monthly payment
Est. payment
Payment breakdown
Explore the cost of this home by adjusting the details. Changes won't be saved.Climate risks
Neighborhood: 28352
Nearby schools
GreatSchools rating
- 3/10Wagram PrimaryGrades: PK-5Distance: 1.4 mi
- 3/10Spring Hill MiddleGrades: 6-8Distance: 0.4 mi
- 2/10Scotland High SchoolGrades: 9-12Distance: 8.4 mi
Schools provided by the listing agent
- Elementary: Wagram Elementary
- Middle: Spring Hill
- High: Scotland High
Source: Hive MLS. This data may not be complete. We recommend contacting the local school district to confirm school assignments for this home.
- $5,5003 bd2 ba-- sqft22500 Patricia St, Laurinburg, NC 28352Off Market
- $50,0002 bd2 ba1k sqft22501 Patricia St, Laurinburg, NC 28352Sold
- $96,6003 bd1 ba1.3k sqft22241 Airbase Rd, Laurinburg, NC 28352Off Market
- $14,890-- bd-- ba-- sqft22281 Airbase Rd, Laurinburg, NC 28352Sold

- $15,7803 bd2 ba1.4k sqft23220 Crandall St, Laurinburg, NC 28352Off Market
- $5,5000.41 acres23260 Crandall St, Laurinburg, NC 28352Off Market
- $179,3003 bd2 ba1.5k sqft22221 Airbase Rd, Laurinburg, NC 28352Off Market
- $164,2003 bd1 ba1.4k sqft22301 Airbase Rd, Laurinburg, NC 28352Off Market
A local agent can set up tours, give advice and negotiate with sellers.
Similar homes
- $144,9003 bd1 ba1.2k sqft19261 Salley Mcnair Road, Laurinburg, NC 28352For Sale
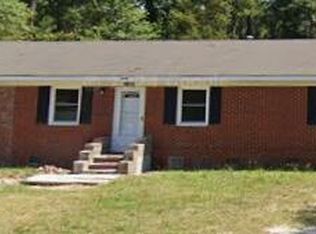
 MLS ID #100586875, Rusty L Thompson, eXp Realty. Hive MLS
 - $135,0003 bd1 ba1k sqft19281 Salley Mcnair Road, Laurinburg, NC 28352For Sale
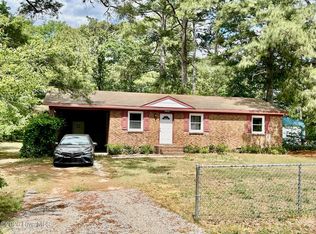 MLS ID #100568388, Debbie Evans, Hasty Realty. Hive MLS
 - $154,9003 bd2 ba1.5k sqft902 Aberdeen Road, Laurinburg, NC 28352For Sale
 MLS ID #100536962, Jacque ONeal, Hasty Realty. Hive MLS
 - $159,0003 bd3 ba1.5k sqft604 Everett Street, Laurinburg, NC 28352For Sale
 MLS ID #100593812, Brenda B Grubbs, Realty World-Graham/ Grubbs & Associates. Hive MLS
 - $149,9003 bd2 ba1.4k sqft412 Lanoca Avenue, Laurinburg, NC 28352For SaleMLS ID #100572159, Tristan J McCall, Weichert, Realtors Associated Group. Hive MLS
- $135,0003 bd2 ba1.1k sqft10581 Turnpike Road, Laurinburg, NC 28352For SaleMLS ID #100594243, Julia Mudd, Keller Williams Pinehurst. Hive MLS
- $95,0002 bd1 ba1.2k sqft16121 Palomino Road, Laurinburg, NC 28352For SaleMLS ID #100595354, Debbie Evans, Hasty Realty. Hive MLS
- $150,0003 bd2 ba1.5k sqft12960 Providence Road, Laurinburg, NC 28352For SaleMLS ID #100578378, Molly Weaver, Weichert, Realtors Associated Group. Hive MLS
- $130,0003 bd2 ba1.5k sqft301 Mcgirts Bridge Road, Laurinburg, NC 28352For SaleMLS ID #100578147, James H Lovell, Gator Realty Group. Hive MLS
- $139,9003 bd1 ba1.2k sqft17501 Lees Mill Road, Laurinburg, NC 28352For SaleMLS ID #100576571, Karen R Milligan, Weichert, Realtors Associated Group. Hive MLS
- $115,0004 bd2 ba2k sqft916 Aberdeen Rd, Laurinburg, NC 28352For SaleMLS ID #765328, KENITA BARRETT, GRANT-MURRAY HOMES. LPRMLS
- $104,0003 bd1 ba1k sqft23780 Cotton Street, Wagram, NC 28396For SaleMLS ID #100595430, Kati Horvath, LPT Realty. Hive MLS
- $159,9003 bd1 ba1k sqft406 Johns Road, Laurinburg, NC 28352For SaleMLS ID #100564284, Randy C McCall, Weichert, Realtors Associated Group. Hive MLS
- $165,0003 bd2 ba1.6k sqft412 Midland Way, Laurinburg, NC 28352For SaleMLS ID #100586238, Hollie E Griffin, Realty One Group Liberty /SP. Hive MLS
- $169,5003 bd2 ba1.5k sqft1003 Raleigh Street, Laurinburg, NC 28352For SaleMLS ID #100570701, Brenda B Grubbs, Realty World-Graham/ Grubbs & Associates. Hive MLS
- $139,0003 bd2 ba1k sqft1502 Tara Dr, Laurinburg, NC 28352For SaleMLS ID #758210, BRIAN BREWINGTON, 1ST CHOICE REAL ESTATE. LPRMLS
- $140,0004 bd3 ba1.8k sqft123 Hailey Ames Drive, Hoffman, NC 28347For SaleMLS ID #100593891, Yolanda Lennon, LPT Realty. Hive MLS
- $174,9003 bd2 ba1.6k sqft200 Marcellus Street, Laurinburg, NC 28352For SaleMLS ID #100573384, Stephen Scott Passarelli, Redfin Corporation. Hive MLS
- $179,9004 bd2 ba1.7k sqft12940 Montclair Drive, Laurinburg, NC 28352For SaleMLS ID #100581046, Randy C McCall, Weichert, Realtors Associated Group. Hive MLS
- $180,0003 bd2 ba1.5k sqft9761 Turnpike Road, Laurinburg, NC 28352For SaleMLS ID #100585105, Lee A McColl, Hasty Realty. Hive MLS
