Opportunity Knocks! This 3-bedroom, 2-bath home is full of potential. Featuring hardwood flooring, a beautiful fireplace, spacious rooms, and solid brick exterior, this property is ready for its next chapter.
Whether you're an investor looking to expand your portfolio, a builder seeking your next project, or a buyer looking to create equity through improvements, this property presents an excellent opportunity.
Being offered in its present condition, the home provides the perfect canvas to make it your own. Ideally located close to schools, shopping & Optimist Park. Don't miss the chance to unlock the value and possibilities this property has to offer!
For sale
$180,000
9761 Turnpike Road, Laurinburg, NC 28352
3beds
1,539sqft
Single Family Residence
Built in 1986
0.46 Acres Lot
$173,400 Zestimate®
$117/sqft
$-- HOA
What's special
- 94 days
- 229
- 15
Zillow last checked:
Listing updated:
Listed by:
Lee A McColl 910-361-0495,
Hasty Realty
Source: Hive MLS,MLS#: 100585105 Originating MLS: Cape Fear Realtors MLS, Inc.
Originating MLS: Cape Fear Realtors MLS, Inc.Facts & features
Interior
Bedrooms & bathrooms
- Bedrooms: 3
- Bathrooms: 2
- Full bathrooms: 2
Rooms
- Room types: Master Bedroom, Bedroom 2, Bedroom 3, Living Room, Dining Room, Sunroom
Primary bedroom
- Level: First
- Dimensions: 13.3 x 13.1
Bedroom 2
- Level: First
- Dimensions: 11.1 x 9.7
Bedroom 3
- Level: First
- Dimensions: 11.5 x 9.7
Dining room
- Level: First
- Dimensions: 13.3 x 13.1
Kitchen
- Dimensions: 8.2 x 13.1
Living room
- Level: First
- Dimensions: 14.7 x 13
Sunroom
- Dimensions: 11.1 x 20.6
Heating
- Electric, Heat Pump
Cooling
- Central Air
Appliances
- Included: Electric Oven, Refrigerator
- Laundry: None
Features
- Entrance Foyer
- Flooring: Carpet, Laminate, Wood
- Basement: None
- Attic: Pull Down Stairs
- Number of fireplaces: 1
Interior area
- Total structure area: 1,539
- Total interior livable area: 1,539 sqft
Property
Parking
- Parking features: Paved
Features
- Levels: One
- Patio & porch: Deck
- Pool features: None
- Fencing: None
- View description: None
- Waterfront features: None
- Frontage type: See Remarks
Lot
- Size: 0.46 Acres
- Dimensions: 100 x 200 x 100 x 200
Details
- Parcel number: 010228a01080
- Zoning: R15
Construction
Type & style
- Home type: SingleFamily
- Property subtype: Single Family Residence
Materials
- Brick, Wood Frame
- Foundation: Brick/Mortar
- Roof: Composition
Condition
- New construction: No
- Year built: 1986
Utilities & green energy
- Utilities for property: Water Connected
Community & HOA
Community
- Subdivision: Shaw Woods
HOA
- Has HOA: No
- Amenities included: None
Location
- Region: Laurinburg
Financial & listing details
- Price per square foot: $117/sqft
- Tax assessed value: $112,440
- Annual tax amount: $1,168
- Date on market: 6/29/2026
- Cumulative days on market: 94 days
- Listing agreement: Exclusive Right To Sell
- Listing terms: Cash,Conventional,FHA,USDA Loan,VA Loan,Seller not Owner
Estimated market value
$173,400
$165,000 - $182,000
$1,551/mo
Price history
| Date | Event | Price |
|---|---|---|
| 6/29/2026 | Listed for sale | $180,000$117/sqft |
Source:  Hive MLS #100585105 Report a problem Hive MLS #100585105 Report a problem | ||
Public tax history
| Year | Property taxes | Tax assessment |
|---|---|---|
| 2025 | $1,168 | $112,440 |
| 2024 | $1,168 +0.1% | $112,440 +0.1% |
| 2023 | $1,168 | $112,380 |
| 2022 | $1,168 | $112,380 |
| 2021 | -- | $112,380 |
| 2020 | -- | $112,380 |
| 2019 | $1,179 | $112,380 -8.7% |
| 2018 | $1,179 | $123,120 |
| 2017 | -- | $123,120 |
| 2016 | -- | $123,120 |
| 2015 | $1,311 -0.9% | $123,120 |
| 2014 | $1,323 | -- |
| 2013 | -- | $123,120 |
| 2012 | -- | $123,120 |
| 2011 | -- | -- |
| 2010 | -- | $104,170 |
| 2009 | -- | $104,170 |
| 2008 | -- | $104,170 |
| 2007 | -- | $104,170 |
Find assessor info on the county website
Monthly payment
Est. payment
Payment breakdown
Explore the cost of this home by adjusting the details. Changes won't be saved.Climate risks
Neighborhood: 28352
Nearby schools
Schools provided by the listing agent
- Elementary: South Scotland
- Middle: Scotland County
- High: Scotland High
Source: Hive MLS. This data may not be complete. We recommend contacting the local school district to confirm school assignments for this home.
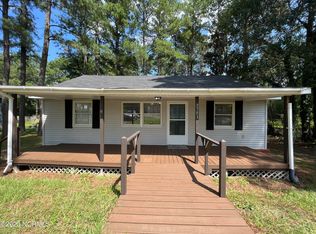
Similar homes
- $179,9004 bd2 ba1.7k sqft12940 Montclair Drive, Laurinburg, NC 28352For Sale

 MLS ID #100581046, Randy C McCall, Weichert, Realtors Associated Group. Hive MLS
 - $159,9003 bd2 ba1.3k sqft12621 Holly Lane, Laurinburg, NC 28352For Sale
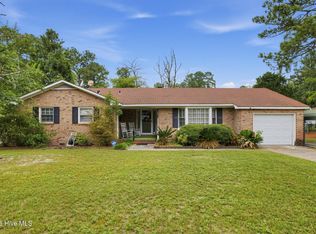 MLS ID #100603148, Shea E. Smith, NorthGroup Real Estate LLC. Hive MLS
 - $169,5003 bd2 ba1.5k sqft1003 Raleigh Street, Laurinburg, NC 28352For Sale
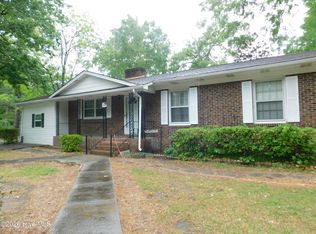 MLS ID #100570701, Brenda B Grubbs, Realty World-Graham/ Grubbs & Associates. Hive MLS
 - $189,9003 bd2 ba1.6k sqft500 Turnpike Road, Laurinburg, NC 28352For Sale
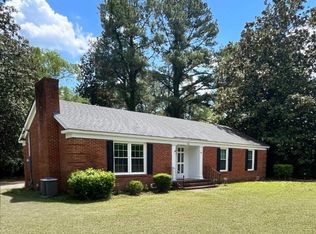 MLS ID #100573089, Vicki B Berry, Weichert, Realtors Associated Group. Hive MLS
 - $255,0003 bd2 ba1.4k sqft9361 Mcleod Road, Laurinburg, NC 28352For SaleMLS ID #100601477, Sandy Skamperle, Hasty Realty. Hive MLS
- $199,9993 bd1 ba1.6k sqft10481 Bostic Road, Laurinburg, NC 28352For SaleMLS ID #100571969, Randy C McCall, Weichert, Realtors Associated Group. Hive MLS
- $225,0003 bd2 ba1.3k sqft14900 Blue Woods Road, Laurinburg, NC 28352For SaleMLS ID #100590784, Taylor Schlyer, Stateline Realty and Property Management LLC. Hive MLS
- $165,0003 bd2 ba1.6k sqft412 Midland Way, Laurinburg, NC 28352For SaleMLS ID #100586238, Hollie E Griffin, Realty One Group Liberty /SP. Hive MLS
- $154,9003 bd2 ba1.5k sqft902 Aberdeen Road, Laurinburg, NC 28352For SaleMLS ID #100536962, Jacque ONeal, Hasty Realty. Hive MLS
- $229,0003 bd3 ba2.2k sqft12501 Laurelcrest Road, Laurinburg, NC 28352For SaleMLS ID #100593334, Shari Hudson, Hasty Realty. Hive MLS
- $174,9003 bd2 ba1.6k sqft200 Marcellus Street, Laurinburg, NC 28352For SaleMLS ID #100573384, Stephen Scott Passarelli, Redfin Corporation. Hive MLS
- $159,9003 bd1 ba1k sqft406 Johns Road, Laurinburg, NC 28352For SaleMLS ID #100564284, Randy C McCall, Weichert, Realtors Associated Group. Hive MLS
- $149,9003 bd2 ba1.4k sqft412 Lanoca Avenue, Laurinburg, NC 28352For SaleMLS ID #100572159, Tristan J McCall, Weichert, Realtors Associated Group. Hive MLS
- $135,0003 bd2 ba1.1k sqft10581 Turnpike Road, Laurinburg, NC 28352For SaleMLS ID #100594243, Julia Mudd, Keller Williams Pinehurst. Hive MLS
- $239,9003 bd2 ba1.5k sqft5841 Crestline Road, Laurinburg, NC 28352For SaleMLS ID #100565844, Karen R Milligan, Weichert, Realtors Associated Group. Hive MLS
- $229,9003 bd2 ba2k sqft309 Pecan Lane, Laurinburg, NC 28352For SaleMLS ID #100580339, Tristan J McCall, Weichert, Realtors Associated Group. Hive MLS
- $249,9003 bd2 ba1.7k sqft12021 Cypress Drive, Laurinburg, NC 28352For SaleMLS ID #100598985, Randy C McCall, Weichert, Realtors Associated Group. Hive MLS
- $189,0003 bd2 ba1.4k sqft5020 Main Street, Gibson, NC 28343For SaleMLS ID #100598132, Brenda B Grubbs, Realty World-Graham/ Grubbs & Associates. Hive MLS
