This 3 bed 2 bath brick ranch is a rare find, perfectly situated on a desirable corner lot that has been in the family for over 50 years! From the moment you step inside, you'll be greeted by the warmth of gorgeous, original hardwood floors that flow seamlessly throughout the entire home. Large rooms, fully fenced-in backyard and closed in back porch. Call today to schedule your private touring before it's too late.
For sale
$229,900
309 Pecan Lane, Laurinburg, NC 28352
3beds
2,000sqft
:
Get pre-qualified$1,480/mo
Single Family Residence
Built in 1968
0.74 Acres Lot
$220,700 Zestimate®
$115/sqft
$-- HOA
What's special
Large roomsGorgeous original hardwood floorsFully fenced-in backyardDesirable corner lotClosed in back porch
- 55 days |
- 276 |
- 12 |
Zillow last checked:
Listing updated:
Listed by:
Tristan J McCall 910-384-6262,
Weichert, Realtors Associated Group
Source: Hive MLS,MLS#: 100580339 Originating MLS: Cape Fear Realtors MLS, Inc.
Originating MLS: Cape Fear Realtors MLS, Inc.Facts & features
Interior
Bedrooms & bathrooms
- Bedrooms: 3
- Bathrooms: 2
- Full bathrooms: 2
Rooms
- Room types: Master Bedroom, Bedroom 1, Bedroom 2, Living Room, Dining Room, Media Room
Heating
- Heat Pump, Natural Gas
Cooling
- Central Air
Appliances
- Laundry: Dryer Hookup, Washer Hookup
Features
- Master Downstairs, Wood Burning Stove
- Flooring: Hardwood
- Has fireplace: Yes
- Fireplace features: Wood Burning Stove
Interior area
- Total structure area: 2,000
- Total interior livable area: 2,000 sqft
Property
Parking
- Total spaces: 1
- Parking features: Circular Driveway, Concrete
- Attached garage spaces: 1
- Has uncovered spaces: Yes
Features
- Levels: One
- Patio & porch: Front Porch, Glass Enclosed, Rear Porch
- Fencing: Chain Link,Back Yard
- Has view: Yes
- View description: See Remarks
- Frontage type: See Remarks
Lot
- Size: 0.74 Acres
- Dimensions: 160 x 200
Details
- Parcel number: 010024 01029
- Zoning: R15
- Special conditions: Standard
Construction
Type & style
- Home type: SingleFamily
- Property subtype: Single Family Residence
Materials
- Brick, Wood Frame
- Foundation: Crawl Space
- Roof: Shingle
Condition
- New construction: No
- Year built: 1968
Utilities & green energy
- Utilities for property: Sewer Connected, Water Connected
Community & HOA
Community
- Subdivision: McLaurin Acres
HOA
- Has HOA: No
Location
- Region: Laurinburg
Financial & listing details
- Price per square foot: $115/sqft
- Tax assessed value: $235,800
- Annual tax amount: $1,084
- Date on market: 6/9/2026
- Cumulative days on market: 55 days
- Listing agreement: Exclusive Right To Sell
- Listing terms: Cash,Conventional,FHA,USDA Loan,VA Loan
Estimated market value
$220,700
$210,000 - $232,000
$1,617/mo
Price history
| Date | Event | Price |
|---|---|---|
| 6/9/2026 | Listed for sale | $229,900$115/sqft |
Source:  Hive MLS #100580339 Report a problem Hive MLS #100580339 Report a problem | ||
Public tax history
| Year | Property taxes | Tax assessment |
|---|---|---|
| 2025 | $1,085 +100% | $104,010 |
| 2024 | $542 | $104,010 |
| 2023 | $542 -50% | $104,010 |
| 2022 | $1,085 | $104,010 |
| 2021 | -- | $104,010 |
| 2020 | -- | $104,010 |
| 2019 | $1,095 | $104,010 -20.6% |
| 2018 | $1,095 | $130,980 |
| 2017 | -- | $130,980 |
| 2016 | -- | $130,980 |
| 2015 | $1,391 +3.1% | $130,980 |
| 2014 | $1,349 | -- |
| 2013 | -- | $130,980 |
| 2011 | -- | -- |
| 2010 | -- | $108,870 |
| 2009 | -- | $108,870 |
| 2008 | -- | $108,870 |
| 2007 | -- | $108,870 |
Find assessor info on the county website
Monthly payment
Est. payment
Payment breakdown
Explore the cost of this home by adjusting the details. Changes won't be saved.Climate risks
Neighborhood: 28352
Nearby schools
GreatSchools rating
- 5/10Washington Park ElementaryGrades: 3-5Distance: 2.6 mi
- 3/10Spring Hill MiddleGrades: 6-8Distance: 8.7 mi
- 2/10Scotland High SchoolGrades: 9-12Distance: 0.4 mi
Schools provided by the listing agent
- Elementary: Scotland County
- Middle: Scotland County
- High: Scotland High
Source: Hive MLS. This data may not be complete. We recommend contacting the local school district to confirm school assignments for this home.
- $280,0003 bd2 ba2.3k sqft307 Pecan Ln, Laurinburg, NC 28352Sold
- $212,9003 bd2 ba1.6k sqft308 Turnpike Rd, Laurinburg, NC 28352Off Market
- $255,8004 bd2 ba2.1k sqft308 Pecan Ln, Laurinburg, NC 28352Off Market

- $339,0003 bd2 ba2.8k sqft306 Pecan Ln, Laurinburg, NC 28352For Sale
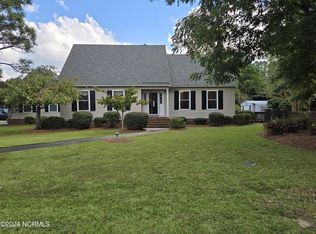
- $269,3003 bd2 ba1.9k sqft1309 Dogwood Ln, Laurinburg, NC 28352Off Market
- $323,4004 bd2 ba2k sqft310 Turnpike Rd, Laurinburg, NC 28352Off Market
- $308,5004 bd2 ba2.7k sqft306 Turnpike Rd, Laurinburg, NC 28352Off Market
- $253,5003 bd2 ba2.8k sqft305 Pecan Ln, Laurinburg, NC 28352Off Market
A local agent can set up tours, give advice and negotiate with sellers.
Similar homes
- $230,0003 bd2 ba1.3k sqft14900 Blue Woods Road, Laurinburg, NC 28352For Sale
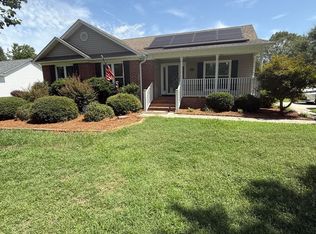
 MLS ID #100590784, Taylor Schlyer, Stateline Realty and Property Management LLC. Hive MLS
 - $249,9003 bd2 ba2.3k sqft1005 W Church Street, Laurinburg, NC 28352For Sale
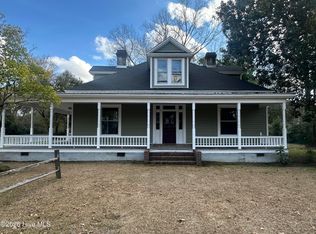 MLS ID #100556742, Tristan J McCall, Weichert, Realtors Associated Group. Hive MLS
 - $235,0003 bd2 ba1.5k sqft12260 Evergreen Lane, Laurinburg, NC 28352For Sale
 MLS ID #100590652, Christina Stewart Snead, A Place in the Pines Realty LLC. Hive MLS
 - $194,5003 bd2 ba1.6k sqft500 Turnpike Road, Laurinburg, NC 28352For Sale
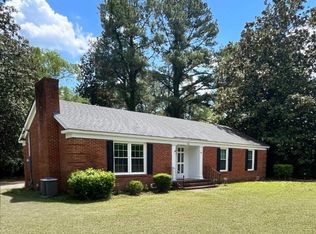 MLS ID #100573089, Vicki B Berry, Weichert, Realtors Associated Group. Hive MLS
 - $209,9003 bd2 ba2.1k sqft330 Mcrae Street, Laurinburg, NC 28352For SaleMLS ID #100532459, Tristan J McCall, Weichert, Realtors Associated Group. Hive MLS
- $205,0003 bd2 ba1.7k sqft1303 Franklin Ave, Laurinburg, NC 28352For Sale
 MLS ID #20254746, Brenda B Grubbs, R/w Graham & Grubbs. Pee Dee Realtor Association
 - $249,9003 bd3 ba2.1k sqft12221 Evergreen Lane, Laurinburg, NC 28352For SaleMLS ID #100561027, Alicia M Krout, Realty World-Graham/ Grubbs & Associates. Hive MLS
- $279,0003 bd2 ba1.8k sqft1303 Charles Drive, Laurinburg, NC 28352For SaleMLS ID #100577999, Valerie P Gover, Weichert, Realtors Associated Group. Hive MLS
- $247,9003 bd2 ba2.6k sqft817 Aberdeen Road, Laurinburg, NC 28352For SaleMLS ID #100563657, Carie Carpunky, Sanford Realty, LLC. Hive MLS
- $209,9003 bd2 ba1.4k sqft1506 Patsy Lane, Laurinburg, NC 28352For SaleMLS ID #100572409, Mary Ann Davis, Maison Realty Group. Hive MLS
- $255,0003 bd2 ba2.8k sqft319 Mcrae Street, Laurinburg, NC 28352For SaleMLS ID #100552998, Alicia M Krout, Realty World-Graham/ Grubbs & Associates. Hive MLS
- $179,9004 bd2 ba1.7k sqft12940 Montclair Drive, Laurinburg, NC 28352For SaleMLS ID #100581046, Randy C McCall, Weichert, Realtors Associated Group. Hive MLS
- $208,0003 bd2 ba1.3k sqft11541 Pinecroft Street, Laurinburg, NC 28352For SaleMLS ID #100579735, Peggy Knight Smith, Stateline Realty and Property Management LLC. Hive MLS
- $339,0003 bd2 ba2.8k sqft306 Pecan Lane, Laurinburg, NC 28352For SaleMLS ID #100571635, Shari Hudson, Hasty Realty. Hive MLS
- $269,9003 bd2 ba1.8k sqft12681 Fawn Circle, Laurinburg, NC 28352For SaleMLS ID #100587794, Sandy Skamperle, Hasty Realty. Hive MLS
- $244,9004 bd2 ba1.5k sqft10460 X-Way Road, Laurinburg, NC 28352For SaleMLS ID #100568526, Randy C McCall, Weichert, Realtors Associated Group. Hive MLS
- $275,0004 bd2 ba2.4k sqft303 Prince Street, Laurinburg, NC 28352For SaleMLS ID #100586611, Chelsie Johnson, Stateline Realty and Property Management LLC. Hive MLS
- $169,5003 bd2 ba1.5k sqft1003 Raleigh Street, Laurinburg, NC 28352For SaleMLS ID #100570701, Brenda B Grubbs, Realty World-Graham/ Grubbs & Associates. Hive MLS
- $265,0005 bd3 ba2.6k sqft324 E Church Street, Laurinburg, NC 28352For SaleMLS ID #100585825, Rick Best, Realty World-Graham/ Grubbs & Associates. Hive MLS
- $249,9003 bd2 ba1.5k sqft5841 Crestline Road, Laurinburg, NC 28352For SaleMLS ID #100565844, Karen R Milligan, Weichert, Realtors Associated Group. Hive MLS
