Brand new $30,000 roof just installed on house and building! Beautiful remodeled early 1900's home with tons of character! Hardwood floors throughout, large rooms and a huge walk in shower. Great curb appeal with a large wired workshop in the back! Call today to schedule your private tour.
For sale
Price cut: $15K (6/30)
$214,900
330 Mcrae Street, Laurinburg, NC 28352
3beds
2,180sqft
:
Get pre-qualified$1,384/mo
Single Family Residence
Built in 1925
0.69 Acres Lot
$206,500 Zestimate®
$99/sqft
$-- HOA
What's special
Great curb appealLarge roomsHardwood floors throughoutHuge walk in shower
- 306 days |
- 465 |
- 40 |
Zillow last checked:
Listing updated:
Listed by:
Tristan J McCall 910-384-6262,
Weichert, Realtors Associated Group
Source: Hive MLS,MLS#: 100532459 Originating MLS: Cape Fear Realtors MLS, Inc.
Originating MLS: Cape Fear Realtors MLS, Inc.Facts & features
Interior
Bedrooms & bathrooms
- Bedrooms: 3
- Bathrooms: 2
- Full bathrooms: 2
Rooms
- Room types: Master Bedroom, Bedroom 1, Bedroom 2, Living Room, Dining Room, Laundry, Media Room
Heating
- Heat Pump, Natural Gas
Cooling
- Central Air
Appliances
- Laundry: Laundry Room
Features
- Walk-in Closet(s), Ceiling Fan(s), Walk-in Shower, Blinds/Shades, Gas Log, Walk-In Closet(s)
- Flooring: Wood
- Basement: None
- Has fireplace: Yes
- Fireplace features: Gas Log
Interior area
- Total structure area: 2,180
- Total interior livable area: 2,180 sqft
Property
Parking
- Total spaces: 1
- Parking features: Covered
- Carport spaces: 1
Features
- Levels: Two
- Stories: 2
- Patio & porch: Covered, Deck, Porch
- Fencing: None
- Has view: Yes
- View description: See Remarks
- Frontage type: See Remarks
Lot
- Size: 0.69 Acres
- Dimensions: 100 x 300
Details
- Parcel number: 010054 03008
- Zoning: R15
- Special conditions: Standard
Construction
Type & style
- Home type: SingleFamily
- Property subtype: Single Family Residence
Materials
- Brick, Vinyl Siding, Wood Frame
- Foundation: Crawl Space
- Roof: Shingle
Condition
- New construction: No
- Year built: 1925
Utilities & green energy
- Sewer: County Sewer
- Utilities for property: Sewer Connected, Water Connected
Community & HOA
Community
- Subdivision: Not In Subdivision
HOA
- Has HOA: No
Location
- Region: Laurinburg
Financial & listing details
- Price per square foot: $99/sqft
- Tax assessed value: $103,220
- Annual tax amount: $1,076
- Date on market: 9/24/2025
- Cumulative days on market: 306 days
- Listing agreement: Exclusive Right To Sell
- Listing terms: Cash,Conventional,FHA,USDA Loan,VA Loan
Estimated market value
$206,500
$196,000 - $217,000
$1,508/mo
Price history
| Date | Event | Price |
|---|---|---|
| 6/30/2026 | Price change | $214,900-6.5%$99/sqft |
Source:  Hive MLS #100532459 Report a problem Hive MLS #100532459 Report a problem | ||
| 2/21/2026 | Price change | $229,900-4.2%$105/sqft |
Source: Hive MLS #100532459 Report a problem | ||
| 1/27/2026 | Price change | $239,900-4%$110/sqft |
Source: Hive MLS #100532459 Report a problem | ||
| 9/24/2025 | Listed for sale | $249,900+92.4%$115/sqft |
Source: Hive MLS #100532459 Report a problem | ||
| 7/28/2021 | Sold | $129,900$60/sqft |
Source: Hive MLS #100272465 Report a problem | ||
| 6/15/2021 | Pending sale | $129,900$60/sqft |
Source: Hive MLS #100272465 Report a problem | ||
| 6/10/2021 | Listed for sale | $129,900$60/sqft |
Source: Hive MLS #100272465 Report a problem | ||
| 5/21/2021 | Pending sale | $129,900$60/sqft |
Source: Hive MLS #100272465 Report a problem | ||
| 5/20/2021 | Listed for sale | $129,900$60/sqft |
Source: Hive MLS #100272465 Report a problem | ||
Public tax history
| Year | Property taxes | Tax assessment |
|---|---|---|
| 2025 | $1,077 | $103,220 |
| 2024 | $1,077 | $103,220 |
| 2023 | $1,077 | $103,220 |
| 2022 | $1,077 | $103,220 +63.9% |
| 2021 | -- | $62,970 |
| 2020 | -- | $62,970 |
| 2019 | $685 | $62,970 -8.7% |
| 2018 | $685 | $68,990 |
| 2017 | -- | $68,990 |
| 2016 | -- | $68,990 |
| 2015 | $759 -0.9% | $68,990 |
| 2014 | $766 | -- |
| 2013 | -- | $68,990 |
| 2012 | -- | $68,990 |
| 2011 | -- | -- |
| 2010 | -- | $37,430 |
| 2009 | -- | $37,430 |
| 2008 | -- | $37,430 |
| 2007 | -- | $37,430 |
Find assessor info on the county website
Monthly payment
Est. payment
Payment breakdown
Explore the cost of this home by adjusting the details. Changes won't be saved.Climate risks
Neighborhood: 28352
Nearby schools
GreatSchools rating
- 4/10Laurel Hill ElementaryGrades: PK-5Distance: 5 mi
- 3/10Carver MiddleGrades: 6-8Distance: 4.9 mi
- 2/10Scotland High SchoolGrades: 9-12Distance: 1.2 mi
Schools provided by the listing agent
- Elementary: Scotland County
- Middle: Scotland County
- High: Scotland High
Source: Hive MLS. This data may not be complete. We recommend contacting the local school district to confirm school assignments for this home.
- $191,1003 bd2 ba1.9k sqft326 McRae St, Laurinburg, NC 28352Off Market

- $248,3004 bd3 ba3k sqft334 McRae St, Laurinburg, NC 28352Off Market
- $111,1003 bd2 ba2.5k sqft322 McRae St, Laurinburg, NC 28352Off Market
- $156,9003 bd2 ba2.6k sqft413 S Caledonia Rd, Laurinburg, NC 28352Sold

- $115,7004 bd2 ba775 sqft422 McNair Ave, Laurinburg, NC 28352Off Market
- $171,1003 bd2 ba1.9k sqft318 McRae St, Laurinburg, NC 28352Off Market
- $108,4003 bd1 ba1.8k sqft414 Caledonia Rd, Laurinburg, NC 28352Off Market
- $46,9703 bd1 ba1.7k sqft502 Caledonia Rd, Laurinburg, NC 28352Off Market
A local agent can set up tours, give advice and negotiate with sellers.
Similar homes
- $229,9003 bd2 ba2k sqft309 Pecan Lane, Laurinburg, NC 28352For Sale

 MLS ID #100580339, Tristan J McCall, Weichert, Realtors Associated Group. Hive MLS
 - $235,0003 bd2 ba1.5k sqft12260 Evergreen Lane, Laurinburg, NC 28352For Sale
 MLS ID #100590652, Christina Stewart Snead, A Place in the Pines Realty LLC. Hive MLS

 - $255,0003 bd2 ba2.8k sqft319 Mcrae Street, Laurinburg, NC 28352For Sale
 MLS ID #100552998, Alicia M Krout, Realty World-Graham/ Grubbs & Associates. Hive MLS
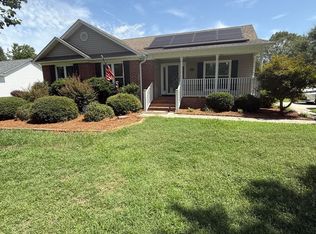
 - $230,0003 bd2 ba1.3k sqft14900 Blue Woods Road, Laurinburg, NC 28352For Sale
 MLS ID #100590784, Taylor Schlyer, Stateline Realty and Property Management LLC. Hive MLS
 - $249,9003 bd2 ba2.3k sqft1005 W Church Street, Laurinburg, NC 28352For SaleMLS ID #100556742, Tristan J McCall, Weichert, Realtors Associated Group. Hive MLS
- $199,9003 bd2 ba1.6k sqft500 Turnpike Road, Laurinburg, NC 28352For SaleMLS ID #100573089, Vicki B Berry, Weichert, Realtors Associated Group. Hive MLS
- $265,0005 bd3 ba2.6k sqft324 E Church Street, Laurinburg, NC 28352For SaleMLS ID #100585825, Rick Best, Realty World-Graham/ Grubbs & Associates. Hive MLS
- $247,9003 bd2 ba2.6k sqft817 Aberdeen Road, Laurinburg, NC 28352For SaleMLS ID #100563657, Carie Carpunky, Sanford Realty, LLC. Hive MLS
- $205,0003 bd2 ba1.7k sqft1303 Franklin Ave, Laurinburg, NC 28352For Sale
 MLS ID #20254746, Brenda B Grubbs, R/w Graham & Grubbs. Pee Dee Realtor Association
 - $209,9003 bd2 ba1.4k sqft1506 Patsy Lane, Laurinburg, NC 28352For SaleMLS ID #100572409, Mary Ann Davis, Maison Realty Group. Hive MLS
- $189,0003 bd2 ba1.6k sqft200 Marcellus Street, Laurinburg, NC 28352For SaleMLS ID #100573384, Stephen Scott Passarelli, Redfin Corporation. Hive MLS
- $208,0003 bd2 ba1.3k sqft11541 Pinecroft Street, Laurinburg, NC 28352For SaleMLS ID #100579735, Peggy Knight Smith, Stateline Realty and Property Management LLC. Hive MLS
- $249,9003 bd3 ba2.1k sqft12221 Evergreen Lane, Laurinburg, NC 28352For SaleMLS ID #100561027, Alicia M Krout, Realty World-Graham/ Grubbs & Associates. Hive MLS
- $210,0003 bd3 ba1.7k sqft216 Speller St, Laurinburg, NC 28352For SaleMLS ID #765702, RITA HENRY, RITA HENRY HOMEMAKER REALTY. LPRMLS
- $239,0004 bd3 ba2.1k sqft1010 W Scotsdale Road, Laurinburg, NC 28352For SaleMLS ID #100524574, Rick Best, Realty World-Graham/ Grubbs & Associates. Hive MLS
- $179,9004 bd2 ba1.7k sqft12940 Montclair Drive, Laurinburg, NC 28352For SaleMLS ID #100581046, Randy C McCall, Weichert, Realtors Associated Group. Hive MLS
- $149,9003 bd2 ba1.4k sqft412 Lanoca Avenue, Laurinburg, NC 28352For SaleMLS ID #100572159, Tristan J McCall, Weichert, Realtors Associated Group. Hive MLS
- $279,0003 bd2 ba1.8k sqft1303 Charles Drive, Laurinburg, NC 28352For SaleMLS ID #100577999, Valerie P Gover, Weichert, Realtors Associated Group. Hive MLS
- $199,9993 bd1 ba1.6k sqft10481 Bostic Road, Laurinburg, NC 28352For SaleMLS ID #100571969, Randy C McCall, Weichert, Realtors Associated Group. Hive MLS
- $169,5003 bd2 ba1.5k sqft1003 Raleigh Street, Laurinburg, NC 28352For SaleMLS ID #100570701, Brenda B Grubbs, Realty World-Graham/ Grubbs & Associates. Hive MLS
