Character, warmth, and thoughtful updates come together beautifully at 11541 Pinecroft Street. Situated on a generous 0.61-acre corner lot in Country Club Estates, this well-maintained brick ranch offers 3 bedrooms, 2 bathrooms, and the timeless appeal that today's buyers rarely find.
Step inside to discover built-in shelving, a cozy fireplace, and inviting living spaces designed for both everyday comfort and entertaining. The spacious kitchen offers abundant cabinetry, ample workspace, and a layout that naturally connects to the home's dining and gathering areas.
Recent improvements provide added peace of mind, including updated plumbing and electrical systems, a newly installed breaker box, crawlspace moisture barrier, and additional foundation ventilation.
Outside, the fenced backyard creates a private outdoor setting featuring mature fruit trees, established landscaping, and a concrete patio perfect for relaxing or entertaining. Whether you're enjoying a quiet evening outdoors, tending a garden, or hosting friends and family, this property offers the space and flexibility to make it your own.
Move-in ready and full of personality, this Laurinburg gem is ready for its next chapter. Schedule your private showing today.
Pending
Price cut: $4K (7/1)
$208,000
11541 Pinecroft Street, Laurinburg, NC 28352
3beds
1,375sqft
Single Family Residence
Built in 1976
0.61 Acres Lot
$203,000 Zestimate®
$151/sqft
$-- HOA
What's special
Well-maintained brick ranchCozy fireplaceEstablished landscapingAmple workspaceSpacious kitchenMature fruit treesAbundant cabinetry
- 71 days |
- 320 |
- 17 |
Zillow last checked:
Listing updated:
Listed by:
Peggy Knight Smith 910-544-8374,
Stateline Realty and Property Management LLC
Source: Hive MLS,MLS#: 100579735 Originating MLS: Mid Carolina Regional MLS
Originating MLS: Mid Carolina Regional MLSFacts & features
Interior
Bedrooms & bathrooms
- Bedrooms: 3
- Bathrooms: 2
- Full bathrooms: 2
Rooms
- Room types: Master Bedroom, Bedroom 2, Bedroom 3, Living Room, Dining Room
Heating
- Propane, Gas Pack, Heat Pump
Cooling
- Ceiling Fan(s), Heat Pump
Appliances
- Included: Gas Oven, Washer, Refrigerator, Ice Maker, Dryer, Dishwasher
- Laundry: Laundry Closet
Features
- Entrance Foyer, Bookcases, Ceiling Fan(s), Pantry, Blinds/Shades, Built-in Features, Gas Log
- Flooring: Carpet, Laminate, Tile, Vinyl
- Basement: None
- Attic: Pull Down Stairs,Other
- Has fireplace: Yes
- Fireplace features: Gas Log
Interior area
- Total structure area: 1,375
- Total interior livable area: 1,375 sqft
Property
Parking
- Total spaces: 1
- Parking features: Concrete, Garage Door Opener, Lighted, On Site, Garage
- Attached garage spaces: 1
Accessibility
- Accessibility features: None
Features
- Levels: One
- Patio & porch: Patio, Front Porch
- Exterior features: None
- Fencing: Chain Link,Back Yard
- Has view: Yes
- View description: None
- Waterfront features: None
- Frontage type: See Remarks
Lot
- Size: 0.61 Acres
- Dimensions: 146 x 187 x 145 x 178
- Features: Corner Lot
Details
- Additional structures: Shed(s), Storage
- Parcel number: 010226 05021
- Zoning: R15
- Special conditions: Standard
Construction
Type & style
- Home type: SingleFamily
- Property subtype: Single Family Residence
Materials
- Brick Veneer, Wood Frame
- Foundation: Crawl Space
- Roof: Shingle,Composition
Condition
- New construction: No
- Year built: 1976
Utilities & green energy
- Sewer: Public Sewer
- Water: Public, Well
- Utilities for property: Water Available
Community & HOA
Community
- Subdivision: Country Club Estates
HOA
- Has HOA: No
- Amenities included: None
Location
- Region: Laurinburg
Financial & listing details
- Price per square foot: $151/sqft
- Tax assessed value: $108,140
- Annual tax amount: $1,125
- Date on market: 6/6/2026
- Cumulative days on market: 71 days
- Listing agreement: Exclusive Right To Sell
- Listing terms: Cash,Conventional,FHA,USDA Loan,VA Loan
Estimated market value
$203,000
$193,000 - $213,000
$1,291/mo
Price history
| Date | Event | Price |
|---|---|---|
| 8/6/2026 | Pending sale | $208,000$151/sqft |
Source:  Hive MLS #100579735 Report a problem Hive MLS #100579735 Report a problem | ||
| 7/1/2026 | Price change | $208,000-1.9%$151/sqft |
Source: Hive MLS #100579735 Report a problem | ||
| 6/6/2026 | Listed for sale | $212,000-1.4%$154/sqft |
Source: Hive MLS #100579735 Report a problem | ||
| 6/17/2025 | Listing removed | $215,000$156/sqft |
Source: Hive MLS #100510901 Report a problem | ||
| 6/2/2025 | Price change | $215,000-4.4%$156/sqft |
Source: Hive MLS #100510901 Report a problem | ||
| 6/1/2025 | Listed for sale | $225,000+50%$164/sqft |
Source: Hive MLS #100510901 Report a problem | ||
| 9/3/2024 | Sold | $150,000-6.3%$109/sqft |
Source: Hive MLS #100458908 Report a problem | ||
| 8/6/2024 | Pending sale | $160,000$116/sqft |
Source: Hive MLS #100458908 Report a problem | ||
| 8/2/2024 | Listed for sale | $160,000+28%$116/sqft |
Source: Hive MLS #100458908 Report a problem | ||
| 8/15/2022 | Sold | $125,000-19.3%$91/sqft |
Source: Hive MLS #100338072 Report a problem | ||
| 7/27/2022 | Pending sale | $154,900$113/sqft |
Source: Hive MLS #100338072 Report a problem | ||
| 7/9/2022 | Listed for sale | $154,900+64.8%$113/sqft |
Source: Hive MLS #100338072 Report a problem | ||
| 6/12/2020 | Sold | $94,000$68/sqft |
Source: Public Record Report a problem | ||
| 5/4/2020 | Pending sale | $94,000$68/sqft |
Source: Associated Realty, Inc #100215737 Report a problem | ||
| 5/2/2020 | Listed for sale | $94,000$68/sqft |
Source: Associated Realty, Inc #100215737 Report a problem | ||
Public tax history
| Year | Property taxes | Tax assessment |
|---|---|---|
| 2025 | $1,126 +23.3% | $108,140 +24.8% |
| 2024 | $913 | $86,680 |
| 2023 | $913 | $86,680 |
| 2022 | $913 | $86,680 |
| 2021 | -- | $86,680 |
| 2020 | -- | $86,680 |
| 2019 | $461 | $86,680 -19.2% |
| 2018 | $461 | $107,300 |
| 2017 | -- | $107,300 |
| 2016 | -- | $107,300 |
| 2015 | $1,149 +108% | $107,300 |
| 2014 | $553 | -- |
| 2013 | -- | $107,300 |
| 2012 | -- | $107,300 |
| 2011 | -- | -- |
| 2010 | -- | $84,710 |
| 2009 | -- | $84,710 |
| 2008 | -- | $84,710 |
| 2007 | -- | $84,710 |
Find assessor info on the county website
Monthly payment
Est. payment
Payment breakdown
Explore the cost of this home by adjusting the details. Changes won't be saved.Climate risks
Neighborhood: 28352
Nearby schools
GreatSchools rating
- 7/10South Johnson ElementaryGrades: PK-5Distance: 4.2 mi
- 3/10Carver MiddleGrades: 6-8Distance: 6.6 mi
- 2/10Scotland High SchoolGrades: 9-12Distance: 4.1 mi
Schools provided by the listing agent
- Elementary: Sycamore Lane
- Middle: Springhill Middle
- High: Scotland High
Source: Hive MLS. This data may not be complete. We recommend contacting the local school district to confirm school assignments for this home.
- $177,1003 bd2 ba1.4k sqft11521 Pinecroft St, Laurinburg, NC 28352Off Market

- $183,5003 bd2 ba1.4k sqft12720 Oakdale St, Laurinburg, NC 28352Off Market
- $197,5003 bd2 ba2.1k sqft12741 Oakdale St, Laurinburg, NC 28352Off Market
- $127,2003 bd1 ba1k sqft12721 Holly Ln, Laurinburg, NC 28352Off Market
- $194,4003 bd3 ba-- sqft11500 Pinecroft St, Laurinburg, NC 28352Off Market
- $167,5003 bd2 ba1.2k sqft11480 Pinecroft St, Laurinburg, NC 28352Off Market
- $2,0000.5 acresHolly Ln, Laurinburg, NC 28352Off Market
- $2,0000.5 acresHolly Ln, Laurinburg, NC 28352Off Market
A local agent can set up tours, give advice and negotiate with sellers.
Similar homes
- $175,0003 bd2 ba1.4k sqft11621 Stanley St, Laurinburg, NC 28352For Sale
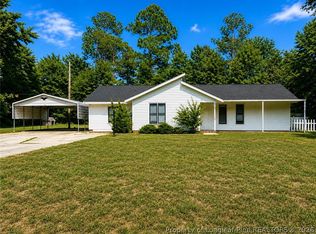 MLS ID #766744, STEPHANIE BELL, LPT REALTY LLC. LPRMLS
 - $235,0003 bd2 ba1.5k sqft12260 Evergreen Lane, Laurinburg, NC 28352For Sale

 MLS ID #100590652, Christina Stewart Snead, A Place in the Pines Realty LLC. Hive MLS
 - $199,9993 bd1 ba1.6k sqft10481 Bostic Road, Laurinburg, NC 28352For Sale
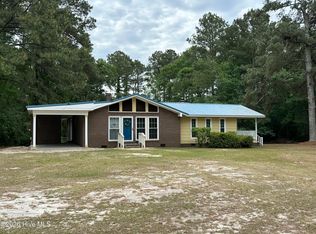 MLS ID #100571969, Randy C McCall, Weichert, Realtors Associated Group. Hive MLS
 - $179,9004 bd2 ba1.7k sqft12940 Montclair Drive, Laurinburg, NC 28352For Sale
 MLS ID #100581046, Randy C McCall, Weichert, Realtors Associated Group. Hive MLS
 - $195,5003 bd3 ba1.7k sqft11361 Bonnie Lane, Laurinburg, NC 28352For SaleMLS ID #100581736, Stewart Thomas, Nexthome In The Pines. Hive MLS
- $180,0003 bd2 ba1.5k sqft9761 Turnpike Road, Laurinburg, NC 28352For SaleMLS ID #100585105, Lee A McColl, Hasty Realty. Hive MLS
- $189,9003 bd2 ba1.6k sqft500 Turnpike Road, Laurinburg, NC 28352For SaleMLS ID #100573089, Vicki B Berry, Weichert, Realtors Associated Group. Hive MLS
- $230,0003 bd2 ba1.3k sqft14900 Blue Woods Road, Laurinburg, NC 28352For SaleMLS ID #100590784, Taylor Schlyer, Stateline Realty and Property Management LLC. Hive MLS
- $229,9003 bd2 ba2k sqft309 Pecan Lane, Laurinburg, NC 28352For SaleMLS ID #100580339, Tristan J McCall, Weichert, Realtors Associated Group. Hive MLS
- $195,0003 bd2 ba1.7k sqft1303 Franklin Ave, Laurinburg, NC 28352For Sale
 MLS ID #20254746, Brenda B Grubbs, R/w Graham & Grubbs. Pee Dee Realtor Association
 - $135,0003 bd2 ba1.1k sqft10581 Turnpike Road, Laurinburg, NC 28352For SaleMLS ID #100594243, Julia Mudd, Keller Williams Pinehurst. Hive MLS
- $265,0004 bd3 ba2k sqft13280 Blues Farm Road, Laurinburg, NC 28352For SaleMLS ID #100595576, Sue Calegan, LPT Realty. Hive MLS
- $247,0003 bd2 ba1.3k sqft12321 Mallard Creek Drive, Laurinburg, NC 28352For SaleMLS ID #100573114, Brian D Krout, Realty World-Graham/ Grubbs & Associates. Hive MLS
- $150,0003 bd2 ba1.5k sqft12960 Providence Road, Laurinburg, NC 28352For SaleMLS ID #100578378, Molly Weaver, Weichert, Realtors Associated Group. Hive MLS
- $169,5003 bd2 ba1.5k sqft1003 Raleigh Street, Laurinburg, NC 28352For SaleMLS ID #100570701, Brenda B Grubbs, Realty World-Graham/ Grubbs & Associates. Hive MLS
- $174,9003 bd2 ba1.6k sqft200 Marcellus Street, Laurinburg, NC 28352For SaleMLS ID #100573384, Stephen Scott Passarelli, Redfin Corporation. Hive MLS
- $264,9003 bd2 ba1.8k sqft12681 Fawn Circle, Laurinburg, NC 28352For SaleMLS ID #100587794, Sandy Skamperle, Hasty Realty. Hive MLS
- $215,0003 bd2 ba1.6k sqft22581 Hoyl Circle, Maxton, NC 28364For SaleMLS ID #100594849, Hannah Gilliland, Stateline Realty and Property Management LLC. Hive MLS
- $244,9004 bd2 ba1.5k sqft10460 X-Way Road, Laurinburg, NC 28352For SaleMLS ID #100568526, Randy C McCall, Weichert, Realtors Associated Group. Hive MLS
- $270,0003 bd2 ba1.7k sqft12661 Doe Circle, Laurinburg, NC 28352For SaleMLS ID #100551386, Allison P Adams, Premier Real Estate of the Sandhills LLC. Hive MLS
