This charming 3-bedroom, 2-bath residence is located on a peaceful cul-de-sac road and includes exclusive access to a private wildlife viewing area. Inside, the spacious living area is bright and open, perfect for entertaining. Step outside into a backyard retreat designed for both relaxation and entertaining. This beautifully maintained outdoor space features plenty of room for gatherings, play, or pets, along with a charming garden area perfect for flowers, fresh vegetables, or your favorite morning cup of coffee. Enjoy evenings on the patio or deck, ideal for grilling, outdoor dining, or simply unwinding while taking in the backyard views. Alternatively, explore the serene beauty of the nearby wildlife sanctuary. Located in a friendly neighborhood, you're just minutes from shops, dining, and local schools. Don't miss this rare opportunity--schedule your showing today!
Additional Features: stainless steel appliances in the kitchen and granite countertops throughout the kitchen and bathrooms. The adjacent lot is available separately and ready to build on. It has been cleared and leveled and includes its own separate sewer and water taps. It also has electricity and cable/internet available.
For sale
Price cut: $7K (8/24)
$240,000
12321 Mallard Creek Drive, Laurinburg, NC 28352
3beds
1,320sqft
Single Family Residence
Built in 2022
0.26 Acres Lot
$237,400 Zestimate®
$182/sqft
$-- HOA
What's special
Beautifully maintained outdoor space
- 114 days
- 294
- 31
Zillow last checked:
Listing updated:
Listed by:
Brian D Krout 910-280-1568,
Realty World-Graham/ Grubbs & Associates
Source: Hive MLS,MLS#: 100573114 Originating MLS: Cape Fear Realtors MLS, Inc.
Originating MLS: Cape Fear Realtors MLS, Inc.Facts & features
Interior
Bedrooms & bathrooms
- Bedrooms: 3
- Bathrooms: 2
- Full bathrooms: 2
Rooms
- Room types: Master Bedroom, Bedroom 2, Bedroom 3, Dining Room, Living Room, Laundry
Primary bedroom
- Level: First
Bedroom 2
- Level: First
Bedroom 3
- Level: First
Dining room
- Level: First
Kitchen
- Level: First
Laundry
- Level: First
Living room
- Level: First
Heating
- Electric, Heat Pump
Cooling
- Central Air, Ceiling Fan(s)
Appliances
- Included: Washer, Dryer, Dishwasher, Electric Range
- Laundry: Laundry Room
Features
- Kitchen Island, Ceiling Fan(s), Pantry
- Flooring: LVT/LVP
- Basement: None
- Attic: Scuttle
- Has fireplace: No
Interior area
- Total structure area: 1,320
- Total interior livable area: 1,320 sqft
Video & virtual tour
Property
Parking
- Total spaces: 1
- Parking features: Concrete, Garage
- Attached garage spaces: 1
Features
- Levels: One
- Patio & porch: Covered, Deck, Patio, Front Porch, Rear Porch
- Exterior features: Garden
- Fencing: Privacy,Back Yard,Wood,Fenced
- Has view: Yes
- View description: See Remarks
- Frontage type: See Remarks
Lot
- Size: 0.26 Acres
- Dimensions: 86 x 133 x 86 x 135
- Features: Level, Landscaped
Details
- Additional structures: Greenhouse, Shed(s)
- Parcel number: 010227 0400114
- Zoning: R15
- Special conditions: Standard
Construction
Type & style
- Home type: SingleFamily
- Property subtype: Single Family Residence
Materials
- Vinyl Siding, Wood Frame
- Foundation: Slab
- Roof: Architectural Shingle
Condition
- New construction: No
- Year built: 2022
Utilities & green energy
- Sewer: Public Sewer
- Water: Public
- Utilities for property: Sewer Connected, Water Connected
Community & HOA
Community
- Security: Security System
- Subdivision: Mallard Creek
HOA
- Has HOA: No
Location
- Region: Laurinburg
Financial & listing details
- Price per square foot: $182/sqft
- Tax assessed value: $228,780
- Annual tax amount: $1,546
- Date on market: 5/12/2026
- Cumulative days on market: 114 days
- Listing agreement: Exclusive Right To Sell
- Listing terms: Cash,Conventional,FHA,USDA Loan,VA Loan
- Road surface type: Paved
Estimated market value
$237,400
$226,000 - $249,000
$1,524/mo
Price history
| Date | Event | Price |
|---|---|---|
| 8/24/2026 | Price change | $240,000-2.8%$182/sqft |
Source:  Hive MLS #100573114 Report a problem Hive MLS #100573114 Report a problem | ||
| 7/16/2026 | Price change | $247,000-3.1%$187/sqft |
Source: Hive MLS #100573114 Report a problem | ||
| 6/8/2026 | Price change | $255,000-5.6%$193/sqft |
Source: Hive MLS #100573114 Report a problem | ||
| 5/12/2026 | Listed for sale | $270,000+38.5%$205/sqft |
Source: Hive MLS #100573114 Report a problem | ||
| 12/7/2022 | Sold | $195,000$148/sqft |
Source: Public Record Report a problem | ||
| 10/10/2022 | Pending sale | $195,000$148/sqft |
Source: Owner Report a problem | ||
| 7/30/2022 | Listed for sale | $195,000$148/sqft |
Source: Owner Report a problem | ||
Public tax history
| Year | Property taxes | Tax assessment |
|---|---|---|
| 2025 | $1,546 | $150,640 |
| 2024 | $1,546 +1% | $150,640 +1.1% |
| 2023 | $1,531 +966.3% | $149,060 +928% |
| 2022 | $144 | $14,500 |
| 2021 | -- | $14,500 |
| 2020 | -- | $14,500 |
| 2019 | $145 | $14,500 |
| 2018 | $145 | $14,500 |
| 2017 | -- | $14,500 |
| 2016 | -- | $14,500 |
| 2015 | $148 -1% | $14,500 |
| 2014 | $149 | -- |
Find assessor info on the county website
Monthly payment
Est. payment
Payment breakdown
Explore the cost of this home by adjusting the details. Changes won't be saved.Climate risks
Neighborhood: 28352
Nearby schools
Schools provided by the listing agent
- Elementary: Sycamore Lane
- Middle: Carver
- High: Scotland County
Source: Hive MLS. This data may not be complete. We recommend contacting the local school district to confirm school assignments for this home.


Similar homes
- $269,9003 bd2 ba1.7k sqft12021 Cypress Drive, Laurinburg, NC 28352For Sale

 MLS ID #100598985, Randy C McCall, Weichert, Realtors Associated Group. Hive MLS
 - $279,5003 bd2 ba1.8k sqft12800 Woodbridge Drive, Laurinburg, NC 28352For Sale
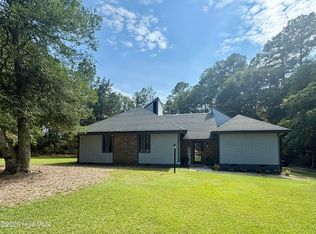 MLS ID #100596320, Molly Weaver, Weichert, Realtors Associated Group. Hive MLS
 - $260,0003 bd2 ba1.2k sqft12541 Windmere Drive, Laurinburg, NC 28352New Construction
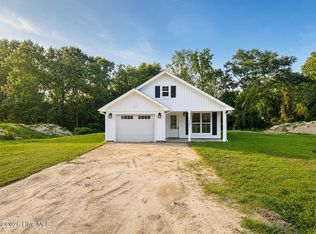 MLS ID #100586257, Mary Ann Davis, Maison Realty Group. Hive MLS
 - $244,9004 bd2 ba1.5k sqft10460 X-Way Road, Laurinburg, NC 28352For Sale
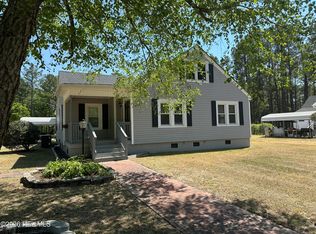 MLS ID #100568526, Randy C McCall, Weichert, Realtors Associated Group. Hive MLS
 - $254,9003 bd2 ba1.8k sqft12681 Fawn Circle, Laurinburg, NC 28352For SaleMLS ID #100587794, Sandy Skamperle, Hasty Realty. Hive MLS
- $220,0003 bd2 ba1.5k sqft1307 Charles Dr, Laurinburg, NC 28352For Sale
 MLS ID #10188690, Shea Smith. Doorify MLS
 - $199,9993 bd1 ba1.6k sqft10481 Bostic Road, Laurinburg, NC 28352For SaleMLS ID #100571969, Randy C McCall, Weichert, Realtors Associated Group. Hive MLS
- $249,9003 bd2 ba1.5k sqft5841 Crestline Road, Laurinburg, NC 28352For SaleMLS ID #100565844, Karen R Milligan, Weichert, Realtors Associated Group. Hive MLS
- $179,9004 bd2 ba1.7k sqft12940 Montclair Drive, Laurinburg, NC 28352For SaleMLS ID #100581046, Randy C McCall, Weichert, Realtors Associated Group. Hive MLS
- $249,9004 bd2 ba1.7k sqft11140 Barnes Bridge Road, Laurinburg, NC 28352For SaleMLS ID #100559280, Randy C McCall, Weichert, Realtors Associated Group. Hive MLS
- $279,0003 bd2 ba1.8k sqft1303 Charles Drive, Laurinburg, NC 28352For SaleMLS ID #100577999, Valerie P Gover, Weichert, Realtors Associated Group. Hive MLS
- $270,0003 bd2 ba1.7k sqft12661 Doe Circle, Laurinburg, NC 28352For SaleMLS ID #100551386, Allison P Adams, Premier Real Estate of the Sandhills LLC. Hive MLS
- $150,0003 bd2 ba1.5k sqft12960 Providence Road, Laurinburg, NC 28352For SaleMLS ID #100578378, Molly Weaver, Weichert, Realtors Associated Group. Hive MLS
- $189,9003 bd2 ba1.6k sqft500 Turnpike Road, Laurinburg, NC 28352For SaleMLS ID #100573089, Vicki B Berry, Weichert, Realtors Associated Group. Hive MLS
- $180,0003 bd2 ba1.5k sqft9761 Turnpike Road, Laurinburg, NC 28352For SaleMLS ID #100585105, Lee A McColl, Hasty Realty. Hive MLS
- $135,0003 bd2 ba1.1k sqft10581 Turnpike Road, Laurinburg, NC 28352For SaleMLS ID #100594243, Julia Mudd, Keller Williams Pinehurst. Hive MLS
- $149,9003 bd2 ba1.4k sqft412 Lanoca Avenue, Laurinburg, NC 28352For SaleMLS ID #100572159, Tristan J McCall, Weichert, Realtors Associated Group. Hive MLS
- $165,0003 bd2 ba1.6k sqft412 Midland Way, Laurinburg, NC 28352For SaleMLS ID #100586238, Hollie E Griffin, Realty One Group Liberty /SP. Hive MLS
