Welcome to this thoughtfully updated 3-bedroom, 2-bath home nestled in a desirable neighborhood on a spacious +/-.97-acre lot. Thoughtfully designed with contemporary fixtures and inviting living spaces, this home offers both comfort and style. The primary bedroom offers the added convenience of direct access to the outdoor deck, creating a seamless connection to the backyard and providing a wonderful spot to enjoy your morning coffee or unwind at the end of the day. With features such as a functioning wood-burning fireplace and a wet bar, this space creates the perfect setting for relaxing or entertaining. A unique interior courtyard adds charm and provides an intimate outdoor retreat right in the center of the home. Outside, enjoy a fantastic backyard designed for gatherings, entertaining, and making memories. The wired workshop offers excellent space for hobbies, projects, or additional storage. This property combines character, functionality, and plenty of opportunity to enjoy both indoors and out--don't miss the opportunity to make it yours!
For sale
$279,500
12800 Woodbridge Drive, Laurinburg, NC 28352
3beds
1,807sqft
Single Family Residence
Built in 1984
0.97 Acres Lot
$-- Zestimate®
$155/sqft
$-- HOA
What's special
Contemporary fixturesFunctioning wood-burning fireplaceUnique interior courtyardInviting living spacesWet bar
- 17 days
- 356
- 19
Zillow last checked:
Listing updated:
Listed by:
Molly Weaver 910-280-9293,
Weichert, Realtors Associated Group
Source: Hive MLS,MLS#: 100596320 Originating MLS: Cape Fear Realtors MLS, Inc.
Originating MLS: Cape Fear Realtors MLS, Inc.Facts & features
Interior
Bedrooms & bathrooms
- Bedrooms: 3
- Bathrooms: 2
- Full bathrooms: 2
Rooms
- Room types: Master Bedroom, Bedroom 2, Bedroom 3, Family Room, Living Room, Dining Room
Primary bedroom
- Dimensions: 12 x 15
Bedroom 2
- Dimensions: 12 x 12
Bedroom 3
- Dimensions: 10 x 12
Dining room
- Dimensions: 13 x 13
Family room
- Dimensions: 14 x 17
Kitchen
- Dimensions: 13 x 11
Living room
- Dimensions: 13 x 16
Heating
- Electric, Heat Pump
Cooling
- Central Air
Appliances
- Included: Electric Oven, Built-In Microwave, Refrigerator, Dishwasher, Electric Range
- Laundry: Dryer Hookup, Washer Hookup, Laundry Room
Features
- High Ceilings, Entrance Foyer, Ceiling Fan(s), Pantry, Wet Bar
- Flooring: LVT/LVP, Carpet
- Basement: None
- Attic: Pull Down Stairs
- Number of fireplaces: 1
Interior area
- Total structure area: 1,807
- Total interior livable area: 1,807 sqft
Property
Parking
- Parking features: Gravel, None, Off Street, On Site
Features
- Levels: Multi/Split
- Patio & porch: Covered, Deck, Patio
- Exterior features: None
- Pool features: None
- Fencing: None
- Has view: Yes
- View description: None
- Waterfront features: None
- Frontage type: See Remarks
Lot
- Size: 0.97 Acres
- Dimensions: 110 x 243 x 126 x 162 x 191
Details
- Additional structures: Workshop
- Parcel number: 010220 03010
- Zoning: R15
- Special conditions: Standard
Construction
Type & style
- Home type: SingleFamily
- Property subtype: Single Family Residence
Materials
- Brick, Wood Siding, Wood Frame
- Foundation: Combination, Slab, Crawl Space
- Roof: Shingle
Condition
- New construction: No
- Year built: 1984
Utilities & green energy
- Sewer: Public Sewer, Septic Tank
- Water: Well
- Utilities for property: Cable Available, Sewer Connected, Water Available
Green energy
- Green verification: None
Community & HOA
Community
- Subdivision: Woodbridge
HOA
- Has HOA: No
- Amenities included: None
Location
- Region: Laurinburg
Financial & listing details
- Price per square foot: $155/sqft
- Tax assessed value: $269,730
- Annual tax amount: $1,397
- Date on market: 8/14/2026
- Cumulative days on market: 17 days
- Listing agreement: Exclusive Right To Sell
- Listing terms: Cash,Conventional,FHA,USDA Loan,VA Loan
- Road surface type: Paved
Estimated market value
Not available
Estimated sales range
Not available
$1,522/mo
Price history
| Date | Event | Price |
|---|---|---|
| 8/14/2026 | Listed for sale | $279,500+9.2%$155/sqft |
Source:  Hive MLS #100596320 Report a problem Hive MLS #100596320 Report a problem | ||
| 5/31/2024 | Sold | $256,000+2.4%$142/sqft |
Source: Hive MLS #100441024 Report a problem | ||
| 5/9/2024 | Pending sale | $249,900$138/sqft |
Source:  LPRMLS #723433 Report a problem LPRMLS #723433 Report a problem | ||
| 4/25/2024 | Listed for sale | $249,900+257%$138/sqft |
Source: LPRMLS #723433 Report a problem | ||
| 5/25/2022 | Sold | $70,000+100%$39/sqft |
Source: Public Record Report a problem | ||
| 9/30/2015 | Sold | $35,000-30%$19/sqft |
Source: Public Record Report a problem | ||
| 2/27/2015 | Price change | $50,000+42.9%$28/sqft |
Source: Robert Robbins #25259 Report a problem | ||
| 2/5/2015 | Listed for sale | $35,000-30%$19/sqft |
Source: HomeLife Tri-County Realty LLC #35259 Report a problem | ||
| 10/29/2014 | Listing removed | $50,000$28/sqft |
Source: Robert Robbins #25259 Report a problem | ||
| 7/23/2014 | Price change | $50,000-3.8%$28/sqft |
Source: Robert Robbins #25259 Report a problem | ||
| 6/27/2014 | Listed for sale | $52,000$29/sqft |
Source: Robert Robbins #25259 Report a problem | ||
Public tax history
| Year | Property taxes | Tax assessment |
|---|---|---|
| 2025 | $1,397 | $135,550 |
| 2024 | $1,397 | $135,550 |
| 2023 | $1,397 | $135,550 |
| 2022 | $1,397 | $135,550 |
| 2021 | -- | $135,550 |
| 2020 | -- | $135,550 |
| 2019 | $1,411 | $135,550 -8.8% |
| 2018 | $1,411 | $148,700 |
| 2017 | -- | $148,700 |
| 2016 | -- | $148,700 |
| 2015 | $3,158 +106.2% | $148,700 |
| 2014 | $1,532 | -- |
| 2013 | -- | $148,700 |
| 2011 | -- | -- |
| 2010 | -- | $115,880 |
| 2009 | -- | $115,880 |
| 2008 | -- | $115,880 |
| 2007 | -- | $115,880 |
Find assessor info on the county website
Monthly payment
Est. payment
Payment breakdown
Explore the cost of this home by adjusting the details. Changes won't be saved.Climate risks
Neighborhood: 28352
Nearby schools
Schools provided by the listing agent
- Elementary: Sycamore Lane
- Middle: Carver
- High: Scotland High
Source: Hive MLS. This data may not be complete. We recommend contacting the local school district to confirm school assignments for this home.
Similar homes
- $269,9003 bd2 ba1.7k sqft12021 Cypress Drive, Laurinburg, NC 28352For Sale

 MLS ID #100598985, Randy C McCall, Weichert, Realtors Associated Group. Hive MLS
 - $295,0003 bd2 ba2.3k sqft12421 Appin Road, Laurinburg, NC 28352For Sale
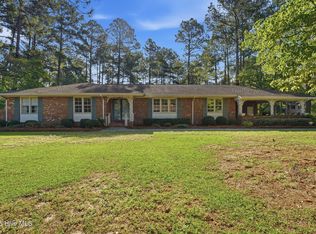 MLS ID #100591262, Sue Calegan, LPT Realty. Hive MLS
 - $229,0003 bd3 ba2.2k sqft12501 Laurelcrest Road, Laurinburg, NC 28352For Sale
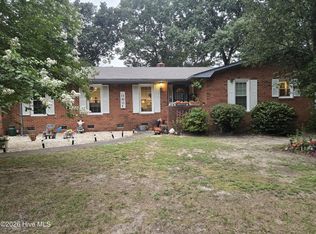 MLS ID #100593334, Shari Hudson, Hasty Realty. Hive MLS
 - $249,9003 bd3 ba2.1k sqft12221 Evergreen Lane, Laurinburg, NC 28352For Sale
 MLS ID #100561027, Alicia M Krout, Realty World-Graham/ Grubbs & Associates. Hive MLS
 - $254,9003 bd2 ba1.8k sqft12681 Fawn Circle, Laurinburg, NC 28352For SaleMLS ID #100587794, Sandy Skamperle, Hasty Realty. Hive MLS
- $299,9004 bd3 ba2.3k sqft12760 Woodbridge Dr, Laurinburg, NC 28352For Sale
 MLS ID #4371489, John Greer, EXP Realty LLC Mooresville. Canopy MLS as distributed by MLS GRID
 - $279,0003 bd2 ba1.8k sqft1303 Charles Drive, Laurinburg, NC 28352For SaleMLS ID #100577999, Valerie P Gover, Weichert, Realtors Associated Group. Hive MLS
- $317,5003 bd2 ba2.1k sqft12300 Pine Harbor Road, Laurinburg, NC 28352For SaleMLS ID #100594260, Karen Ann Snyder, Carolina Property Sales. Hive MLS
- $265,0004 bd3 ba2k sqft13280 Blues Farm Road, Laurinburg, NC 28352For SaleMLS ID #100595576, Sue Calegan, LPT Realty. Hive MLS
- $260,0003 bd2 ba1.2k sqft12541 Windmere Drive, Laurinburg, NC 28352New ConstructionMLS ID #100586257, Mary Ann Davis, Maison Realty Group. Hive MLS
- $270,0003 bd2 ba1.7k sqft12661 Doe Circle, Laurinburg, NC 28352For SaleMLS ID #100551386, Allison P Adams, Premier Real Estate of the Sandhills LLC. Hive MLS
- $299,9003 bd3 ba2.4k sqft12680 Donna Drive, Laurinburg, NC 28352For SaleMLS ID #100566496, Vicki B Berry, Weichert, Realtors Associated Group. Hive MLS
- $240,0003 bd2 ba1.3k sqft12321 Mallard Creek Drive, Laurinburg, NC 28352For SaleMLS ID #100573114, Brian D Krout, Realty World-Graham/ Grubbs & Associates. Hive MLS
- $179,9004 bd2 ba1.7k sqft12940 Montclair Drive, Laurinburg, NC 28352For SaleMLS ID #100581046, Randy C McCall, Weichert, Realtors Associated Group. Hive MLS
- $220,0003 bd2 ba1.5k sqft1307 Charles Dr, Laurinburg, NC 28352For Sale
 MLS ID #10188690, Shea Smith. Doorify MLS
 - $247,5003 bd2 ba2.3k sqft1005 W Church Street, Laurinburg, NC 28352For SaleMLS ID #100556742, Tristan J McCall, Weichert, Realtors Associated Group. Hive MLS
- $244,9004 bd2 ba1.5k sqft10460 X-Way Road, Laurinburg, NC 28352For SaleMLS ID #100568526, Randy C McCall, Weichert, Realtors Associated Group. Hive MLS
- $225,0003 bd2 ba1.3k sqft14900 Blue Woods Road, Laurinburg, NC 28352For SaleMLS ID #100590784, Taylor Schlyer, Stateline Realty and Property Management LLC. Hive MLS
- $229,9003 bd2 ba2k sqft309 Pecan Lane, Laurinburg, NC 28352For SaleMLS ID #100580339, Tristan J McCall, Weichert, Realtors Associated Group. Hive MLS
- $249,9003 bd2 ba1.5k sqft5841 Crestline Road, Laurinburg, NC 28352For SaleMLS ID #100565844, Karen R Milligan, Weichert, Realtors Associated Group. Hive MLS
