**This amazing property is back on the market at no fault of the seller. Buyer had unexpected critical health issues and no longer wants to move. Home inspection has been done and is available to all interested buyers. This home is in excellent condition and seller is ready for new offers**
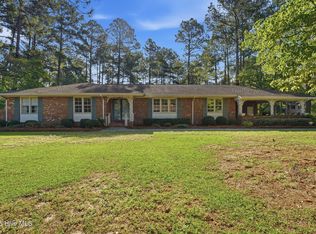
Nestled within the highly sought-after Wood Run enclave, this impeccably reimagined 2,164-square-foot, single-level mid-century ranch offers a gracious layout of generous proportions, where aesthetics and practicality have been equally considered. It's privately situated on nearly half an acre and enjoys a sense of seclusion rarely found in a neighborhood setting. Defined by timeless design, exquisite craftsmanship, and effortless sophistication, this premier property has been professionally curated, with every detail intentional and meticulously maintained. The elevated kitchen features custom solid maple cabinetry, a Samsung Bespoke four-piece appliance suite, and carefully selected finishes that complement the home's distinctive character. Designed for both everyday living and entertaining, the large kitchen offers ample room for a dining table, creating an inviting setting for meals and conversation. The spacious family room serves as the central living space of the home, anchored by a gas fireplace and enhanced by oversized windows and French doors that open to the backyard oasis. Space for multiple seating areas and the room's impressive scale allow it to accommodate both intimate moments and larger gatherings.
The home's three bedrooms and two bathrooms offer beautifully appointed spaces with high-end finishes, tailored details, and an elevated living experience. Located separately from the bedroom areas, two adjoining rooms create a generous flex space offering possibilities for a home office, studio, media room, playroom, fitness area, or a variety of other uses. Natural light cascades throughout the residence, illuminating a refined collection of living spaces framed by clean architectural lines, expansive windows, and a carefully considered floor plan. Luxury LVT flooring flows from room to room, establishing a cohesive and polished feel throughout. Complementing the home's enduring aesthetic is the comprehensive series of updates and enhancements that have been made to the property. Updated plumbing and electrical systems, a newer roof, a Trane HVAC system, and a whole-house Generac generator are just some of the upgrades that have been done and provide the convenience and peace of mind expected of a home of this caliber. The resort-inspired outdoor living space is the ideal setting for both relaxing and entertaining, and is anchored by a fabulous in-ground pool and low-maintenance grounds. The fully fenced backyard offers a sense of privacy and tranquility, while the attached two-car carport and detached one-car garage provide additional flexibility and storage. A home of this stature rarely becomes available, especially in this subdivision. Combining mid-century architectural pedigree with modern updates and diligent maintenance, this property represents an opportunity to own one of Wood Run's finest residences.
For sale
$317,500
12300 Pine Harbor Road, Laurinburg, NC 28352
3beds
2,164sqft
Single Family Residence
Built in 1977
0.48 Acres Lot
$310,400 Zestimate®
$147/sqft
$-- HOA
What's special
Effortless sophisticationFabulous in-ground poolBackyard oasisDetached one-car garageExquisite craftsmanshipLow-maintenance groundsExpansive windows
- 41 days
- 281
- 17
Zillow last checked:
Listing updated:
Listed by:
Karen Ann Snyder 910-603-0883,
Carolina Property Sales
Source: Hive MLS,MLS#: 100594260 Originating MLS: Mid Carolina Regional MLS
Originating MLS: Mid Carolina Regional MLSFacts & features
Interior
Bedrooms & bathrooms
- Bedrooms: 3
- Bathrooms: 2
- Full bathrooms: 2
Rooms
- Room types: Master Bedroom, Bedroom 1, Bedroom 2, Den, Family Room, Other
Primary bedroom
- Level: Main
- Dimensions: 11.83 x 15.08
Bedroom 1
- Level: Main
- Dimensions: 11.83 x 10.58
Bedroom 2
- Level: Main
- Dimensions: 11.83 x 12.25
Den
- Level: Main
- Dimensions: 11.33 x 11.83
Family room
- Level: Main
- Dimensions: 23.5 x 22.17
Kitchen
- Level: Main
- Dimensions: 11.75 x 14.67
Other
- Level: Main
- Dimensions: 11.75 x 16.75
Heating
- Propane, Heat Pump, Electric
Cooling
- Central Air, Heat Pump
Features
- Whole-Home Generator
- Number of fireplaces: 1
Interior area
- Total structure area: 2,164
- Total interior livable area: 2,164 sqft
Property
Parking
- Total spaces: 3
- Parking features: Additional Parking, Attached Carport
- Garage spaces: 1
- Carport spaces: 2
- Covered spaces: 3
Features
- Levels: One
- Patio & porch: Deck, Porch
- Fencing: Privacy,Full,Back Yard,Vinyl
- Has view: Yes
- View description: Lake
- Has water view: Yes
- Water view: Lake
- Frontage type: See Remarks
Lot
- Size: 0.48 Acres
Details
- Parcel number: 010227 05020
- Zoning: R15
- Special conditions: Standard
Construction
Type & style
- Home type: SingleFamily
- Property subtype: Single Family Residence
Materials
- Wood Siding, Wood Frame
- Foundation: Crawl Space
- Roof: Architectural Shingle
Condition
- New construction: No
- Year built: 1977
Utilities & green energy
- Utilities for property: Sewer Connected, Water Connected
Community & HOA
Community
- Subdivision: Woodrun
HOA
- Has HOA: No
Location
- Region: Laurinburg
Financial & listing details
- Price per square foot: $147/sqft
- Tax assessed value: $131,860
- Annual tax amount: $1,360
- Date on market: 9/26/2026
- Cumulative days on market: 41 days
- Listing agreement: Exclusive Agency
- Listing terms: Cash,Conventional,FHA,USDA Loan,VA Loan
Estimated market value
$310,400
$295,000 - $326,000
$1,971/mo
Price history
| Date | Event | Price |
|---|---|---|
| 9/26/2026 | Listed for sale | $317,500$147/sqft |
Source:  LPRMLS #767407 Report a problem LPRMLS #767407 Report a problem | ||
| 9/3/2026 | Pending sale | $317,500$147/sqft |
Source:  Hive MLS #100594260 Report a problem Hive MLS #100594260 Report a problem | ||
| 8/6/2026 | Listed for sale | $317,500+130.1%$147/sqft |
Source: Hive MLS #100594260 Report a problem | ||
| 5/4/2007 | Sold | $138,000$64/sqft |
Source: Public Record Report a problem | ||
Public tax history
| Year | Property taxes | Tax assessment |
|---|---|---|
| 2025 | $1,360 | $131,860 |
| 2024 | $1,360 | $131,860 |
| 2023 | $1,360 | $131,860 |
| 2022 | $1,360 | $131,860 |
| 2021 | -- | $131,860 |
| 2020 | -- | $131,860 |
| 2019 | $1,374 | $131,860 -4.9% |
| 2018 | $1,374 | $138,720 |
| 2017 | -- | $138,720 |
| 2016 | -- | $138,720 |
| 2015 | $1,470 +2.9% | $138,720 |
| 2014 | $1,429 | -- |
| 2013 | -- | $138,720 +0% |
| 2012 | -- | $138,710 |
| 2011 | -- | -- |
| 2010 | -- | $120,620 |
| 2009 | -- | $120,620 |
| 2008 | -- | $120,620 |
| 2007 | -- | $120,620 |
Find assessor info on the county website
Monthly payment
Est. payment
Payment breakdown
Explore the cost of this home by adjusting the details. Changes won't be saved.Climate risks
Neighborhood: 28352
Nearby schools
Schools provided by the listing agent
- Elementary: Scotland County
- Middle: Scotland County
- High: Scotland High
Source: Hive MLS. This data may not be complete. We recommend contacting the local school district to confirm school assignments for this home.
- $229,6003 bd2 ba2k sqft12320 Pine Harbor Rd, Laurinburg, NC 28352Off Market
- $227,3004 bd2 ba1.9k sqft12280 Pine Harbor Rd, Laurinburg, NC 28352Off Market
- $209,6003 bd2 ba2.1k sqft12301 Oakcroft Trl, Laurinburg, NC 28352Off Market
- $218,8003 bd2 ba1.6k sqft12340 Pine Harbor Rd, Laurinburg, NC 28352Off Market
Similar homes
- $--4 bd3 ba2.8k sqft12521 Richardson Rd, Laurinburg, NC 28352AuctionXome
- $295,0003 bd2 ba2.3k sqft12421 Appin Road, Laurinburg, NC 28352For Sale
 MLS ID #100591262, Sue Calegan, LPT Realty. Hive MLS
 - $319,9003 bd3 ba2.7k sqft407 Bundy Lane, Laurinburg, NC 28352For Sale
 MLS ID #100608606, Courtney Vance, RE/MAX Southern Realty. Hive MLS
 - $299,9004 bd3 ba2.3k sqft12760 Woodbridge Dr, Laurinburg, NC 28352For Sale

 MLS ID #4371489, John Greer, EXP Realty LLC Mooresville. Canopy MLS as distributed by MLS GRID
 - $249,9003 bd2 ba1.7k sqft12021 Cypress Drive, Laurinburg, NC 28352For SaleMLS ID #100598985, Randy C McCall, Weichert, Realtors Associated Group. Hive MLS
- $274,9003 bd2 ba1.8k sqft12800 Woodbridge Drive, Laurinburg, NC 28352For SaleMLS ID #100596320, Molly Weaver, Weichert, Realtors Associated Group. Hive MLS
- $375,0003 bd3 ba2.6k sqft1203 Turnpike Road, Laurinburg, NC 28352For SaleMLS ID #100560001, Cassie Swink, Coldwell Banker Preferred Properties. Hive MLS
- $224,9003 bd3 ba2.2k sqft12501 Laurelcrest Road, Laurinburg, NC 28352For SaleMLS ID #100593334, Shari Hudson, Hasty Realty. Hive MLS
- $279,0003 bd2 ba1.8k sqft1303 Charles Drive, Laurinburg, NC 28352For SaleMLS ID #100577999, Valerie P Gover, Weichert, Realtors Associated Group. Hive MLS
- $309,9904 bd3 ba2.2k sqft12440 Gameland Dr, Laurinburg, NC 28352New Construction
 MLS ID #1210018, Kyle Tyner. Triad MLS
 - $240,0004 bd3 ba2k sqft13280 Blues Farm Road, Laurinburg, NC 28352For SaleMLS ID #100595576, Sue Calegan, LPT Realty. Hive MLS
- $329,9905 bd3 ba2.6k sqft12480 Gameland Dr, Laurinburg, NC 28352New Construction
 MLS ID #10156644, Hillary Meredith. Doorify MLS
 - $329,9905 bd3 ba2.6k sqft12420 Gameland Dr, Laurinburg, NC 28352New ConstructionMLS ID #1208994, Ashley Meredith. Triad MLS
- $255,0003 bd2 ba1.4k sqft9361 Mcleod Road, Laurinburg, NC 28352For SaleMLS ID #100601477, Sandy Skamperle, Hasty Realty. Hive MLS
- $372,5004 bd3 ba2.7k sqft1304 Dogwood Lane, Laurinburg, NC 28352For SaleMLS ID #100574733, Tristan J McCall, Weichert, Realtors Associated Group. Hive MLS
- $240,0003 bd2 ba1.3k sqft12321 Mallard Creek Drive, Laurinburg, NC 28352For SaleMLS ID #100573114, Brian D Krout, Realty World-Graham/ Grubbs & Associates. Hive MLS
- $229,9003 bd2 ba2k sqft309 Pecan Lane, Laurinburg, NC 28352For SaleMLS ID #100580339, Tristan J McCall, Weichert, Realtors Associated Group. Hive MLS
- $269,9004 bd2 ba2.4k sqft303 Prince Street, Laurinburg, NC 28352For SaleMLS ID #100586611, Chelsie Johnson, Stateline Realty and Property Management LLC. Hive MLS
- $179,9004 bd2 ba1.7k sqft12940 Montclair Drive, Laurinburg, NC 28352For SaleMLS ID #100581046, Randy C McCall, Weichert, Realtors Associated Group. Hive MLS
- $225,0003 bd2 ba1.3k sqft14900 Blue Woods Road, Laurinburg, NC 28352For SaleMLS ID #100590784, Taylor Schlyer, Stateline Realty and Property Management LLC. Hive MLS
