
** 6/30 SUMMER UPDATE **
Just in time for Summer - sellers have updated the back deck and front porch railing! The all new wood railing and deck replacement is a welcome addition and adds to the enchantment of this property. Book your showing today!!
Welcome to your peaceful retreat in the desirable Woodbridge neighborhood of Laurinburg. Situated on a spacious corner lot at the end of a quiet cul-de-sac, this beautifully maintained colonial home is surrounded by mature trees, offering both privacy and charm.
Step inside to a warm and inviting main level featuring a gracious entryway, formal living and dining rooms, and a well-appointed kitchen that flows seamlessly into a generous den, perfect for entertaining or relaxing with loved ones. Updated luxury vinyl plank flooring throughout the main level adds a modern touch while enhancing durability and style.
Upstairs, you will find four generously sized bedrooms, providing ample space for rest and retreat. The expansive primary suite offers a serene escape, complete with a recently updated en-suite bathroom designed for comfort and relaxation. An updated hall bath ensures a cohesive, modern feel throughout. With dual HVAC systems, comfort is easily maintained year-round on both levels.
This home combines classic elegance with thoughtful updates in a tranquil setting, ready for you to move in and make it your own.
Active
$299,900
12760 Woodbridge Dr, Laurinburg, NC 28352
4beds
2,372sqft
Single Family Residence
Built in 1985
0.57 Acres Lot
$291,600 Zestimate®
$126/sqft
$-- HOA
What's special
Updated hall bathGracious entrywayRecently updated en-suite bathroomWell-appointed kitchenSurrounded by mature treesSpacious corner lotQuiet cul-de-sac
- 134 days
- 321
- 22
Zillow last checked:
Listing updated:
Listed by:
John Greer johnathan.greer@exprealty.com,
EXP Realty LLC Mooresville
Source: Canopy MLS as distributed by MLS GRID,MLS#: 4371489
Facts & features
Interior
Bedrooms & bathrooms
- Bedrooms: 4
- Bathrooms: 3
- Full bathrooms: 2
- 1/2 bathrooms: 1
Primary bedroom
- Features: En Suite Bathroom
- Level: Upper
- Area: 204.52 Square Feet
- Dimensions: 12' 11" X 15' 10"
Bedroom s
- Features: Walk-In Closet(s)
- Level: Upper
- Area: 172.86 Square Feet
- Dimensions: 16' 1" X 10' 9"
Bedroom s
- Level: Upper
- Area: 130.12 Square Feet
- Dimensions: 9' 1" X 14' 4"
Bedroom s
- Level: Upper
- Area: 131.08 Square Feet
- Dimensions: 11' 10" X 11' 1"
Bathroom full
- Level: Upper
- Area: 42.07 Square Feet
- Dimensions: 6' 11" X 6' 1"
Bathroom full
- Level: Upper
- Area: 44.64 Square Feet
- Dimensions: 8' 0" X 5' 7"
Bathroom half
- Level: Main
- Area: 41.25 Square Feet
- Dimensions: 8' 3" X 5' 0"
Breakfast
- Level: Main
- Area: 72.72 Square Feet
- Dimensions: 8' 1" X 9' 0"
Den
- Level: Main
- Area: 204.52 Square Feet
- Dimensions: 12' 11" X 15' 10"
Dining room
- Level: Main
- Area: 145.94 Square Feet
- Dimensions: 12' 5" X 11' 9"
Family room
- Level: Main
- Area: 206.72 Square Feet
- Dimensions: 16' 0" X 12' 11"
Kitchen
- Features: Breakfast Bar
- Level: Main
- Area: 127.12 Square Feet
- Dimensions: 9' 1" X 14' 0"
Heating
- Central, Electric
Cooling
- Ceiling Fan(s), Central Air, Electric
Appliances
- Included: Dishwasher, Dryer, Electric Oven, Electric Water Heater, Microwave, Refrigerator with Ice Maker, Washer, Washer/Dryer
- Laundry: Electric Dryer Hookup, Utility Room, Inside, Main Level
Features
- Breakfast Bar, Walk-In Closet(s)
- Flooring: Carpet, Laminate
- Doors: French Doors
- Has basement: No
- Fireplace features: Living Room, Wood Burning
Interior area
- Total structure area: 2,372
- Total interior livable area: 2,372 sqft
- Finished area above ground: 2,372
- Finished area below ground: 0
Video & virtual tour
Property
Parking
- Total spaces: 2
- Parking features: Driveway, Attached Garage, Garage on Main Level
- Attached garage spaces: 2
- Has uncovered spaces: Yes
Accessibility
- Accessibility features: Two or More Access Exits
Features
- Levels: Two
- Stories: 2
- Patio & porch: Deck
- Waterfront features: None
Lot
- Size: 0.57 Acres
- Features: Corner Lot, Level, Wooded
Details
- Parcel number: 01022003004
- Zoning: 15
- Special conditions: Standard
Construction
Type & style
- Home type: SingleFamily
- Architectural style: Colonial
- Property subtype: Single Family Residence
Materials
- Hardboard Siding, Wood
- Foundation: Crawl Space
Condition
- New construction: No
- Year built: 1985
Utilities & green energy
- Sewer: Public Sewer
- Water: City
- Utilities for property: Cable Available, Electricity Connected
Community & HOA
Community
- Features: None
- Subdivision: Woodbridge
Location
- Region: Laurinburg
Financial & listing details
- Price per square foot: $126/sqft
- Tax assessed value: $164,160
- Annual tax amount: $1,680
- Date on market: 4/18/2026
- Cumulative days on market: 133 days
- Listing terms: Cash,Conventional
- Electric utility on property: Yes
- Road surface type: Concrete, Paved
Estimated market value
$291,600
$277,000 - $306,000
$2,156/mo
Price history
| Date | Event | Price |
|---|---|---|
| 4/19/2026 | Listed for sale | $299,900+156.3%$126/sqft |
Source:  Canopy MLS as distributed by MLS GRID #4371489 Report a problem Canopy MLS as distributed by MLS GRID #4371489 Report a problem | ||
| 1/1/1999 | Sold | $117,000$49/sqft |
Source: Agent Provided Report a problem | ||
Public tax history
| Year | Property taxes | Tax assessment |
|---|---|---|
| 2025 | $1,680 | $164,160 |
| 2024 | $1,680 | $164,160 |
| 2023 | $1,680 | $164,160 |
| 2022 | $1,680 | $164,160 |
| 2021 | -- | $164,160 |
| 2020 | -- | $164,160 |
| 2019 | $1,697 | $164,160 -3.8% |
| 2018 | $1,697 | $170,690 |
| 2017 | -- | $170,690 |
| 2016 | -- | $170,690 |
| 2015 | $1,796 +2.2% | $170,690 |
| 2014 | $1,758 | -- |
| 2013 | -- | $170,690 |
| 2012 | -- | $170,690 |
| 2011 | -- | -- |
| 2010 | -- | $134,890 |
| 2009 | -- | $134,890 |
| 2008 | -- | $134,890 |
| 2007 | -- | $134,890 |
Find assessor info on the county website
Monthly payment
Est. payment
Payment breakdown
Explore the cost of this home by adjusting the details. Changes won't be saved.Climate risks
Neighborhood: 28352

Similar homes
- $295,0003 bd2 ba2.3k sqft12421 Appin Road, Laurinburg, NC 28352For Sale
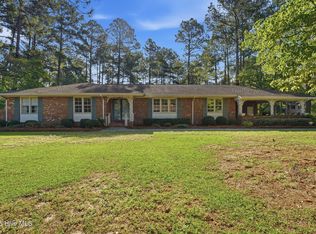
 MLS ID #100591262, Sue Calegan, LPT Realty. Hive MLS
 - $269,9003 bd2 ba1.7k sqft12021 Cypress Drive, Laurinburg, NC 28352For Sale
 MLS ID #100598985, Randy C McCall, Weichert, Realtors Associated Group. Hive MLS
 - $279,5003 bd2 ba1.8k sqft12800 Woodbridge Drive, Laurinburg, NC 28352For Sale
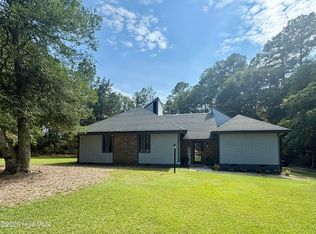 MLS ID #100596320, Molly Weaver, Weichert, Realtors Associated Group. Hive MLS
 - $299,9003 bd3 ba2.4k sqft12680 Donna Drive, Laurinburg, NC 28352For Sale
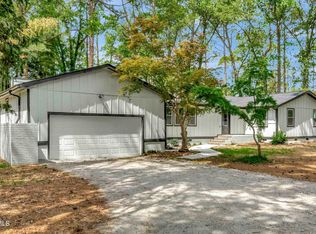 MLS ID #100566496, Vicki B Berry, Weichert, Realtors Associated Group. Hive MLS
 - $317,5003 bd2 ba2.1k sqft12300 Pine Harbor Road, Laurinburg, NC 28352For SaleMLS ID #100594260, Karen Ann Snyder, Carolina Property Sales. Hive MLS
- $265,0004 bd3 ba2k sqft13280 Blues Farm Road, Laurinburg, NC 28352For SaleMLS ID #100595576, Sue Calegan, LPT Realty. Hive MLS
- $229,0003 bd3 ba2.2k sqft12501 Laurelcrest Road, Laurinburg, NC 28352For SaleMLS ID #100593334, Shari Hudson, Hasty Realty. Hive MLS
- $249,9003 bd3 ba2.1k sqft12221 Evergreen Lane, Laurinburg, NC 28352For SaleMLS ID #100561027, Alicia M Krout, Realty World-Graham/ Grubbs & Associates. Hive MLS
- $299,9005 bd3 ba2.7k sqft511 S Wilkinson Drive, Laurinburg, NC 28352For SaleMLS ID #100543226, Chelsie Johnson, Stateline Realty and Property Management LLC. Hive MLS
- $270,0003 bd2 ba1.7k sqft12661 Doe Circle, Laurinburg, NC 28352For SaleMLS ID #100551386, Allison P Adams, Premier Real Estate of the Sandhills LLC. Hive MLS
- $279,0003 bd2 ba1.8k sqft1303 Charles Drive, Laurinburg, NC 28352For SaleMLS ID #100577999, Valerie P Gover, Weichert, Realtors Associated Group. Hive MLS
- $220,0003 bd2 ba1.5k sqft1307 Charles Dr, Laurinburg, NC 28352For Sale
 MLS ID #10188690, Shea Smith. Doorify MLS
 - $235,0003 bd2 ba1.5k sqft12260 Evergreen Lane, Laurinburg, NC 28352For SaleMLS ID #100590652, Christina Stewart Snead, A Place in the Pines Realty LLC. Hive MLS
- $339,0003 bd2 ba2.8k sqft306 Pecan Lane, Laurinburg, NC 28352For SaleMLS ID #100571635, Shari Hudson, Hasty Realty. Hive MLS
- $179,9004 bd2 ba1.7k sqft12940 Montclair Drive, Laurinburg, NC 28352For SaleMLS ID #100581046, Randy C McCall, Weichert, Realtors Associated Group. Hive MLS
- $254,9003 bd2 ba1.8k sqft12681 Fawn Circle, Laurinburg, NC 28352For SaleMLS ID #100587794, Sandy Skamperle, Hasty Realty. Hive MLS
- $372,5004 bd3 ba2.7k sqft1304 Dogwood Lane, Laurinburg, NC 28352For SaleMLS ID #100574733, Tristan J McCall, Weichert, Realtors Associated Group. Hive MLS
- $244,9004 bd2 ba1.5k sqft10460 X-Way Road, Laurinburg, NC 28352For SaleMLS ID #100568526, Randy C McCall, Weichert, Realtors Associated Group. Hive MLS
- $247,5003 bd2 ba2.3k sqft1005 W Church Street, Laurinburg, NC 28352For SaleMLS ID #100556742, Tristan J McCall, Weichert, Realtors Associated Group. Hive MLS
- $398,0003 bd3 ba2.6k sqft1203 Turnpike Road, Laurinburg, NC 28352For SaleMLS ID #100560001, Cassie Swink, Coldwell Banker Preferred Properties. Hive MLS
