LUXURY DESIGN MEETS TOTAL RENOVATION.
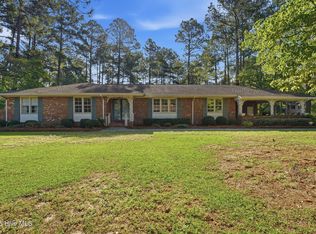
Privacy galore! Tucked away on a quiet dead-end street, this custom, top-to-bottom 2025 renovation offers complete privacy on a generous lot with room for RV parking or an outbuilding. Modern architectural details shine immediately with black trim, black gutters, a curved front walkway, and a classic brick front porch.
INTERIOR HIGHLIGHTS:
OPEN-CONCEPT LIVING: High-end LVP flooring, smooth ceilings, and recessed lighting run seamlessly throughout,
CHEF'S KITCHEN: Features custom Shaker cabinetry, granite countertops, subway tile backsplash, stainless steel appliances (including a water/dispenser fridge ), and bar seating.
GREAT ROOM: Soaring cathedral ceilings centered around a floor-to-ceiling brick fireplace, spacious enough for a pool table and multiple seating areas.
MAIN FLOOR LAYOUT: A 10' x 10' foyer transitions into a bright 21' x 11' living room with triple windows, flowing naturally into the formal dining and breakfast areas.
BEDROOMS & BATHS :
PRIMARY SUITE: Features a walk-in closet, private access to the rear deck, and an ensuite bath with double granite vanity and an oversized step-in shower with a transom window.
GUEST QUARTERS : Two secondary bedrooms with deep double closets, ceiling fans, and large windows. Bedroom three offers a private entrance into the shared hall bath.
UPDATED BATHS: Three full bathrooms feature granite vanities and custom tile tub/shower surrounds.
OUTDOOR LIVING AND UPGRADES :
Step outside to an expansive 600 sq ft rear deck overlooking a fully custom-fenced yard. Fully permitted work includes a brand-new roof, HVAC system, ductwork, electrical, plumbing, windows, doors, water heater, and an attached two-car garage with electric opener. Minutes from downtown, shopping, medical facilities, and schools.
CALL TODAY TO SCHEDULE YOUR TOUR OF THIS OUTSTANDING HOME !
For sale
Price cut: $25K (6/3)
$299,900
12680 Donna Drive, Laurinburg, NC 28352
3beds
2,459sqft
Single Family Residence
Built in 1979
0.55 Acres Lot
$-- Zestimate®
$122/sqft
$-- HOA
What's special
Fully custom-fenced yardRecessed lightingClassic brick front porchSmooth ceilingsSoaring cathedral ceilingsCeiling fansModern architectural details
- 139 days |
- 345 |
- 32 |
Zillow last checked:
Listing updated:
Listed by:
Vicki B Berry 919-608-7985,
Weichert, Realtors Associated Group
Source: Hive MLS,MLS#: 100566496 Originating MLS: Cape Fear Realtors MLS, Inc.
Originating MLS: Cape Fear Realtors MLS, Inc.Facts & features
Interior
Bedrooms & bathrooms
- Bedrooms: 3
- Bathrooms: 3
- Full bathrooms: 3
Rooms
- Room types: Master Bedroom, Bedroom 2, Bedroom 3, Living Room, Dining Room, Bonus Room, Breakfast Nook, Great Room
Primary bedroom
- Level: First
- Dimensions: 16 x 11
Bedroom 2
- Level: First
- Dimensions: 13 x 11
Bedroom 3
- Level: First
- Dimensions: 14 x 11
Bonus room
- Level: First
- Dimensions: 12 x 10
Breakfast nook
- Level: First
- Dimensions: 11 x 8
Dining room
- Level: First
- Dimensions: 13 x 11
Great room
- Level: First
- Dimensions: 23 x 14
Kitchen
- Level: First
- Dimensions: 18 x 11
Living room
- Level: First
- Dimensions: 21 x 11
Heating
- Heat Pump, Electric
Cooling
- Central Air, Heat Pump
Features
- Master Downstairs, Walk-in Closet(s), Vaulted Ceiling(s), Entrance Foyer, Ceiling Fan(s), Walk-in Shower, Eat-in Kitchen, Walk-In Closet(s)
- Number of fireplaces: 1
Interior area
- Total structure area: 2,459
- Total interior livable area: 2,459 sqft
Property
Parking
- Total spaces: 2
- Parking features: Additional Parking
- Attached garage spaces: 2
Features
- Levels: One
- Patio & porch: Deck, Front Porch
- Fencing: None
- Has view: Yes
- View description: See Remarks
- Frontage type: See Remarks
Lot
- Size: 0.55 Acres
Details
- Parcel number: 010213 01063
- Zoning: R15
- Special conditions: Standard
Construction
Type & style
- Home type: SingleFamily
- Property subtype: Single Family Residence
Materials
- Composition, Wood Siding, Wood Frame
- Foundation: Brick/Mortar
- Roof: Architectural Shingle
Condition
- New construction: No
- Year built: 1979
Utilities & green energy
- Utilities for property: Sewer Connected, Water Connected
Community & HOA
Community
- Subdivision: Ken-Moor
HOA
- Has HOA: No
Location
- Region: Laurinburg
Financial & listing details
- Price per square foot: $122/sqft
- Tax assessed value: $313,280
- Annual tax amount: $4,300
- Date on market: 4/11/2026
- Cumulative days on market: 139 days
- Listing agreement: Exclusive Agency
- Listing terms: Cash,Conventional,FHA,USDA Loan
Estimated market value
Not available
Estimated sales range
Not available
Not available
Price history
| Date | Event | Price |
|---|---|---|
| 6/3/2026 | Price change | $299,900-7.7%$122/sqft |
Source:  Hive MLS #100566496 Report a problem Hive MLS #100566496 Report a problem | ||
| 5/14/2026 | Price change | $324,900-1.5%$132/sqft |
Source: Hive MLS #100566496 Report a problem | ||
| 4/11/2026 | Listed for sale | $329,900+1.5%$134/sqft |
Source: Hive MLS #100566496 Report a problem | ||
| 2/7/2026 | Listing removed | $324,900$132/sqft |
Source: Hive MLS #100545050 Report a problem | ||
| 1/1/2026 | Price change | $324,900-3%$132/sqft |
Source: Hive MLS #100545050 Report a problem | ||
| 12/12/2025 | Listed for sale | $334,900$136/sqft |
Source: Hive MLS #100545050 Report a problem | ||
| 12/2/2025 | Listing removed | $334,900$136/sqft |
Source: Hive MLS #100521117 Report a problem | ||
| 11/22/2025 | Price change | $334,900-2.9%$136/sqft |
Source: Hive MLS #100521117 Report a problem | ||
| 10/13/2025 | Listed for sale | $344,900-0.7%$140/sqft |
Source: Hive MLS #100521117 Report a problem | ||
| 10/3/2025 | Contingent | $347,400$141/sqft |
Source: Hive MLS #100521117 Report a problem | ||
| 9/10/2025 | Price change | $347,400-0.7%$141/sqft |
Source: Hive MLS #100521117 Report a problem | ||
| 7/25/2025 | Listed for sale | $349,900+218.1%$142/sqft |
Source: Hive MLS #100521117 Report a problem | ||
| 6/5/2024 | Sold | $110,000-31.3%$45/sqft |
Source:  Canopy MLS as distributed by MLS GRID #4063260 Report a problem Canopy MLS as distributed by MLS GRID #4063260 Report a problem | ||
| 5/7/2024 | Pending sale | $160,000$65/sqft |
Source: Canopy MLS as distributed by MLS GRID #4063260 Report a problem | ||
| 4/23/2024 | Listed for sale | $160,000$65/sqft |
Source: Canopy MLS as distributed by MLS GRID #4063260 Report a problem | ||
| 3/25/2024 | Pending sale | $160,000$65/sqft |
Source: Canopy MLS as distributed by MLS GRID #4063260 Report a problem | ||
| 11/30/2023 | Price change | $160,000-8.6%$65/sqft |
Source: Canopy MLS as distributed by MLS GRID #4063260 Report a problem | ||
| 11/17/2023 | Price change | $175,000-2.8%$71/sqft |
Source: Canopy MLS as distributed by MLS GRID #4063260 Report a problem | ||
| 8/25/2023 | Listed for sale | $180,000$73/sqft |
Source: Canopy MLS as distributed by MLS GRID #4063260 Report a problem | ||
Public tax history
| Year | Property taxes | Tax assessment |
|---|---|---|
| 2025 | $738 | $69,000 |
| 2024 | $738 | $69,000 |
| 2023 | $738 | $69,000 |
| 2022 | $738 | $69,000 |
| 2021 | -- | $69,000 |
| 2020 | -- | $69,000 |
| 2019 | $745 | $69,000 -41.1% |
| 2018 | $745 | $117,190 |
| 2017 | -- | $117,190 |
| 2016 | -- | $117,190 |
| 2015 | $1,250 +3.6% | $117,190 |
| 2014 | $1,207 | -- |
| 2013 | -- | $117,190 |
| 2012 | -- | $117,190 |
| 2011 | -- | -- |
| 2010 | -- | $102,690 |
| 2009 | -- | $102,690 |
| 2008 | -- | $102,690 |
| 2007 | -- | $102,690 |
Find assessor info on the county website
Monthly payment
Est. payment
Payment breakdown
Explore the cost of this home by adjusting the details. Changes won't be saved.Climate risks
Neighborhood: 28352
Nearby schools
GreatSchools rating
- 5/10Washington Park ElementaryGrades: 3-5Distance: 1.1 mi
- 3/10Carver MiddleGrades: 6-8Distance: 5.1 mi
- 2/10Scotland High SchoolGrades: 9-12Distance: 2.6 mi
Schools provided by the listing agent
- Elementary: Scotland County
- Middle: Scotland County
- High: Scotland County
Source: Hive MLS. This data may not be complete. We recommend contacting the local school district to confirm school assignments for this home.
- $188,8003 bd2 ba1.6k sqft12761 Debra Dr, Laurinburg, NC 28352Off Market
- $107,9002 bd1 ba1.2k sqft12660 Donna Dr, Laurinburg, NC 28352Off Market
- $205,2003 bd2 ba1.9k sqft12781 Debra Dr, Laurinburg, NC 28352Off Market
- $196,4003 bd2 ba1.2k sqft12661 Donna Dr, Laurinburg, NC 28352Off Market
- $191,4003 bd2 ba2.1k sqft12640 Donna Dr, Laurinburg, NC 28352Off Market
- $207,0003 bd2 ba1.6k sqft12801 Debra Dr, Laurinburg, NC 28352Off Market
- $172,0003 bd2 ba1.5k sqft12780 Debra Dr, Laurinburg, NC 28352Off Market
- $200,7003 bd2 ba2k sqft12641 Donna Dr, Laurinburg, NC 28352Off Market
A local agent can set up tours, give advice and negotiate with sellers.
Similar homes
- $295,0003 bd2 ba2.3k sqft12421 Appin Road, Laurinburg, NC 28352For Sale
 MLS ID #100591262, Sue Calegan, LPT Realty. Hive MLS
 - $317,5003 bd2 ba2.1k sqft12300 Pine Harbor Road, Laurinburg, NC 28352For Sale
 MLS ID #100594260, Karen Ann Snyder, Carolina Property Sales. Hive MLS
 - $265,0004 bd3 ba2k sqft13280 Blues Farm Road, Laurinburg, NC 28352For Sale
 MLS ID #100595576, Sue Calegan, LPT Realty. Hive MLS
 - $299,9004 bd3 ba2.3k sqft12760 Woodbridge Dr, Laurinburg, NC 28352For Sale

 MLS ID #4371489, John Greer, EXP Realty LLC Mooresville. Canopy MLS as distributed by MLS GRID
 - $279,5003 bd2 ba1.8k sqft12800 Woodbridge Drive, Laurinburg, NC 28352For SaleMLS ID #100596320, Molly Weaver, Weichert, Realtors Associated Group. Hive MLS
- $299,9005 bd3 ba2.7k sqft511 S Wilkinson Drive, Laurinburg, NC 28352For SaleMLS ID #100543226, Chelsie Johnson, Stateline Realty and Property Management LLC. Hive MLS
- $279,0003 bd2 ba1.8k sqft1303 Charles Drive, Laurinburg, NC 28352For SaleMLS ID #100577999, Valerie P Gover, Weichert, Realtors Associated Group. Hive MLS
- $249,9003 bd3 ba2.1k sqft12221 Evergreen Lane, Laurinburg, NC 28352For SaleMLS ID #100561027, Alicia M Krout, Realty World-Graham/ Grubbs & Associates. Hive MLS
- $235,0003 bd2 ba1.5k sqft12260 Evergreen Lane, Laurinburg, NC 28352For SaleMLS ID #100590652, Christina Stewart Snead, A Place in the Pines Realty LLC. Hive MLS
- $398,0003 bd3 ba2.6k sqft1203 Turnpike Road, Laurinburg, NC 28352For SaleMLS ID #100560001, Cassie Swink, Coldwell Banker Preferred Properties. Hive MLS
- $264,9003 bd2 ba1.8k sqft12681 Fawn Circle, Laurinburg, NC 28352For SaleMLS ID #100587794, Sandy Skamperle, Hasty Realty. Hive MLS
- $270,0003 bd2 ba1.7k sqft12661 Doe Circle, Laurinburg, NC 28352For SaleMLS ID #100551386, Allison P Adams, Premier Real Estate of the Sandhills LLC. Hive MLS
- $309,9904 bd3 ba2.2k sqft12440 Gameland Dr, Laurinburg, NC 28352New Construction
 MLS ID #1210018, Kyle Tyner. Triad MLS
 - $329,9905 bd3 ba2.6k sqft12480 Gameland Dr, Laurinburg, NC 28352New Construction
 MLS ID #10156644, Hillary Meredith. Doorify MLS
 - $372,5004 bd3 ba2.7k sqft1304 Dogwood Lane, Laurinburg, NC 28352For SaleMLS ID #100574733, Tristan J McCall, Weichert, Realtors Associated Group. Hive MLS
- $247,5003 bd2 ba2.3k sqft1005 W Church Street, Laurinburg, NC 28352For SaleMLS ID #100556742, Tristan J McCall, Weichert, Realtors Associated Group. Hive MLS
- $329,9905 bd3 ba2.6k sqft12420 Gameland Dr, Laurinburg, NC 28352New ConstructionMLS ID #1208994, Ashley Meredith. Triad MLS
- $229,9003 bd2 ba2k sqft309 Pecan Lane, Laurinburg, NC 28352For SaleMLS ID #100580339, Tristan J McCall, Weichert, Realtors Associated Group. Hive MLS
- $230,0003 bd2 ba1.3k sqft14900 Blue Woods Road, Laurinburg, NC 28352For SaleMLS ID #100590784, Taylor Schlyer, Stateline Realty and Property Management LLC. Hive MLS
- $150,0003 bd2 ba1.5k sqft12960 Providence Road, Laurinburg, NC 28352For SaleMLS ID #100578378, Molly Weaver, Weichert, Realtors Associated Group. Hive MLS
