Welcome to your new construction home located in Laurinburg, NC, Idlewood neighborhood. The Dogwood design offers over 2,600 square feet with an ideal blend of modern & classic charm, featuring office/flex space, with 5 bedrooms & 3 baths. Open-concept great room on main level seamlessly flows into dining area & kitchen. Kitchen includes pantry, island, tile backsplash, shaker cabinets, stainless steel appliances, quartz countertops. Luxury vinyl plank & carpet flooring. Five spacious bedrooms including a primary suite w/ensuite bath & walk-in closet. One of the bedrooms and full bathroom on the main level. Home includes a two-car garage, laundry upstairs & vinyl exterior. Up to $3,000 cc credit w/ buyer use of preferred lender* ALL photos are representative of similar construction. Only elevation ''B1'' offered on this lot w/ no brick exterior. Floorplans, style sheets & preferred vendor list available. Room measurements are estimates & need to be verified once home is built.
New construction
$329,990
12480 Gameland Dr, Laurinburg, NC 28352
5beds
2,672sqft
Single Family Residence, Residential
Built in 2026
0.71 Acres Lot
$329,000 Zestimate®
$123/sqft
$-- HOA
What's special
Vinyl exteriorFive spacious bedroomsTwo-car garageLaundry upstairsTile backsplashQuartz countertopsShaker cabinets
- 150 days
- 106
- 8
Zillow last checked:
Listing updated:
Listed by:
Hillary Meredith 336-202-5196,
BERKSHIRE HATHAWAY HOMESERVICE,
Kyle Tyner 336-209-6090,
BERKSHIRE HATHAWAY HOMESERVICE
Source: Doorify MLS,MLS#: 10156644
Facts & features
Interior
Bedrooms & bathrooms
- Bedrooms: 5
- Bathrooms: 3
- Full bathrooms: 3
Heating
- Forced Air
Cooling
- Central Air
Appliances
- Included: Microwave, Oven
- Laundry: Laundry Closet, Upper Level
Features
- Kitchen/Dining Room Combination, Living/Dining Room Combination, Quartz Counters, Smooth Ceilings, Walk-In Closet(s)
- Flooring: Carpet, Vinyl
Interior area
- Total structure area: 2,672
- Total interior livable area: 2,672 sqft
- Finished area above ground: 2,672
- Finished area below ground: 0
Property
Parking
- Total spaces: 2
- Parking features: Attached
- Attached garage spaces: 2
Features
- Levels: Two
- Stories: 2
- Has view: Yes
Lot
- Size: 0.71 Acres
Details
- Parcel number: 01021802036
- Special conditions: Standard
Construction
Type & style
- Home type: SingleFamily
- Architectural style: Transitional
- Property subtype: Single Family Residence, Residential
Materials
- Concrete, Frame, Vinyl Siding
- Foundation: Concrete, Slab
- Roof: Shingle
Condition
- New construction: Yes
- Year built: 2026
- Major remodel year: 2026
Utilities & green energy
- Sewer: Public Sewer
- Water: Public
- Utilities for property: Electricity Connected, Sewer Connected, Water Connected
Community & HOA
Community
- Subdivision: Idlewood
HOA
- Has HOA: No
Location
- Region: Laurinburg
Financial & listing details
- Price per square foot: $123/sqft
- Date on market: 4/1/2026
Estimated market value
$329,000
$313,000 - $345,000
$2,615/mo
Price history
| Date | Event | Price |
|---|---|---|
| 4/1/2026 | Listed for sale | $329,990$123/sqft |
Source:  Doorify MLS #10156644 Report a problem Doorify MLS #10156644 Report a problem | ||
Public tax history
Tax history is unavailable.
Monthly payment
Est. payment
Payment breakdown
Explore the cost of this home by adjusting the details. Changes won't be saved.Climate risks
Neighborhood: 28352
Nearby schools
Schools provided by the listing agent
- Elementary: Scotland County Schools
- Middle: Scotland County Schools
- High: Scotland County Schools
Source: Doorify MLS. This data may not be complete. We recommend contacting the local school district to confirm school assignments for this home.

Similar homes
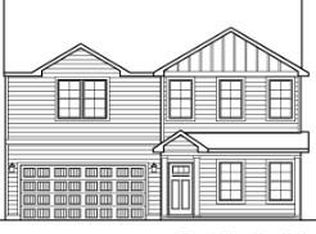
- $329,9905 bd3 ba2.6k sqft12420 Gameland Dr, Laurinburg, NC 28352New Construction
 MLS ID #1208994, Ashley Meredith. Triad MLS
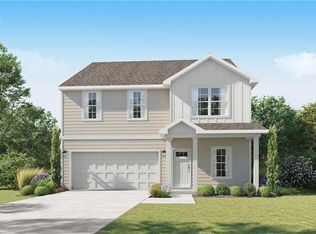
 - $309,9904 bd3 ba2.2k sqft12440 Gameland Dr, Laurinburg, NC 28352New Construction
 MLS ID #1210018, Kyle Tyner. Triad MLS
 - $317,5003 bd2 ba2.1k sqft12300 Pine Harbor Road, Laurinburg, NC 28352For Sale

 MLS ID #100594260, Karen Ann Snyder, Carolina Property Sales. Hive MLS
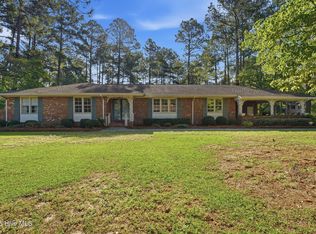
 - $295,0003 bd2 ba2.3k sqft12421 Appin Road, Laurinburg, NC 28352For Sale
 MLS ID #100591262, Sue Calegan, LPT Realty. Hive MLS
 - $299,9003 bd3 ba2.4k sqft12680 Donna Drive, Laurinburg, NC 28352For SaleMLS ID #100566496, Vicki B Berry, Weichert, Realtors Associated Group. Hive MLS
- $299,9004 bd3 ba2.3k sqft12760 Woodbridge Dr, Laurinburg, NC 28352For Sale
 MLS ID #4371489, John Greer, EXP Realty LLC Mooresville. Canopy MLS as distributed by MLS GRID
 - $269,9003 bd2 ba1.7k sqft12021 Cypress Drive, Laurinburg, NC 28352For SaleMLS ID #100598985, Randy C McCall, Weichert, Realtors Associated Group. Hive MLS
- $265,0004 bd3 ba2k sqft13280 Blues Farm Road, Laurinburg, NC 28352For SaleMLS ID #100595576, Sue Calegan, LPT Realty. Hive MLS
- $299,9005 bd3 ba2.7k sqft511 S Wilkinson Drive, Laurinburg, NC 28352For SaleMLS ID #100543226, Chelsie Johnson, Stateline Realty and Property Management LLC. Hive MLS
- $279,5003 bd2 ba1.8k sqft12800 Woodbridge Drive, Laurinburg, NC 28352For SaleMLS ID #100596320, Molly Weaver, Weichert, Realtors Associated Group. Hive MLS
- $372,5004 bd3 ba2.7k sqft1304 Dogwood Lane, Laurinburg, NC 28352For SaleMLS ID #100574733, Tristan J McCall, Weichert, Realtors Associated Group. Hive MLS
- $229,0003 bd3 ba2.2k sqft12501 Laurelcrest Road, Laurinburg, NC 28352For SaleMLS ID #100593334, Shari Hudson, Hasty Realty. Hive MLS
- $398,0003 bd3 ba2.6k sqft1203 Turnpike Road, Laurinburg, NC 28352For SaleMLS ID #100560001, Cassie Swink, Coldwell Banker Preferred Properties. Hive MLS
- $220,0003 bd2 ba1.5k sqft1307 Charles Dr, Laurinburg, NC 28352For Sale
 MLS ID #10188690, Shea Smith. Doorify MLS
 - $369,9004 bd5 ba3.7k sqft1304 Franklin Avenue, Laurinburg, NC 28352For SaleMLS ID #100574893, Sandy Skamperle, Hasty Realty. Hive MLS
- $279,0003 bd2 ba1.8k sqft1303 Charles Drive, Laurinburg, NC 28352For SaleMLS ID #100577999, Valerie P Gover, Weichert, Realtors Associated Group. Hive MLS
- $244,9004 bd2 ba1.5k sqft10460 X-Way Road, Laurinburg, NC 28352For SaleMLS ID #100568526, Randy C McCall, Weichert, Realtors Associated Group. Hive MLS
- $249,9003 bd3 ba2.1k sqft12221 Evergreen Lane, Laurinburg, NC 28352For SaleMLS ID #100561027, Alicia M Krout, Realty World-Graham/ Grubbs & Associates. Hive MLS
- $327,0005 bd2 ba3.4k sqft4320 Main Street, Gibson, NC 28343For SaleMLS ID #100555917, Chelsie Johnson, Stateline Realty and Property Management LLC. Hive MLS
- $235,0003 bd2 ba1.5k sqft12260 Evergreen Lane, Laurinburg, NC 28352For SaleMLS ID #100590652, Christina Stewart Snead, A Place in the Pines Realty LLC. Hive MLS
