SELLER CONTRIBUTING $5000 TO BUYERS CLOSING COSTS WITH ACCEPTABLE OFFER.
Step into the home you've been dreaming of! This beautiful and spacious two-story home offers approximately 3725 square feet of comfortable living space with 4 bedrooms, 3 full baths, and 2 half baths, perfectly designed for both everyday living and entertaining.
From the moment you enter, you'll appreciate the warmth of the hardwood floors, inviting living room with electric fireplace, and formal dining room large enough to accommodate an oversized dining table and chairs for memorable gatherings. The updated kitchen is truly the heart of the home, featuring gorgeous granite countertops, double wall ovens, double sink, refrigerator, mini beverage refrigerator, large center island, and the perfect sunny window for growing fresh herbs year-round.
The cozy den with built-in shelving provides the ideal place to relax, while the finished room over the garage offers endless possibilities as a bonus room, guest accommodations, office, or playroom. A spacious pantry and well-equipped laundry room complete with washer, dryer, utility sink, and folding table add convenience throughout the home.
Step outside and discover a breathtaking backyard retreat filled with mature landscaping and peaceful privacy. Enjoy the established herb garden, unwind beneath the beautiful muscadine grapevine, or simply relax and listen to nature in your own private oasis.
Additional features include an attached two-car garage, new roof in 2023, and downstairs HVAC unit replaced in 2025. Priced below tax value and move-in ready. This exceptional property is located on 1.32 acres in a well-established neighborhood close to schools, downtown, medical offices, and shopping.
Don't miss the opportunity to make this incredible home yours!
For sale
Price cut: $5.1K (6/26)
$369,900
1304 Franklin Avenue, Laurinburg, NC 28352
4beds
3,725sqft
Single Family Residence
Built in 1978
1.32 Acres Lot
$-- Zestimate®
$99/sqft
$-- HOA
What's special
Established herb gardenPrivate oasisBeautiful muscadine grapevineHardwood floorsSpacious pantryLarge center islandAttached two-car garage
- 94 days |
- 435 |
- 39 |
Zillow last checked:
Listing updated:
Listed by:
Sandy Skamperle 910-384-2571,
Hasty Realty
Source: Hive MLS,MLS#: 100574893 Originating MLS: Cape Fear Realtors MLS, Inc.
Originating MLS: Cape Fear Realtors MLS, Inc.Facts & features
Interior
Bedrooms & bathrooms
- Bedrooms: 4
- Bathrooms: 5
- Full bathrooms: 3
- 1/2 bathrooms: 2
Rooms
- Room types: Living Room, Dining Room, Den, Breakfast Room, Laundry, Bedroom 1, Bedroom 2, Bedroom 3, Bedroom 4, Fnshd Room over Garage
Bedroom 1
- Level: Second
Bedroom 2
- Level: Second
Bedroom 3
- Level: Second
Bedroom 4
- Level: Second
Breakfast room
- Level: First
Den
- Level: First
Dining room
- Level: First
Other
- Level: Second
Kitchen
- Level: First
Laundry
- Level: First
Living room
- Level: First
Heating
- Gas Pack, Fireplace(s)
Cooling
- Central Air, Ceiling Fan(s)
Appliances
- Included: Mini Refrigerator, Washer, Refrigerator, Dryer, Double Oven, Disposal, Dishwasher, Cooktop
- Laundry: Dryer Hookup, Washer Hookup, Laundry Room
Features
- Walk-in Closet(s), Entrance Foyer, Bookcases, Kitchen Island, Ceiling Fan(s), Pantry, Blinds/Shades, Walk-In Closet(s)
- Flooring: LVT/LVP, Carpet, Tile, Wood
- Attic: Pull Down Stairs
Interior area
- Total structure area: 3,725
- Total interior livable area: 3,725 sqft
Property
Parking
- Total spaces: 2
- Parking features: Garage Faces Side, Paved, Garage
- Attached garage spaces: 2
Features
- Levels: Two
- Patio & porch: Patio
- Fencing: None
- Has view: Yes
- View description: None
- Frontage type: See Remarks
Lot
- Size: 1.32 Acres
- Dimensions: 223 x 224 x 239 x 295
- Features: Landscaped
Details
- Parcel number: 010023 03028
- Zoning: R15
- Special conditions: Standard
Construction
Type & style
- Home type: SingleFamily
- Property subtype: Single Family Residence
Materials
- Vinyl Siding, Wood Frame
- Foundation: Crawl Space
- Roof: Shingle
Condition
- New construction: No
- Year built: 1978
Utilities & green energy
- Sewer: Public Sewer
- Water: Public
- Utilities for property: Cable Available, Natural Gas Connected, Sewer Connected, Water Connected
Community & HOA
Community
- Security: Smoke Detector(s)
- Subdivision: Westwood III
HOA
- Has HOA: No
Location
- Region: Laurinburg
Financial & listing details
- Price per square foot: $99/sqft
- Tax assessed value: $386,750
- Annual tax amount: $2,139
- Date on market: 5/19/2026
- Cumulative days on market: 94 days
- Listing agreement: Exclusive Right To Sell
- Listing terms: Cash,Conventional,FHA,USDA Loan,VA Loan
- Road surface type: Paved
Estimated market value
Not available
Estimated sales range
Not available
Not available
Price history
| Date | Event | Price |
|---|---|---|
| 6/26/2026 | Price change | $369,900-1.4%$99/sqft |
Source:  Hive MLS #100574893 Report a problem Hive MLS #100574893 Report a problem | ||
| 5/19/2026 | Listed for sale | $375,000+56.3%$101/sqft |
Source: Hive MLS #100574893 Report a problem | ||
| 7/31/2007 | Sold | $240,000$64/sqft |
Source: Public Record Report a problem | ||
Public tax history
| Year | Property taxes | Tax assessment |
|---|---|---|
| 2025 | $2,139 | $210,510 |
| 2024 | $2,139 | $210,510 |
| 2023 | $2,139 | $210,510 |
| 2022 | $2,139 | $210,510 |
| 2021 | -- | $210,510 |
| 2020 | -- | $210,510 |
| 2019 | $2,160 | $210,510 -11.7% |
| 2018 | $2,160 | $238,500 |
| 2017 | -- | $238,500 |
| 2016 | -- | $238,500 |
| 2015 | $2,488 +1.3% | $238,500 |
| 2014 | $2,457 | -- |
| 2013 | -- | $238,500 |
| 2012 | -- | $238,500 |
| 2011 | -- | -- |
| 2010 | -- | $207,590 |
| 2009 | -- | $207,590 |
| 2008 | -- | $207,590 |
| 2007 | -- | $207,590 |
Find assessor info on the county website
Monthly payment
Est. payment
Payment breakdown
Explore the cost of this home by adjusting the details. Changes won't be saved.Climate risks
Neighborhood: 28352
Nearby schools
GreatSchools rating
- 5/10Washington Park ElementaryGrades: 3-5Distance: 2.4 mi
- 3/10Spring Hill MiddleGrades: 6-8Distance: 8.9 mi
- 2/10Scotland High SchoolGrades: 9-12Distance: 0.4 mi
Schools provided by the listing agent
- Elementary: Sycamore Lane
- Middle: Spring Hill
- High: Scotland High
Source: Hive MLS. This data may not be complete. We recommend contacting the local school district to confirm school assignments for this home.
- $178,0003 bd2 ba1.4k sqft1302 Franklin Ave, Laurinburg, NC 28352Off Market
- $240,8005 bd3 ba2.1k sqft409 Bundy Ln, Laurinburg, NC 28352Off Market
- $197,1003 bd2 ba1.6k sqft1305 Franklin Ave, Laurinburg, NC 28352Off Market
- $177,3003 bd2 ba1.5k sqft1307 Franklin Ave, Laurinburg, NC 28352Off Market
- $300,0003 bd3 ba2.6k sqft407 Bundy Ln, Laurinburg, NC 28352Sold
- $195,0003 bd2 ba1.7k sqft1303 Franklin Ave, Laurinburg, NC 28352For Sale
- $24,6300.65 acresBundy Ln, Laurinburg, NC 28352Off Market
- $215,0003 bd2 ba1.6k sqft1310 Franklin Ave, Laurinburg, NC 28352Off Market
A local agent can set up tours, give advice and negotiate with sellers.
Similar homes
- $372,5004 bd3 ba2.7k sqft1304 Dogwood Lane, Laurinburg, NC 28352For Sale
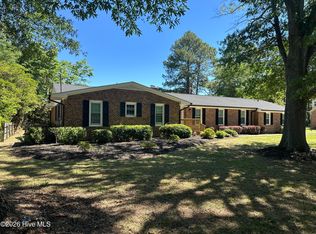
 MLS ID #100574733, Tristan J McCall, Weichert, Realtors Associated Group. Hive MLS
 - $339,0003 bd2 ba2.8k sqft306 Pecan Lane, Laurinburg, NC 28352For Sale
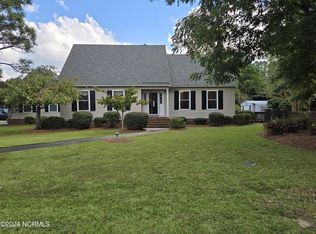 MLS ID #100571635, Shari Hudson, Hasty Realty. Hive MLS
 - $398,0003 bd3 ba2.6k sqft1203 Turnpike Road, Laurinburg, NC 28352For Sale
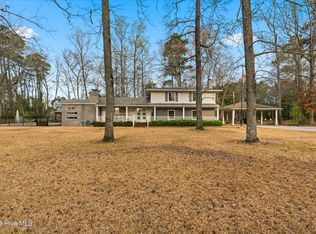 MLS ID #100560001, Cassie Swink, Coldwell Banker Preferred Properties. Hive MLS
 - $299,9005 bd3 ba2.7k sqft511 S Wilkinson Drive, Laurinburg, NC 28352For Sale
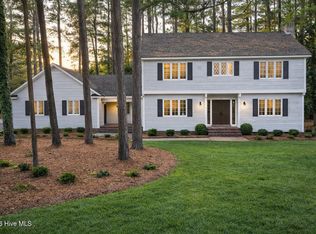 MLS ID #100543226, Chelsie Johnson, Stateline Realty and Property Management LLC. Hive MLS
 - $229,9003 bd2 ba2k sqft309 Pecan Lane, Laurinburg, NC 28352For SaleMLS ID #100580339, Tristan J McCall, Weichert, Realtors Associated Group. Hive MLS
- $550,0004 bd4 ba3.8k sqft105 Falkirk Lane, Laurinburg, NC 28352For SaleMLS ID #100586243, Jacque ONeal, Hasty Realty. Hive MLS
- $275,0004 bd2 ba2.4k sqft303 Prince Street, Laurinburg, NC 28352For SaleMLS ID #100586611, Chelsie Johnson, Stateline Realty and Property Management LLC. Hive MLS
- $247,5003 bd2 ba2.3k sqft1005 W Church Street, Laurinburg, NC 28352For SaleMLS ID #100556742, Tristan J McCall, Weichert, Realtors Associated Group. Hive MLS
- $299,9004 bd3 ba2.3k sqft12760 Woodbridge Dr, Laurinburg, NC 28352For Sale
 MLS ID #4371489, John Greer, EXP Realty LLC Mooresville. Canopy MLS as distributed by MLS GRID
 - $317,5003 bd2 ba2.1k sqft12300 Pine Harbor Road, Laurinburg, NC 28352For SaleMLS ID #100594260, Karen Ann Snyder, Carolina Property Sales. Hive MLS
- $299,9003 bd3 ba2.4k sqft12680 Donna Drive, Laurinburg, NC 28352For SaleMLS ID #100566496, Vicki B Berry, Weichert, Realtors Associated Group. Hive MLS
- $265,0004 bd3 ba2k sqft13280 Blues Farm Road, Laurinburg, NC 28352For SaleMLS ID #100595576, Sue Calegan, LPT Realty. Hive MLS
- $255,0003 bd2 ba2.8k sqft319 Mcrae Street, Laurinburg, NC 28352For SaleMLS ID #100552998, Alicia M Krout, Realty World-Graham/ Grubbs & Associates. Hive MLS
- $479,0005 bd4 ba4.5k sqft12541 Lakewood Dr, Laurinburg, NC 28352For SaleMLS ID #763618, SABRINA LOCKLEAR, HIDDEN FIGURES REAL ESTATE GROUP LLC. LPRMLS
- $295,0004 bd3 ba2.4k sqft8041 Saint Andrews Drive, Laurinburg, NC 28352For SaleMLS ID #100552239, Jacque ONeal, Hasty Realty. Hive MLS
- $249,9003 bd3 ba2.1k sqft12221 Evergreen Lane, Laurinburg, NC 28352For SaleMLS ID #100561027, Alicia M Krout, Realty World-Graham/ Grubbs & Associates. Hive MLS
- $225,0007 bd3 ba2.7k sqft201 Lee'S Mill Road, Laurinburg, NC 28352For SaleMLS ID #100593984, Julia Mudd, Keller Williams Pinehurst. Hive MLS
- $449,9904 bd3 ba3.2k sqft11940 Tom Gibson Road, Laurinburg, NC 28352For SaleMLS ID #100583187, Rusty L Thompson, eXp Realty. Hive MLS
- $209,9003 bd2 ba2.1k sqft330 Mcrae Street, Laurinburg, NC 28352For SaleMLS ID #100532459, Tristan J McCall, Weichert, Realtors Associated Group. Hive MLS
- $225,0007 bd3 ba2.8k sqft605 E Covington Street, Laurinburg, NC 28352For SaleMLS ID #100594244, Julia Mudd, Keller Williams Pinehurst. Hive MLS
