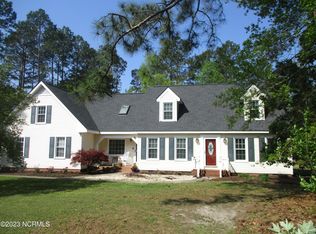
Welcome to this well-located, 4 bedroom 2.5 bath home nestled in a highly desirable subdivision. Offering a functional floor plan and generous living space, this home is perfect for growing households or buyers looking to add their personal touch.
The main level features comfortable living and dining areas, while the bonus room provides flexible space for a home office, playroom, hobby area or future expansion. Bonus room has a hotel style heat/air unit. It is over 500 square feet and not included in the heated square footage.
Upstairs you'll find 4 spacious bedrooms, including a spacious primary bedroom with a private bath, walk-in shower and large closet.
Outside enjoy a nice sized yard and huge front porch with plenty of room for entertaining, gardening or relaxing. Nice storage building that will accommodate a golf cart if needed.
Don't miss the chance to turn this home into your dream home!
Under contract
Price cut: $5K (7/28)
$295,000
8041 Saint Andrews Drive, Laurinburg, NC 28352
4beds
2,436sqft
Single Family Residence
Built in 1978
0.68 Acres Lot
$285,600 Zestimate®
$121/sqft
$-- HOA
What's special
Walk-in showerNice sized yardLarge closetFunctional floor planGenerous living space
- 205 days |
- 207 |
- 13 |
Zillow last checked:
Listing updated:
Listed by:
Jacque ONeal 910-610-8093,
Hasty Realty
Source: Hive MLS,MLS#: 100552239 Originating MLS: Cape Fear Realtors MLS, Inc.
Originating MLS: Cape Fear Realtors MLS, Inc.Facts & features
Interior
Bedrooms & bathrooms
- Bedrooms: 4
- Bathrooms: 3
- Full bathrooms: 2
- 1/2 bathrooms: 1
Rooms
- Room types: Family Room, Dining Room, Breakfast Room, Sunroom, Bonus Room, Master Bedroom, Bedroom 2, Bedroom 3, Bedroom 4
Primary bedroom
- Level: Second
Bedroom 2
- Level: Second
Bedroom 3
- Level: Second
Bedroom 4
- Level: Second
Bonus room
- Level: First
Breakfast room
- Level: First
Dining room
- Level: First
Family room
- Level: First
Kitchen
- Level: First
Sunroom
- Level: First
Heating
- Heat Pump, Electric
Cooling
- Heat Pump
Appliances
- Included: Built-In Microwave, Washer, Refrigerator, Dryer, Dishwasher, Electric Range
- Laundry: Dryer Hookup, Washer Hookup, Laundry Closet
Features
- Walk-in Closet(s), Entrance Foyer, Solid Surface, Bookcases, Ceiling Fan(s), Walk-in Shower, Blinds/Shades, Dry Bar, Eat-in Kitchen, Walk-In Closet(s)
- Flooring: Carpet, Laminate, Tile, Wood
- Basement: None
- Attic: Pull Down Stairs
- Number of fireplaces: 1
Interior area
- Total structure area: 2,436
- Total interior livable area: 2,436 sqft
Property
Parking
- Parking features: Circular Driveway, Concrete, Off Street, Golf Cart Garage
- Has uncovered spaces: Yes
Features
- Levels: Two
- Patio & porch: Front Porch, Glass Enclosed
- Pool features: None
- Fencing: None
- Has view: Yes
- View description: See Remarks
- Waterfront features: None
- Frontage type: See Remarks
Lot
- Size: 0.68 Acres
- Dimensions: 168 x 196 x 129 x 213
- Features: Interior Lot
Details
- Additional structures: Storage
- Parcel number: 040197 03011
- Zoning: R15
- Special conditions: Standard
Construction
Type & style
- Home type: SingleFamily
- Property subtype: Single Family Residence
Materials
- Cedar, Wood Frame
- Foundation: Combination, Slab, Crawl Space
- Roof: Architectural Shingle
Condition
- New construction: No
- Year built: 1978
Utilities & green energy
- Sewer: Septic Tank
- Water: Public
- Utilities for property: Water Connected
Community & HOA
Community
- Security: Smoke Detector(s)
- Subdivision: Scotch Meadows
HOA
- Has HOA: No
- Amenities included: None
Location
- Region: Laurinburg
Financial & listing details
- Price per square foot: $121/sqft
- Tax assessed value: $278,340
- Annual tax amount: $1,946
- Date on market: 1/31/2026
- Cumulative days on market: 206 days
- Listing agreement: Exclusive Right To Sell
- Listing terms: Cash,Conventional,FHA,USDA Loan
Estimated market value
$285,600
$271,000 - $300,000
$2,307/mo
Price history
| Date | Event | Price |
|---|---|---|
| 8/22/2026 | Contingent | $295,000$121/sqft |
Source:  Hive MLS #100552239 Report a problem Hive MLS #100552239 Report a problem | ||
| 7/28/2026 | Price change | $295,000-1.7%$121/sqft |
Source: Hive MLS #100552239 Report a problem | ||
| 1/31/2026 | Listed for sale | $300,000$123/sqft |
Source: Hive MLS #100552239 Report a problem | ||
Public tax history
| Year | Property taxes | Tax assessment |
|---|---|---|
| 2025 | $1,780 | $163,020 |
| 2024 | $1,780 | $163,020 |
| 2023 | $1,780 | $163,020 |
| 2022 | $1,780 | $163,020 |
| 2021 | -- | $163,020 |
| 2020 | -- | $163,020 |
| 2019 | $1,797 | $163,020 -1.7% |
| 2018 | $1,797 | $165,780 |
| 2017 | -- | $165,780 |
| 2016 | -- | $165,780 |
| 2015 | $1,859 +3.8% | $165,780 |
| 2014 | $1,790 | -- |
| 2013 | -- | $165,780 |
| 2012 | -- | $165,780 |
| 2011 | -- | -- |
| 2010 | -- | $135,590 |
| 2009 | -- | $135,590 |
| 2008 | -- | $135,590 |
| 2007 | -- | $135,590 |
Find assessor info on the county website
Monthly payment
Est. payment
Payment breakdown
Explore the cost of this home by adjusting the details. Changes won't be saved.Climate risks
Neighborhood: 28352
Nearby schools
GreatSchools rating
- 7/10South Johnson ElementaryGrades: PK-5Distance: 6.1 mi
- 3/10Spring Hill MiddleGrades: 6-8Distance: 14.8 mi
- 2/10Scotland High SchoolGrades: 9-12Distance: 6.6 mi
Schools provided by the listing agent
- Elementary: South Johnson
- Middle: Springhill Middle
- High: Scotland High
Source: Hive MLS. This data may not be complete. We recommend contacting the local school district to confirm school assignments for this home.
- $254,3004 bd2 ba2k sqft8021 Saint Andrews Dr, Laurinburg, NC 28352Off Market
- $306,1004 bd4 ba2.6k sqft8061 Saint Andrews Dr, Laurinburg, NC 28352Off Market
- $264,8004 bd2 ba2.2k sqft8040 Glasgow Dr, Laurinburg, NC 28352Off Market
- $277,4003 bd3 ba2.1k sqft8020 Glasgow Dr, Laurinburg, NC 28352Off Market
- $344,8006 bd5 ba3.1k sqft8060 Glasgow Dr, Laurinburg, NC 28352Off Market
- $184,2005 bd3 ba2.2k sqft8040 Saint Andrews Dr, Laurinburg, NC 28352Off Market
- $278,6005 bd3 ba2.6k sqft8020 Saint Andrews Dr, Laurinburg, NC 28352Off Market
- $271,4004 bd2 ba2.5k sqft8001 Saint Andrews Dr, Laurinburg, NC 28352Off Market
A local agent can set up tours, give advice and negotiate with sellers.
Similar homes
- $249,9004 bd2 ba1.7k sqft11140 Barnes Bridge Road, Laurinburg, NC 28352For Sale
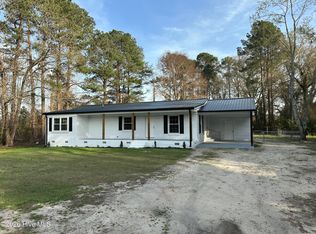
 MLS ID #100559280, Randy C McCall, Weichert, Realtors Associated Group. Hive MLS
 - $279,5003 bd2 ba1.8k sqft12800 Woodbridge Drive, Laurinburg, NC 28352For Sale
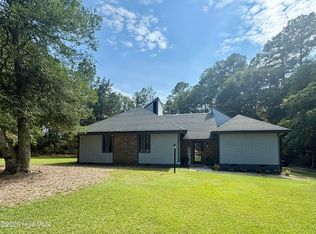 MLS ID #100596320, Molly Weaver, Weichert, Realtors Associated Group. Hive MLS
 - $299,9004 bd3 ba2.3k sqft12760 Woodbridge Dr, Laurinburg, NC 28352For Sale

 MLS ID #4371489, John Greer, EXP Realty LLC Mooresville. Canopy MLS as distributed by MLS GRID
 - $264,9003 bd2 ba1.8k sqft12681 Fawn Circle, Laurinburg, NC 28352For Sale
 MLS ID #100587794, Sandy Skamperle, Hasty Realty. Hive MLS
 - $299,9003 bd3 ba2.4k sqft12680 Donna Drive, Laurinburg, NC 28352For SaleMLS ID #100566496, Vicki B Berry, Weichert, Realtors Associated Group. Hive MLS
- $249,9003 bd2 ba1.5k sqft5841 Crestline Road, Laurinburg, NC 28352For SaleMLS ID #100565844, Karen R Milligan, Weichert, Realtors Associated Group. Hive MLS
- $265,0004 bd3 ba2k sqft13280 Blues Farm Road, Laurinburg, NC 28352For SaleMLS ID #100595576, Sue Calegan, LPT Realty. Hive MLS
- $244,9004 bd2 ba1.5k sqft10460 X-Way Road, Laurinburg, NC 28352For SaleMLS ID #100568526, Randy C McCall, Weichert, Realtors Associated Group. Hive MLS
- $317,5003 bd2 ba2.1k sqft12300 Pine Harbor Road, Laurinburg, NC 28352For SaleMLS ID #100594260, Karen Ann Snyder, Carolina Property Sales. Hive MLS
- $299,9005 bd3 ba2.7k sqft511 S Wilkinson Drive, Laurinburg, NC 28352For SaleMLS ID #100543226, Chelsie Johnson, Stateline Realty and Property Management LLC. Hive MLS
- $195,5003 bd3 ba1.7k sqft11361 Bonnie Lane, Laurinburg, NC 28352For SaleMLS ID #100581736, Stewart Thomas, Nexthome In The Pines. Hive MLS
- $249,9003 bd3 ba2.1k sqft12221 Evergreen Lane, Laurinburg, NC 28352For SaleMLS ID #100561027, Alicia M Krout, Realty World-Graham/ Grubbs & Associates. Hive MLS
- $269,9004 bd2 ba2.4k sqft303 Prince Street, Laurinburg, NC 28352For SaleMLS ID #100586611, Chelsie Johnson, Stateline Realty and Property Management LLC. Hive MLS
- $270,0003 bd2 ba1.7k sqft12661 Doe Circle, Laurinburg, NC 28352For SaleMLS ID #100551386, Allison P Adams, Premier Real Estate of the Sandhills LLC. Hive MLS
- $279,0003 bd2 ba1.8k sqft1303 Charles Drive, Laurinburg, NC 28352For SaleMLS ID #100577999, Valerie P Gover, Weichert, Realtors Associated Group. Hive MLS
- $255,0003 bd2 ba2.8k sqft319 Mcrae Street, Laurinburg, NC 28352For SaleMLS ID #100552998, Alicia M Krout, Realty World-Graham/ Grubbs & Associates. Hive MLS
- $339,0003 bd2 ba2.8k sqft306 Pecan Lane, Laurinburg, NC 28352For SaleMLS ID #100571635, Shari Hudson, Hasty Realty. Hive MLS
- $247,5003 bd2 ba2.3k sqft1005 W Church Street, Laurinburg, NC 28352For SaleMLS ID #100556742, Tristan J McCall, Weichert, Realtors Associated Group. Hive MLS
- $179,9004 bd2 ba1.7k sqft12940 Montclair Drive, Laurinburg, NC 28352For SaleMLS ID #100581046, Randy C McCall, Weichert, Realtors Associated Group. Hive MLS
- $229,9003 bd2 ba2k sqft309 Pecan Lane, Laurinburg, NC 28352For SaleMLS ID #100580339, Tristan J McCall, Weichert, Realtors Associated Group. Hive MLS
