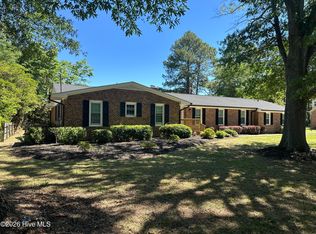
Welcome to your dream home! This stunning home boasts 3 oversized bedrooms and 2.5 luxurious bathrooms, perfectly situated on a desirable corner lot. No expense was spared in the details. The expansive kitchen opens to a generous living area with a vaulted ceiling providing ample space for entertaining. The gourmet kitchen is a chef's delight, adorned with beautiful granite countertops, hardwood floor and custom cabinetry.
For sale
$339,000
306 Pecan Lane, Laurinburg, NC 28352
3beds
2,873sqft
:
Get pre-qualified$2,158/mo
Single Family Residence
Built in 1981
0.52 Acres Lot
$325,800 Zestimate®
$118/sqft
$-- HOA
What's special
- 91 days |
- 206 |
- 4 |
Zillow last checked:
Listing updated:
Listed by:
Shari Hudson 910-280-6137,
Hasty Realty
Source: Hive MLS,MLS#: 100571635 Originating MLS: Cape Fear Realtors MLS, Inc.
Originating MLS: Cape Fear Realtors MLS, Inc.Facts & features
Interior
Bedrooms & bathrooms
- Bedrooms: 3
- Bathrooms: 2
- Full bathrooms: 2
Rooms
- Room types: Living Room, Dining Room, Den, Master Bedroom, Bedroom 2, Bedroom 3, Office, Laundry
Primary bedroom
- Description: hardwood floors, ceiling fans, private master bathroom & walk in closet
- Level: First
- Dimensions: 13.9 x 14.9
Bedroom 2
- Description: two closets
- Level: Second
- Dimensions: 16 x 13
Bedroom 3
- Level: Second
- Dimensions: 11 x 11.6
Den
- Description: hardwood floors and fireplace
- Level: First
- Dimensions: 26.6 x 15
Dining room
- Description: hardwood floors
- Level: First
- Dimensions: 11.9 x 12.9
Kitchen
- Description: custom designed kitchen/granite counters
- Level: First
- Dimensions: 13.6 x 14.9
Laundry
- Level: First
- Dimensions: 13 x 6.6
Living room
- Description: hardwood floors
- Level: First
- Dimensions: 16 x 14.6
Office
- Level: Second
- Dimensions: 11 x 5.2
Heating
- Heat Pump, Fireplace(s), Electric, Natural Gas
Cooling
- Central Air, Heat Pump
Appliances
- Included: Electric Oven, Electric Cooktop, Built-In Microwave, Self Cleaning Oven, Refrigerator, Double Oven, Disposal, Dishwasher
- Laundry: Dryer Hookup, Washer Hookup, Laundry Room
Features
- Walk-in Closet(s), Vaulted Ceiling(s), Entrance Foyer, Solid Surface, Whirlpool, Bookcases, Kitchen Island, Ceiling Fan(s), Pantry, Walk-in Shower, Blinds/Shades, Gas Log, Walk-In Closet(s)
- Flooring: Carpet, Tile, Wood
- Basement: None
- Attic: Pull Down Stairs
- Has fireplace: Yes
- Fireplace features: Gas Log
Interior area
- Total structure area: 2,873
- Total interior livable area: 2,873 sqft
Property
Parking
- Total spaces: 2
- Parking features: Garage Door Opener, On Site
- Attached garage spaces: 2
Features
- Levels: One and One Half
- Patio & porch: Deck
- Pool features: None
- Fencing: Chain Link,Back Yard
- Has view: Yes
- View description: See Remarks
- Frontage type: See Remarks
Lot
- Size: 0.52 Acres
- Dimensions: 148 x 150 x 149 x 150
- Features: Corner Lot
Details
- Additional structures: Shed(s)
- Parcel number: 010024 01044
- Zoning: R15
- Special conditions: Standard
Construction
Type & style
- Home type: SingleFamily
- Property subtype: Single Family Residence
Materials
- See Remarks, Vinyl Siding
- Foundation: Crawl Space
- Roof: Architectural Shingle
Condition
- New construction: No
- Year built: 1981
Utilities & green energy
- Sewer: Public Sewer
- Water: Public
- Utilities for property: Natural Gas Connected, Sewer Available, Water Available
Community & HOA
Community
- Security: Smoke Detector(s)
- Subdivision: McLaurin Acres
HOA
- Has HOA: No
Location
- Region: Laurinburg
Financial & listing details
- Price per square foot: $118/sqft
- Tax assessed value: $161,670
- Annual tax amount: $1,655
- Date on market: 5/5/2026
- Cumulative days on market: 91 days
- Listing agreement: Exclusive Right To Sell
- Listing terms: Cash,Conventional,FHA,USDA Loan,VA Loan
- Road surface type: Paved
Estimated market value
$325,800
$310,000 - $342,000
$1,659/mo
Price history
| Date | Event | Price |
|---|---|---|
| 5/5/2026 | Listed for sale | $339,000-3.1%$118/sqft |
Source:  Hive MLS #100571635 Report a problem Hive MLS #100571635 Report a problem | ||
| 3/30/2026 | Listing removed | $350,000$122/sqft |
Source: Hive MLS #100468694 Report a problem | ||
| 10/8/2025 | Price change | $350,000-2.8%$122/sqft |
Source: Hive MLS #100468694 Report a problem | ||
| 5/27/2025 | Price change | $360,000-5%$125/sqft |
Source: Hive MLS #100468694 Report a problem | ||
| 4/6/2025 | Price change | $379,000-2.2%$132/sqft |
Source: Hive MLS #100468694 Report a problem | ||
| 10/22/2024 | Price change | $387,500-1.9%$135/sqft |
Source: Hive MLS #100468694 Report a problem | ||
| 9/30/2024 | Listed for sale | $395,000+167.8%$137/sqft |
Source: Hive MLS #100468694 Report a problem | ||
| 9/30/1997 | Sold | $147,500$51/sqft |
Source: Agent Provided Report a problem | ||
Public tax history
| Year | Property taxes | Tax assessment |
|---|---|---|
| 2025 | $1,656 | $161,670 |
| 2024 | $1,656 | $161,670 |
| 2023 | $1,656 | $161,670 |
| 2022 | $1,656 | $161,670 |
| 2021 | -- | $161,670 |
| 2020 | -- | $161,670 |
| 2019 | $1,672 | $161,670 -15.6% |
| 2018 | $1,672 | $191,460 |
| 2017 | -- | $191,460 |
| 2016 | -- | $191,460 |
| 2015 | $2,008 +1.8% | $191,460 |
| 2014 | $1,972 | -- |
| 2013 | -- | $191,460 |
| 2012 | -- | $191,460 |
| 2011 | -- | -- |
| 2010 | -- | $157,230 |
| 2009 | -- | $157,230 |
| 2008 | -- | $157,230 |
| 2007 | -- | $157,230 |
Find assessor info on the county website
Monthly payment
Est. payment
Payment breakdown
Explore the cost of this home by adjusting the details. Changes won't be saved.Climate risks
Neighborhood: 28352
Nearby schools
GreatSchools rating
- 5/10Washington Park ElementaryGrades: 3-5Distance: 2.7 mi
- 3/10Spring Hill MiddleGrades: 6-8Distance: 8.7 mi
- 2/10Scotland High SchoolGrades: 9-12Distance: 0.3 mi
Schools provided by the listing agent
- Elementary: Sycamore Lane
- Middle: Springhill
- High: Scotland High
Source: Hive MLS. This data may not be complete. We recommend contacting the local school district to confirm school assignments for this home.
- $446,2004 bd4 ba3.8k sqft1305 Laurin Ln, Laurinburg, NC 28352Off Market
- $255,8004 bd2 ba2.1k sqft308 Pecan Ln, Laurinburg, NC 28352Off Market

- $266,7003 bd2 ba2.4k sqft304 Pecan Ln, Laurinburg, NC 28352Off Market
- $280,0003 bd2 ba2.3k sqft307 Pecan Ln, Laurinburg, NC 28352Sold
- $229,9003 bd2 ba2k sqft309 Pecan Ln, Laurinburg, NC 28352For Sale
- $372,5004 bd3 ba2.7k sqft1304 Dogwood Ln, Laurinburg, NC 28352For Sale
- $253,5003 bd2 ba2.8k sqft305 Pecan Ln, Laurinburg, NC 28352Off Market
- $421,4004 bd3 ba2.7k sqft1303 Laurin Ln, Laurinburg, NC 28352Off Market
A local agent can set up tours, give advice and negotiate with sellers.
Similar homes
- $369,9004 bd5 ba3.7k sqft1304 Franklin Avenue, Laurinburg, NC 28352For Sale

 MLS ID #100574893, Sandy Skamperle, Hasty Realty. Hive MLS
 - $372,5004 bd3 ba2.7k sqft1304 Dogwood Lane, Laurinburg, NC 28352For Sale
 MLS ID #100574733, Tristan J McCall, Weichert, Realtors Associated Group. Hive MLS
 - $279,0003 bd2 ba1.8k sqft1303 Charles Drive, Laurinburg, NC 28352For Sale
 MLS ID #100577999, Valerie P Gover, Weichert, Realtors Associated Group. Hive MLS
 - $229,9003 bd2 ba2k sqft309 Pecan Lane, Laurinburg, NC 28352For Sale
 MLS ID #100580339, Tristan J McCall, Weichert, Realtors Associated Group. Hive MLS
 - $299,9005 bd3 ba2.7k sqft511 S Wilkinson Drive, Laurinburg, NC 28352For SaleMLS ID #100543226, Chelsie Johnson, Stateline Realty and Property Management LLC. Hive MLS
- $249,9003 bd2 ba2.3k sqft1005 W Church Street, Laurinburg, NC 28352For SaleMLS ID #100556742, Tristan J McCall, Weichert, Realtors Associated Group. Hive MLS
- $398,0003 bd3 ba2.6k sqft1203 Turnpike Road, Laurinburg, NC 28352For SaleMLS ID #100560001, Cassie Swink, Coldwell Banker Preferred Properties. Hive MLS
- $275,0004 bd2 ba2.4k sqft303 Prince Street, Laurinburg, NC 28352For SaleMLS ID #100586611, Chelsie Johnson, Stateline Realty and Property Management LLC. Hive MLS
- $299,9003 bd3 ba2.4k sqft12680 Donna Drive, Laurinburg, NC 28352For SaleMLS ID #100566496, Vicki B Berry, Weichert, Realtors Associated Group. Hive MLS
- $299,9004 bd3 ba2.3k sqft12760 Woodbridge Dr, Laurinburg, NC 28352For Sale
 MLS ID #4371489, John Greer, EXP Realty LLC Mooresville. Canopy MLS as distributed by MLS GRID
 - $274,9003 bd2 ba2.1k sqft12740 Antler Circle, Laurinburg, NC 28352For SaleMLS ID #100585257, Debbie Evans, Hasty Realty. Hive MLS
- $249,9003 bd3 ba2.1k sqft12221 Evergreen Lane, Laurinburg, NC 28352For SaleMLS ID #100561027, Alicia M Krout, Realty World-Graham/ Grubbs & Associates. Hive MLS
- $255,0003 bd2 ba2.8k sqft319 Mcrae Street, Laurinburg, NC 28352For SaleMLS ID #100552998, Alicia M Krout, Realty World-Graham/ Grubbs & Associates. Hive MLS
- $265,0005 bd3 ba2.6k sqft324 E Church Street, Laurinburg, NC 28352For SaleMLS ID #100585825, Rick Best, Realty World-Graham/ Grubbs & Associates. Hive MLS
- $247,9003 bd2 ba2.6k sqft817 Aberdeen Road, Laurinburg, NC 28352For SaleMLS ID #100563657, Carie Carpunky, Sanford Realty, LLC. Hive MLS
- $325,0003 bd2 ba2.4k sqft7980 Glasgow Dr, Laurinburg, NC 28352For Sale
 MLS ID #1208989, Jamie Purvis. Triad MLS
 - $269,9003 bd2 ba1.8k sqft12681 Fawn Circle, Laurinburg, NC 28352For SaleMLS ID #100587794, Sandy Skamperle, Hasty Realty. Hive MLS
- $235,0003 bd2 ba1.5k sqft12260 Evergreen Lane, Laurinburg, NC 28352For SaleMLS ID #100590652, Christina Stewart Snead, A Place in the Pines Realty LLC. Hive MLS
- $175,0003 bd2 ba1.4k sqft11621 Stanley St, Laurinburg, NC 28352For SaleMLS ID #766744, STEPHANIE BELL, LPT REALTY LLC. LPRMLS
- $295,0004 bd3 ba2.4k sqft8041 Saint Andrews Drive, Laurinburg, NC 28352For SaleMLS ID #100552239, Jacque ONeal, Hasty Realty. Hive MLS
