Just 5 minutes to an 18-hole golf course, no HOA! Meticulously maintained, this exceptional home offers privacy, quality upgrades, and no HOA. The remodeled dream kitchen features a farmhouse sink, a pantry, double oven, and all new appliances (except refrigerator), opening seamlessly into a sun-filled LR w/ a gas fireplace insert. A sunroom w/ built-ins, mini-split system, French doors extends the living space and opens to a deck—perfect for indoor-outdoor living and entertaining. A versatile flex room w/ double pocket doors offers ideal space for a private home office. Both bathrooms have been remodeled, w/ tile flooring throughout, new lighting, washer and dryer, new hot water heater, and a replaced heat pump. Addtl. upgrades incl. thermal pane tilt-out windows, extra shelving in the garage, Pella storm door, gutter guards, and a new roof. The private yard is enclosed by a fence and includes a fully insulated shed on a concrete slab. 18-hole public golf course, pool, and clubhouse.
Pending
Price cut: $7.9K (6/16)
$325,000
7980 Glasgow Dr, Laurinburg, NC 28352
3beds
2,430sqft
Stick/Site Built, Residential, Single Family Residence
Built in 1979
0.72 Acres Lot
$316,800 Zestimate®
$--/sqft
$-- HOA
What's special
Gas fireplace insertTile flooring throughoutWasher and dryerDouble ovenFarmhouse sinkNew roofGutter guards
- 192 days |
- 251 |
- 11 |
Zillow last checked:
Listing updated:
Listed by:
Jamie Purvis 704-707-6268,
RE/MAX Executive
Source: Triad MLS,MLS#: 1208989
Facts & features
Interior
Bedrooms & bathrooms
- Bedrooms: 3
- Bathrooms: 2
- Full bathrooms: 2
- Main level bathrooms: 2
Primary bedroom
- Level: Main
Bedroom 2
- Level: Main
Bedroom 3
- Level: Main
Kitchen
- Level: Main
Living room
- Level: Main
Office
- Level: Main
Sunroom
- Level: Main
Heating
- Heat Pump, Electric
Cooling
- Central Air
Appliances
- Included: Electric Water Heater
Features
- Basement: Crawl Space
- Number of fireplaces: 1
- Fireplace features: Living Room
Interior area
- Total structure area: 2,430
- Total interior livable area: 2,430 sqft
- Finished area above ground: 2,430
Video & virtual tour
Property
Parking
- Total spaces: 2
- Parking features: Garage, Attached
- Attached garage spaces: 2
Features
- Levels: One
- Stories: 1
- Pool features: None
Lot
- Size: 0.72 Acres
Details
- Parcel number: 04019703015
- Zoning: 15
- Special conditions: Owner Sale
Construction
Type & style
- Home type: SingleFamily
- Property subtype: Stick/Site Built, Residential, Single Family Residence
Materials
- Vinyl Siding
Condition
- Year built: 1979
Utilities & green energy
- Sewer: Septic Tank
- Water: Public
Community & HOA
Community
- Subdivision: Scotch Meadows Estates
HOA
- Has HOA: No
Location
- Region: Laurinburg
Financial & listing details
- Tax assessed value: $175,350
- Annual tax amount: $1,890
- Date on market: 2/13/2026
- Cumulative days on market: 160 days
- Listing agreement: Exclusive Right To Sell
- Listing terms: Cash,Conventional,FHA,VA Loan
Estimated market value
$316,800
$301,000 - $333,000
$1,734/mo
Price history
| Date | Event | Price |
|---|---|---|
| 8/6/2026 | Pending sale | $325,000 |
Source:  Triad MLS #1208989 Report a problem Triad MLS #1208989 Report a problem | ||
| 6/16/2026 | Price change | $325,000-2.4%$134/sqft |
Source:  Canopy MLS as distributed by MLS GRID #4341881 Report a problem Canopy MLS as distributed by MLS GRID #4341881 Report a problem | ||
| 5/18/2026 | Price change | $332,900-1.8% |
Source: Triad MLS #1208989 Report a problem | ||
| 3/31/2026 | Price change | $338,900-0.3%$139/sqft |
Source: Canopy MLS as distributed by MLS GRID #4341881 Report a problem | ||
| 3/24/2026 | Listed for sale | $339,900 |
Source: Triad MLS #1208989 Report a problem | ||
| 2/19/2026 | Pending sale | $339,900 |
Source: Triad MLS #1208989 Report a problem | ||
| 2/13/2026 | Listed for sale | $339,900+142.8%$140/sqft |
Source: Canopy MLS as distributed by MLS GRID #4341881 Report a problem | ||
| 10/7/2011 | Sold | $140,000-11.4%$58/sqft |
Source: Public Record Report a problem | ||
| 9/24/2010 | Listed for sale | $158,000$65/sqft |
Source: Associated Realty Report a problem | ||
| 8/20/2010 | Listing removed | $158,000$65/sqft |
Source: Systems Engineering, Inc. #33967 Report a problem | ||
| 6/5/2010 | Listed for sale | $158,000$65/sqft |
Source: Systems Engineering, Inc. #33967 Report a problem | ||
Public tax history
| Year | Property taxes | Tax assessment |
|---|---|---|
| 2025 | $1,909 | $175,350 |
| 2024 | $1,909 | $175,350 |
| 2023 | $1,909 | $175,350 |
| 2022 | $1,909 | $175,350 |
| 2021 | -- | $175,350 |
| 2020 | -- | $175,350 |
| 2019 | $1,926 | $175,350 +15.7% |
| 2018 | $1,926 | $151,580 |
| 2017 | -- | $151,580 |
| 2016 | -- | $151,580 |
| 2015 | $1,707 +4.3% | $151,580 |
| 2014 | $1,637 | -- |
| 2013 | -- | $151,580 |
| 2012 | -- | $151,580 |
| 2011 | -- | -- |
| 2010 | -- | $126,930 |
| 2009 | -- | $126,930 |
| 2008 | -- | $126,930 |
| 2007 | -- | $126,930 |
Find assessor info on the county website
Monthly payment
Est. payment
Payment breakdown
Explore the cost of this home by adjusting the details. Changes won't be saved.Climate risks
Neighborhood: 28352
Nearby schools
GreatSchools rating
- 7/10South Johnson ElementaryGrades: PK-5Distance: 6.1 mi
- 3/10Spring Hill MiddleGrades: 6-8Distance: 14.9 mi
- 2/10Scotland High SchoolGrades: 9-12Distance: 6.7 mi
- $15,0000.78 acresGlasgow Dr, Laurinburg, NC 28352Off Market
- $265,5004 bd2 ba2k sqft8000 Glasgow Dr, Laurinburg, NC 28352Off Market
- $241,7004 bd2 ba2.1k sqft7981 Glasgow Dr, Laurinburg, NC 28352Off Market
- $340,0004 bd3 ba2.6k sqft11300 Edinburgh Dr, Laurinburg, NC 28352Sold
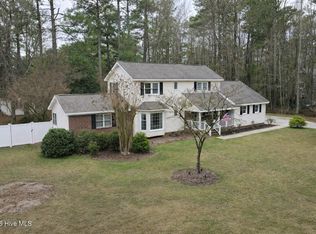
- $361,8004 bd3 ba2.6k sqft7981 Saint Andrews Dr, Laurinburg, NC 28352Off Market
- $196,3504 bd4 ba2.8k sqft11320 Edinburgh Dr, Laurinburg, NC 28352Sold
- $310,8004 bd3 ba3.9k sqft11280 Edinburgh Dr, Laurinburg, NC 28352Off Market
- $271,4004 bd2 ba2.5k sqft8001 Saint Andrews Dr, Laurinburg, NC 28352Off Market
A local agent can set up tours, give advice and negotiate with sellers.
Similar homes
- $317,5003 bd2 ba2.1k sqft12300 Pine Harbor Road, Laurinburg, NC 28352For Sale

 MLS ID #100594260, Karen Ann Snyder, Carolina Property Sales. Hive MLS
 - $295,0003 bd2 ba2.3k sqft12421 Appin Rd, Laurinburg, NC 28352For Sale
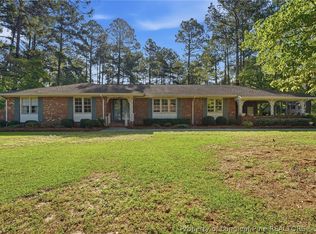 MLS ID #766548, SUE CALEGAN, LPT REALTY LLC. LPRMLS
 - $299,9003 bd3 ba2.4k sqft12680 Donna Drive, Laurinburg, NC 28352For Sale
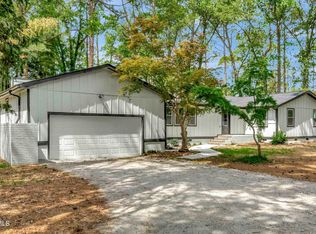 MLS ID #100566496, Vicki B Berry, Weichert, Realtors Associated Group. Hive MLS
 - $279,5003 bd2 ba1.8k sqft12800 Woodbridge Drive, Laurinburg, NC 28352For Sale
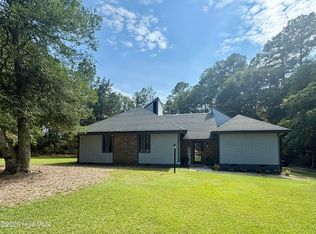 MLS ID #100596320, Molly Weaver, Weichert, Realtors Associated Group. Hive MLS
 - $299,9004 bd3 ba2.3k sqft12760 Woodbridge Dr, Laurinburg, NC 28352For Sale
 MLS ID #4371489, John Greer, EXP Realty LLC Mooresville. Canopy MLS as distributed by MLS GRID
 - $249,9004 bd2 ba1.7k sqft11140 Barnes Bridge Road, Laurinburg, NC 28352For SaleMLS ID #100559280, Randy C McCall, Weichert, Realtors Associated Group. Hive MLS
- $195,5003 bd3 ba1.7k sqft11361 Bonnie Lane, Laurinburg, NC 28352For SaleMLS ID #100581736, Stewart Thomas, Nexthome In The Pines. Hive MLS
- $339,0003 bd2 ba2.8k sqft306 Pecan Lane, Laurinburg, NC 28352For SaleMLS ID #100571635, Shari Hudson, Hasty Realty. Hive MLS
- $264,9003 bd2 ba1.8k sqft12681 Fawn Circle, Laurinburg, NC 28352For SaleMLS ID #100587794, Sandy Skamperle, Hasty Realty. Hive MLS
- $249,9003 bd2 ba1.5k sqft5841 Crestline Road, Laurinburg, NC 28352For SaleMLS ID #100565844, Karen R Milligan, Weichert, Realtors Associated Group. Hive MLS
- $270,0003 bd2 ba1.7k sqft12661 Doe Circle, Laurinburg, NC 28352For SaleMLS ID #100551386, Allison P Adams, Premier Real Estate of the Sandhills LLC. Hive MLS
- $398,0003 bd3 ba2.6k sqft1203 Turnpike Road, Laurinburg, NC 28352For SaleMLS ID #100560001, Cassie Swink, Coldwell Banker Preferred Properties. Hive MLS
- $265,0004 bd3 ba2k sqft13280 Blues Farm Road, Laurinburg, NC 28352For SaleMLS ID #100595576, Sue Calegan, LPT Realty. Hive MLS
- $329,9905 bd3 ba2.6k sqft12420 Gameland Dr, Laurinburg, NC 28352New Construction
 MLS ID #1208994, Ashley Meredith. Triad MLS
 - $279,0003 bd2 ba1.8k sqft1303 Charles Drive, Laurinburg, NC 28352For SaleMLS ID #100577999, Valerie P Gover, Weichert, Realtors Associated Group. Hive MLS
- $249,9003 bd3 ba2.1k sqft12221 Evergreen Lane, Laurinburg, NC 28352For SaleMLS ID #100561027, Alicia M Krout, Realty World-Graham/ Grubbs & Associates. Hive MLS
- $329,9905 bd3 ba2.6k sqft12480 Gameland Dr, Laurinburg, NC 28352New Construction
 MLS ID #10156644, Hillary Meredith. Doorify MLS
 - $309,9904 bd3 ba2.2k sqft12440 Gameland Dr, Laurinburg, NC 28352New ConstructionMLS ID #1210018, Kyle Tyner. Triad MLS
- $372,5004 bd3 ba2.7k sqft1304 Dogwood Lane, Laurinburg, NC 28352For SaleMLS ID #100574733, Tristan J McCall, Weichert, Realtors Associated Group. Hive MLS
- $244,9004 bd2 ba1.5k sqft10460 X-Way Road, Laurinburg, NC 28352For SaleMLS ID #100568526, Randy C McCall, Weichert, Realtors Associated Group. Hive MLS
