Welcome to this beautifully updated home offering a spectacular layout and an abundance of natural light throughout. 4 bedrooms, 3 full baths. The living room is filled with sunlight and anchored by a cozy gas log fireplace, creating an inviting space for everyday living and entertaining. Thoughtful updates are found throughout the home, including new luxury vinyl plank flooring and custom built-ins that add both style and function.
The spacious primary suite features walk-in closets and a well-appointed en suite bath complete with a jetted tub and heated floors—your own private retreat. Gorgeous windows throughout the home enhance the bright, open feel, while the sunroom provides the perfect place to relax and enjoy views of the backyard.
Additional highlights include a two-car garage and a floored, partially finished attic ideal for storage or future expansion. Outdoors, the property truly shines with a fenced backyard designed for entertaining—featuring a gas fire pit, gazebo, wired she-shed/workshop, and an additional metal storage shed.
Situated on approximately 0.76 acres in a well-established neighborhood, this home offers access to a golf course, community pool, and country club building, blending comfort, recreation, and lifestyle. A rare opportunity to enjoy space, updates, and amenities all in one exceptional property.
Sold for $340,000
$340,000
11300 Edinburgh Drive, Laurinburg, NC 28352
4beds
2,600sqft
Single Family Residence
Built in 1984
0.76 Acres Lot
$339,500 Zestimate®
$131/sqft
$2,416 Estimated rent
Home value
$339,500
Estimated sales range
Not available
$2,416/mo
Zestimate® history
Owner options
List your home for rent
$2,416/mo
Rent Zestimate®
Find your next renter with Zillow Rental Manager. Plus, with online applications, you can quickly screen prospective tenants – for free.
$2,416/mo
Rent Zestimate®
Refinance and save
$2,118/mo
Est. payment
Refinancing to a lower rate could help reduce your monthly payments and save thousands over the life of the loan.
$2,118/mo
Est. payment
Explore your selling options
Work with a Zillow partner agent
Leverage their expertise and Zillow's premium Showcase listings to get your home seen by more buyers.
Get startedList with your own agent
Get your home in front of millions of buyers by listing it on Zillow.
Learn how to do itSell it yourself
Take full control of how buyers see your home on Zillow by listing For Sale by Owner (FSBO).
List your homeWhat's special
Heated floorsCozy gas log fireplaceCustom built-insTwo-car garageGorgeous windows throughoutSpacious primary suiteWalk-in closets
Zillow last checked:
Listing updated:
Listed by:
Chelsie Johnson 910-607-4020,
Stateline Realty and Property Management LLC,
Deborah Liguori 631-494-6974,
Stateline Realty and Property Management LLC
Bought with:
Lydia Pollock, 315359
Northern Lilac Realty Group
Source: Hive MLS,MLS#: 100548624 Originating MLS: Mid Carolina Regional MLS
Originating MLS: Mid Carolina Regional MLSFacts & features
Interior
Bedrooms & bathrooms
- Bedrooms: 4
- Bathrooms: 3
- Full bathrooms: 3
Rooms
- Room types: Master Bedroom, Bedroom 1, Bedroom 2, Bedroom 3, Dining Room, Great Room, Laundry, Sunroom, Other
Primary bedroom
- Level: First
- Dimensions: 12 x 16
Bedroom 1
- Level: Second
- Dimensions: 12 x 14
Bedroom 2
- Level: Second
- Dimensions: 10 x 13.6
Bedroom 3
- Level: Second
- Dimensions: 11 x 14.6
Dining room
- Level: First
- Dimensions: 11 x 11
Great room
- Level: First
- Dimensions: 21 x 15
Kitchen
- Level: First
- Dimensions: 15.6 x 11
Laundry
- Description: laundry
- Level: First
- Dimensions: 5 x 9
Sunroom
- Description: sunroom
- Level: First
- Dimensions: 14 x 26.6
Heating
- Electric, Heat Pump
Cooling
- Central Air
Appliances
- Included: Electric Oven, Refrigerator, Dishwasher
- Laundry: Dryer Hookup, Washer Hookup, Laundry Room
Features
- Walk-in Closet(s), Vaulted Ceiling(s), Whirlpool, Ceiling Fan(s), Gas Log, Walk-In Closet(s)
- Flooring: LVT/LVP, Carpet, Laminate, Tile
- Basement: None
- Has fireplace: Yes
- Fireplace features: Gas Log
Interior area
- Total structure area: 2,600
- Total interior livable area: 2,600 sqft
Property
Parking
- Total spaces: 2
- Parking features: Concrete, On Site
- Has attached garage: Yes
Accessibility
- Accessibility features: None
Features
- Levels: Two
- Patio & porch: Patio, Porch
- Exterior features: Irrigation System
- Fencing: Back Yard
- Has view: Yes
- View description: See Remarks
- Frontage type: See Remarks
Lot
- Size: 0.76 Acres
- Dimensions: 150 x 216 x 153 x 217
- Features: Land Locked
Details
- Additional structures: Storage, Workshop
- Parcel number: 040197 07002
- Zoning: R15
- Special conditions: Standard
Construction
Type & style
- Home type: SingleFamily
- Property subtype: Single Family Residence
Materials
- Brick, Vinyl Siding
- Foundation: Crawl Space
- Roof: Shingle,Composition
Condition
- New construction: No
- Year built: 1984
Utilities & green energy
- Sewer: Septic Tank
- Water: Public, Well
- Utilities for property: Water Available
Community & HOA
Community
- Subdivision: Scotch Meadows
HOA
- Has HOA: No
Location
- Region: Laurinburg
Financial & listing details
- Price per square foot: $131/sqft
- Tax assessed value: $216,780
- Annual tax amount: $2,339
- Date on market: 1/12/2026
- Cumulative days on market: 30 days
- Listing agreement: Exclusive Right To Sell
- Listing terms: Cash,Conventional,FHA,USDA Loan,VA Loan
Price history
| Date | Event | Price |
|---|---|---|
| 3/16/2026 | Sold | $340,000-2.9%$131/sqft |
Source:  Hive MLS #100548624 Report a problem Hive MLS #100548624 Report a problem | ||
| 2/11/2026 | Contingent | $350,000$135/sqft |
Source: Hive MLS #100548624 Report a problem | ||
| 1/12/2026 | Listed for sale | $350,000+75%$135/sqft |
Source: Hive MLS #100548624 Report a problem | ||
| 3/27/2018 | Sold | $200,000-2.4%$77/sqft |
Source: Hive MLS #1005186023 Report a problem | ||
| 2/13/2018 | Pending sale | $205,000$79/sqft |
Source: Pinehurst NC #186023 Report a problem | ||
| 1/17/2018 | Price change | $205,000+2.8%$79/sqft |
Source: Pinehurst NC #186023 Report a problem | ||
| 9/7/2017 | Price change | $199,500-8.9%$77/sqft |
Source: REALTY WORLD Graham/Grubbs&Associates #36493 Report a problem | ||
| 4/25/2017 | Price change | $219,000-8.4%$84/sqft |
Source: Realty World - Graham/Grubbs & Associates #36493 Report a problem | ||
| 3/2/2017 | Listed for sale | $239,000$92/sqft |
Source: Realty World - Graham/Grubbs & Associates #36493 Report a problem | ||
Public tax history
| Year | Property taxes | Tax assessment |
|---|---|---|
| 2025 | $2,340 | $216,780 |
| 2024 | $2,340 +8.9% | $216,780 +9.3% |
| 2023 | $2,147 | $198,310 |
| 2022 | $2,147 | $198,310 |
| 2021 | -- | $198,310 |
| 2020 | -- | $198,310 |
| 2019 | $2,167 | $198,310 +16.9% |
| 2018 | $2,167 | $169,640 |
| 2017 | -- | $169,640 |
| 2016 | -- | $169,640 |
| 2015 | $1,900 +3.7% | $169,640 |
| 2014 | $1,832 | -- |
| 2013 | -- | $169,640 -6.1% |
| 2012 | -- | $180,590 |
| 2011 | -- | -- |
| 2010 | -- | $144,480 |
| 2009 | -- | $144,480 |
| 2008 | -- | $144,480 |
| 2007 | -- | $144,480 |
Find assessor info on the county website
Neighborhood: 28352
Nearby homes
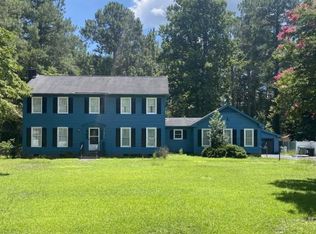
- $196,3504 bd4 ba2.8k sqft11320 Edinburgh Dr, Laurinburg, NC 28352Sold
- $310,8004 bd3 ba3.9k sqft11280 Edinburgh Dr, Laurinburg, NC 28352Off Market

- $325,0003 bd2 ba2.4k sqft7980 Glasgow Dr, Laurinburg, NC 28352Pending
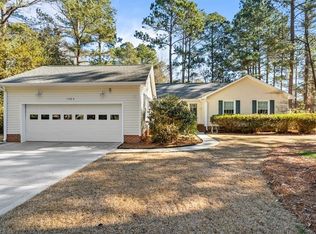
- $356,2004 bd2 ba2.8k sqft11281 Fairway Dr, Laurinburg, NC 28352Off Market
- $276,7004 bd2 ba2.4k sqft11301 Fairway Dr, Laurinburg, NC 28352Off Market
- $287,1004 bd2 ba2.1k sqft11340 Edinburgh Dr, Laurinburg, NC 28352Off Market
- $24,0000.88 acresEdinburgh Dr, Laurinburg, NC 28352Off Market
- $241,7004 bd2 ba2.1k sqft7981 Glasgow Dr, Laurinburg, NC 28352Off Market
Nearby schools
GreatSchools rating
- 7/10South Johnson ElementaryGrades: PK-5Distance: 6.2 mi
- 3/10Spring Hill MiddleGrades: 6-8Distance: 14.9 mi
- 2/10Scotland High SchoolGrades: 9-12Distance: 6.7 mi
Schools provided by the listing agent
- Elementary: Scotland County
- Middle: Scotland County
- High: Scotland County
Source: Hive MLS. This data may not be complete. We recommend contacting the local school district to confirm school assignments for this home.


Get pre-qualified for a loan
At Zillow Home Loans, we can pre-qualify you in as little as 5 minutes with no impact to your credit score.An equal housing lender. NMLS #10287.
- North Carolina
- Scotland County
- Laurinburg
- 28352
- 11300 Edinburgh Drive
Nearby cities
Nearby zip codes
Other Laurinburg Topics
