Also included is PID 01-0067-10-025, deed book 677 page 40.
Discover timeless elegance in this exceptional executive home offering 4 spacious bedrooms, 3.5 baths, and over 2 acres of beautifully maintained property in one of the area's most desirable neighborhoods. Designed for both everyday living and effortless entertaining, this home features expansive formal living and dining rooms, generous gathering spaces, and a thoughtfully designed floor plan that combines comfort with sophistication.
Step outside to your own private retreat, where a heated swimming pool invites year-round enjoyment, all surrounded by the privacy and beauty of a sprawling 2+ acre homesite.
If you've been searching for space, luxury, and an unbeatable location, this stunning property delivers it all. Schedule your private tour today!
For sale
$550,000
105 Falkirk Lane, Laurinburg, NC 28352
4beds
3,876sqft
:
Get pre-qualified$3,429/mo
Single Family Residence
Built in 1995
2.19 Acres Lot
$522,900 Zestimate®
$142/sqft
$-- HOA
What's special
- 32 days |
- 1,421 |
- 123 |
Likely to sell faster than
Zillow last checked:
Listing updated:
Listed by:
Jacque ONeal 910-610-8093,
Hasty Realty
Source: Hive MLS,MLS#: 100586243 Originating MLS: Cape Fear Realtors MLS, Inc.
Originating MLS: Cape Fear Realtors MLS, Inc.Facts & features
Interior
Bedrooms & bathrooms
- Bedrooms: 4
- Bathrooms: 4
- Full bathrooms: 3
- 1/2 bathrooms: 1
Rooms
- Room types: Living Room, Dining Room, Library, Family Room, Breakfast Room, Bonus Room, Master Bedroom, Bedroom 2, Bedroom 3, Bedroom 4
Heating
- Propane, Gas Pack, Electric, Heat Pump
Cooling
- Central Air, Ceiling Fan(s), Multi Units
Appliances
- Included: Electric Cooktop, Built-In Microwave, Built-In Electric Oven, Freezer, Washer, Refrigerator, Dryer, Dishwasher
- Laundry: Laundry Chute, Laundry Closet
Features
- Walk-in Closet(s), High Ceilings, Entrance Foyer, Solid Surface, Bookcases, Ceiling Fan(s), Walk-in Shower, Blinds/Shades, Eat-in Kitchen, Walk-In Closet(s)
- Flooring: Carpet, Ceramic Tile, Hardwood
- Basement: None
- Attic: Floored,Permanent Stairs,Walk-In
Interior area
- Total structure area: 3,876
- Total interior livable area: 3,876 sqft
Property
Parking
- Total spaces: 2
- Parking features: Garage Faces Side, Circular Driveway, Concrete, Garage Door Opener, Garage
- Attached garage spaces: 2
- Has uncovered spaces: Yes
Accessibility
- Accessibility features: None
Features
- Levels: Two
- Patio & porch: Deck, Patio
- Exterior features: None
- Pool features: In Ground, See Remarks
- Fencing: Back Yard
- Has view: Yes
- View description: See Remarks
- Frontage type: See Remarks
Lot
- Size: 2.19 Acres
- Features: Corner Lot, Sprinklers in Front, Sprinklers in Rear
Details
- Parcel number: 010067 10024
- Zoning: R15
- Special conditions: Standard
Construction
Type & style
- Home type: SingleFamily
- Property subtype: Single Family Residence
Materials
- Brick Veneer, Wood Frame
- Foundation: Crawl Space
- Roof: Architectural Shingle
Condition
- New construction: No
- Year built: 1995
Utilities & green energy
- Sewer: Public Sewer
- Water: Public
- Utilities for property: Sewer Connected, Water Connected
Community & HOA
Community
- Security: Smoke Detector(s), Security System Owned
- Subdivision: Other
HOA
- Has HOA: No
- Amenities included: None
Location
- Region: Laurinburg
Financial & listing details
- Price per square foot: $142/sqft
- Tax assessed value: $536,850
- Annual tax amount: $3,710
- Date on market: 7/6/2026
- Cumulative days on market: 33 days
- Listing agreement: Exclusive Right To Sell
- Listing terms: Cash,Conventional,FHA,VA Loan
Estimated market value
$522,900
$497,000 - $549,000
$2,945/mo
Price history
| Date | Event | Price |
|---|---|---|
| 7/6/2026 | Listed for sale | $550,000+1937%$142/sqft |
Source:  Hive MLS #100586243 Report a problem Hive MLS #100586243 Report a problem | ||
| 1/1/1994 | Sold | $27,000$7/sqft |
Source: Agent Provided Report a problem | ||
Public tax history
| Year | Property taxes | Tax assessment |
|---|---|---|
| 2025 | $3,710 | $369,230 |
| 2024 | $3,710 | $369,230 |
| 2023 | $3,710 | $369,230 |
| 2022 | $3,710 | $369,230 |
| 2021 | -- | $369,230 |
| 2020 | -- | $369,230 |
| 2019 | $3,747 | $369,230 -29.9% |
| 2018 | $3,747 | $526,520 |
| 2017 | -- | $526,520 |
| 2016 | -- | $526,520 |
| 2015 | $5,426 +0% | $526,520 |
| 2014 | $5,423 | -- |
| 2013 | -- | $526,520 |
| 2012 | -- | $526,520 |
| 2011 | -- | -- |
| 2010 | -- | $402,960 |
| 2009 | -- | $402,960 |
| 2008 | -- | $402,960 |
| 2007 | -- | $402,960 |
Find assessor info on the county website
Monthly payment
Est. payment
Payment breakdown
Explore the cost of this home by adjusting the details. Changes won't be saved.Climate risks
Neighborhood: 28352
Nearby schools
GreatSchools rating
- NASycamore Lane PrimaryGrades: PK-2Distance: 1 mi
- 3/10Spring Hill MiddleGrades: 6-8Distance: 10 mi
- 2/10Scotland High SchoolGrades: 9-12Distance: 2.2 mi
Schools provided by the listing agent
- Elementary: Sycamore Lane
- Middle: Springhill Middle
- High: Scotland High
Source: Hive MLS. This data may not be complete. We recommend contacting the local school district to confirm school assignments for this home.
- $20,6000.72 acres105 Falkirk Ln, Laurinburg, NC 28352Off Market
- $17,6000.59 acres16 Berwick Dr, Laurinburg, NC 28352Sold

- $285,0003 bd2 ba1.8k sqft503 Montrose Ln, Laurinburg, NC 28352Sold

- $238,4304 bd3 ba3.6k sqft501 Montrose Ln, Laurinburg, NC 28352Off Market

- $315,8003 bd2 ba1.8k sqft505 Montrose Ln, Laurinburg, NC 28352Off Market
- $760,0005 bd5 ba6.2k sqft201 Sterling Ln, Laurinburg, NC 28352Off Market
- $358,9003 bd3 ba2.3k sqft507 Montrose Ln, Laurinburg, NC 28352Off Market
- $310,8004 bd2 ba2.3k sqft405 Montrose Ln, Laurinburg, NC 28352Off Market
A local agent can set up tours, give advice and negotiate with sellers.
Similar homes
- $369,9004 bd5 ba3.7k sqft1304 Franklin Avenue, Laurinburg, NC 28352For Sale

 MLS ID #100574893, Sandy Skamperle, Hasty Realty. Hive MLS
 - $479,0005 bd4 ba4.5k sqft12541 Lakewood Dr, Laurinburg, NC 28352For Sale
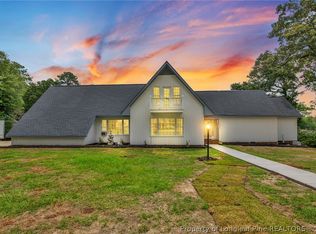 MLS ID #763618, SABRINA LOCKLEAR, HIDDEN FIGURES REAL ESTATE GROUP LLC. LPRMLS
 - $449,9904 bd3 ba3.2k sqft11940 Tom Gibson Road, Laurinburg, NC 28352For Sale
 MLS ID #100583187, Rusty L Thompson, eXp Realty. Hive MLS
 - $339,0003 bd2 ba2.8k sqft306 Pecan Lane, Laurinburg, NC 28352For Sale
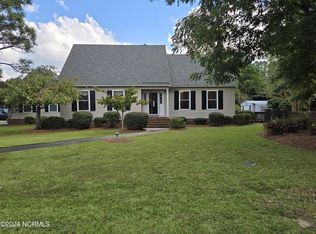 MLS ID #100571635, Shari Hudson, Hasty Realty. Hive MLS
 - $317,5003 bd2 ba2.1k sqft12300 Pine Harbor Road, Laurinburg, NC 28352For SaleMLS ID #100594260, Karen Ann Snyder, Carolina Property Sales. Hive MLS
- $398,0003 bd3 ba2.6k sqft1203 Turnpike Road, Laurinburg, NC 28352For SaleMLS ID #100560001, Cassie Swink, Coldwell Banker Preferred Properties. Hive MLS
- $372,5004 bd3 ba2.7k sqft1304 Dogwood Lane, Laurinburg, NC 28352For SaleMLS ID #100574733, Tristan J McCall, Weichert, Realtors Associated Group. Hive MLS
- $275,0004 bd2 ba2.4k sqft303 Prince Street, Laurinburg, NC 28352For SaleMLS ID #100586611, Chelsie Johnson, Stateline Realty and Property Management LLC. Hive MLS
- $299,9004 bd3 ba2.3k sqft12760 Woodbridge Dr, Laurinburg, NC 28352For Sale
 MLS ID #4371489, John Greer, EXP Realty LLC Mooresville. Canopy MLS as distributed by MLS GRID
 - $299,9005 bd3 ba2.7k sqft511 S Wilkinson Drive, Laurinburg, NC 28352For SaleMLS ID #100543226, Chelsie Johnson, Stateline Realty and Property Management LLC. Hive MLS
- $299,9003 bd3 ba2.4k sqft12680 Donna Drive, Laurinburg, NC 28352For SaleMLS ID #100566496, Vicki B Berry, Weichert, Realtors Associated Group. Hive MLS
- $674,9004 bd3 ba4.4k sqft2142 Highway 177, Wallace, SC 29596For Sale
 MLS ID #2603199, Kasey T Lenz, Vylla Home, Inc. Pee Dee Realtor Association
 - $485,0004 bd3 ba3.2k sqft8701 X Way Road, Gibson, NC 28343For SaleMLS ID #100533063, Frank Zaccherio, Keller Williams Pinehurst. Hive MLS
- $534,9004 bd4 ba3.4k sqft119 Springdale Dr, Bennettsville, SC 29512For SaleMLS ID #2602247, Maggie Cooper, Lpt Realty, Llc.. Pee Dee Realtor Association
- $519,0005 bd5 ba3.5k sqft16581 Bogey Ct, Wagram, NC 28396For SaleMLS ID #765523, MELINDA SIMPSON, REDFIN CORP.. LPRMLS
- $559,9004 bd3 ba2.9k sqft30180 E Lake Road, Wagram, NC 28396For SaleMLS ID #100564871, Tammy Everett, LPT Realty. Hive MLS
- $295,0004 bd3 ba2.4k sqft8041 Saint Andrews Drive, Laurinburg, NC 28352For SaleMLS ID #100552239, Jacque ONeal, Hasty Realty. Hive MLS
- $549,0003 bd2 ba2.2k sqft16540 Spillway Drive, Wagram, NC 28396For SaleMLS ID #100586522, Jason P Guyot, Maison Realty Group. Hive MLS
- $545,0003 bd3 ba2.1k sqft526 Springhill Church Road, Hamlet, NC 28345For SaleMLS ID #100564047, Tammy O Lyne, Keller Williams Pinehurst. Hive MLS
- $309,9904 bd3 ba2.2k sqft12440 Gameland Dr, Laurinburg, NC 28352New Construction
 MLS ID #1210018, Kyle Tyner. Triad MLS
