***The sellers is offering $10,000 in concessions for the buyer to use as they choose.*** Nestled in the highly sought-after Deercroft community in Wagram, NC, this spacious 5-bedroom, 4.5-bath home offers the perfect blend of comfort, style, and resort-style living. With generous living spaces and a thoughtfully designed floor plan, there's plenty of room for everyone to enjoy. A standout feature is the versatile bonus room, which has been converted into a private guest suite or mother-in-law suite complete with its own full bathroom, creating the ideal space for extended family, overnight guests, or multi-generational living.
Deercroft residents enjoy an exceptional array of amenities, including beautiful Lake Johnston, a community pool, clubhouse, tennis and pickleball courts, basketball court, playground, and a sandy beach area perfect for relaxing or spending time with family and friends.
Conveniently located less than 15 minutes from Camp Mackall and approximately 45 minutes from Fort Bragg, this home also offers easy access to nearby shopping, dining, and everyday conveniences while maintaining the peaceful atmosphere of the community.
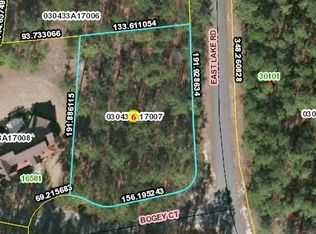
A unique opportunity awaits with two additional lots that border the property creating over 2 acres of golf front property. These lots are available for purchase at an additional price, providing added privacy, expanded outdoor space, or future possibilities. The additional lots will not be sold separately and are only available in conjunction with the purchase of the home.
Experience the peaceful lifestyle, outstanding amenities, and convenient location that make Deercroft one of the area's most desirable communities. Schedule your private showing today!
Cinematic Video:
https://player.vimeo.com/video/1208426164?badge=0&autopause=0&player_id=0&app_id=58479
Pending
$519,000
16581 Bogey Ct, Wagram, NC 28396
5beds
3,554sqft
Single Family Residence
Built in 2006
0.74 Acres Lot
$505,900 Zestimate®
$146/sqft
$49/mo HOA
What's special
Basketball courtBeautiful lake johnstonCommunity poolGenerous living spacesTennis and pickleball courts
- 75 days
- 316
- 18
Zillow last checked:
Listing updated:
Listed by:
MELINDA SIMPSON,
REDFIN CORP.
Source: LPRMLS,MLS#: 765523 Originating MLS: Longleaf Pine Realtors
Originating MLS: Longleaf Pine RealtorsFacts & features
Interior
Bedrooms & bathrooms
- Bedrooms: 5
- Bathrooms: 5
- Full bathrooms: 4
- 1/2 bathrooms: 1
Heating
- Heat Pump, Zoned
Appliances
- Included: Double Oven, Dishwasher, Disposal, Microwave, Range, Refrigerator
- Laundry: Washer Hookup, Dryer Hookup
Features
- Tray Ceiling(s), Ceiling Fan(s), Cathedral Ceiling(s), Coffered Ceiling(s), Separate/Formal Dining Room, Entrance Foyer, Eat-in Kitchen, Granite Counters, Garden Tub/Roman Tub, Jetted Tub, Kitchen Island, Kitchen/Dining Combo, Primary Downstairs, Separate Shower, Vaulted Ceiling(s), Walk-In Closet(s)
- Flooring: Carpet, Hardwood, Tile
- Windows: Insulated Windows
- Basement: Crawl Space
- Number of fireplaces: 1
- Fireplace features: Living Room
Interior area
- Total interior livable area: 3,554 sqft
Property
Parking
- Total spaces: 2
- Parking features: Attached, Garage, Garage Faces Side
- Attached garage spaces: 2
Features
- Levels: Two
- Stories: 2
- Patio & porch: Covered, Front Porch, Patio, Porch
- Exterior features: Sprinkler/Irrigation, Porch, Patio
- Has view: Yes
- View description: Golf Course
Lot
- Size: 0.74 Acres
- Features: Cul-De-Sac, Level
- Topography: Level
Details
- Parcel number: 030433A17008
- Special conditions: Standard
Construction
Type & style
- Home type: SingleFamily
- Architectural style: Two Story
- Property subtype: Single Family Residence
Materials
- Brick Veneer
Condition
- Good Condition
- New construction: No
- Year built: 2006
Utilities & green energy
- Sewer: Septic Tank
- Water: Public
Community & HOA
Community
- Features: Community Pool, Golf, Gutter(s)
- Security: Security System, Smoke Detector(s)
- Subdivision: Deercroft
HOA
- Has HOA: Yes
- HOA fee: $49 monthly
- HOA name: Deercroft Hoa
Location
- Region: Wagram
Financial & listing details
- Price per square foot: $146/sqft
- Tax assessed value: $268,590
- Annual tax amount: $2,878
- Date on market: 7/9/2026
- Cumulative days on market: 73 days
- Listing terms: New Loan
- Inclusions: None
- Exclusions: None
- Ownership: More than a year
Estimated market value
$505,900
$481,000 - $531,000
$2,887/mo
Price history
| Date | Event | Price |
|---|---|---|
| 8/29/2026 | Pending sale | $519,000$146/sqft |
Source:  LPRMLS #765523 Report a problem LPRMLS #765523 Report a problem | ||
| 7/9/2026 | Listed for sale | $519,000+92.2%$146/sqft |
Source: LPRMLS #765523 Report a problem | ||
| 8/8/2018 | Sold | $270,000-16.1%$76/sqft |
Source: LPRMLS #539404 Report a problem | ||
| 5/18/2018 | Pending sale | $321,900$91/sqft |
Source: ERA Strother Real Estate #539404 Report a problem | ||
| 4/6/2018 | Listed for sale | $321,900+69.5%$91/sqft |
Source: ERA STROTHER REAL ESTATE #539404 Report a problem | ||
| 11/21/2016 | Sold | $189,9000%$53/sqft |
Source: LPRMLS #470526 Report a problem | ||
| 8/11/2016 | Price change | $189,905-5%$53/sqft |
Source: REALTY EXECUTIVES LOCKLEAR REAL ESTATE #470526 Report a problem | ||
| 7/11/2016 | Listed for sale | $199,900-25.3%$56/sqft |
Source: REALTY EXECUTIVES LOCKLEAR REAL ESTATE #470526 Report a problem | ||
| 5/12/2016 | Sold | $267,500$75/sqft |
Source: Public Record Report a problem | ||
Public tax history
| Year | Property taxes | Tax assessment |
|---|---|---|
| 2025 | $2,878 | $268,590 |
| 2024 | $2,878 | $268,590 |
| 2023 | $2,878 | $268,590 |
| 2022 | $2,878 | $268,590 |
| 2021 | -- | $268,590 |
| 2020 | -- | $268,590 |
| 2019 | $2,905 | $268,590 -29.8% |
| 2018 | $2,905 | $382,630 |
| 2017 | -- | $382,630 |
| 2016 | -- | $382,630 |
| 2015 | $4,179 +1.1% | $382,630 |
| 2014 | $4,132 | -- |
| 2013 | -- | $382,630 |
| 2012 | -- | $382,630 |
| 2011 | -- | -- |
| 2010 | -- | $281,470 |
| 2009 | -- | $281,470 |
| 2008 | -- | $281,470 +7% |
| 2007 | -- | $262,960 |
Find assessor info on the county website
Monthly payment
Est. payment
Payment breakdown
Explore the cost of this home by adjusting the details. Changes won't be saved.Climate risks
Neighborhood: 28396
Nearby schools
Schools provided by the listing agent
- Elementary: Scotland County Schools
- Middle: Scotland County Schools
- High: Scotland County Schools
Source: LPRMLS. This data may not be complete. We recommend contacting the local school district to confirm school assignments for this home.
Similar homes
- $529,0004 bd3 ba2.9k sqft30180 E Lake Road, Wagram, NC 28396For Sale
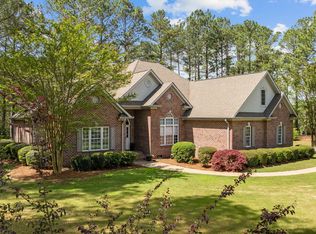
 MLS ID #100564871, Sue Calegan, LPT Realty. Hive MLS
 - $407,0004 bd3 ba2k sqft16621 Titmouse Ct, Wagram, NC 28396For Sale
 MLS ID #768855, HALEN THREATT, COLDWELL BANKER ADVANTAGE - FAYETTEVILLE. LPRMLS
 - $429,9004 bd3 ba2.4k sqft29801 Peach Orchard Rd, Wagram, NC 28396For Sale
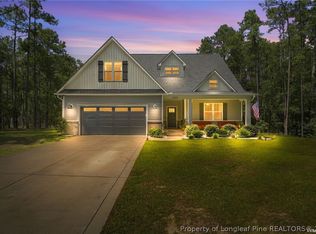 MLS ID #769317, LYNN RICHARDS GROUP, THE LYNN RICHARDS GROUP. LPRMLS
 - $484,9754 bd3 ba2.5k sqft26820 Peach Orchard Rd, Wagram, NC 28396New Construction
 MLS ID #761415, FELICIA MCGARRY, CENTURY 21 The Realty Group. LPRMLS
 - $379,0003 bd2 ba1.8k sqft30000 Loblolly Court, Wagram, NC 28396For SaleMLS ID #100598923, Sue Calegan, LPT Realty. Hive MLS
- $409,0003 bd3 ba2.2k sqft30220 W Lake Drive, Wagram, NC 28396For SaleMLS ID #100564621, Sue Calegan, LPT Realty. Hive MLS
- $450,0004 bd3 ba2.2k sqft400 Everest Court, Aberdeen, NC 28315For SaleMLS ID #100590140, Blendi Rife, Pineland Property Group LLC. Hive MLS
- $535,0005 bd4 ba2.3k sqft8 Asheville Way, Pinehurst, NC 28374For SaleMLS ID #100593044, Tracy Gibson, Pines Sotheby's International Realty. Hive MLS
- $419,9004 bd4 ba3k sqft131 Fullcrest Court, Raeford, NC 28376For SaleMLS ID #100605215, Bobbi Eubanks, The Housing Mentors. Hive MLS
- $499,0003 bd3 ba2.6k sqft560 N Ridgecrest Street, Pinebluff, NC 28373For SaleMLS ID #100600972, Rahnelle Rosado, Carolina Property Sales. Hive MLS
- $670,0004 bd5 ba4.4k sqft2685 Aberdeen Road, Raeford, NC 28376For SaleMLS ID #100602573, Amy Stonesifer, Maison Realty Group. Hive MLS
