Modern design, a private-feeling wooded backdrop, and an amenity-filled community—all in one address. Built in 2021 by Precision Custom Homes, this Galt floorplan offers 4 bedrooms, 2.5 bathrooms, and 2,156 square feet designed for the way you live today.
A dramatic two-story foyer and high ceilings make an immediate impression, while the open layout creates an easy flow between the main living spaces. The kitchen serves as the heart of the home, featuring granite countertops, a large island, a built in wine fridge, pantry, and plenty of room to gather. The living area is anchored by a fireplace, while a mix of LVP, tile, and carpet adds both style and function throughout.
Upstairs, you'll find four bedrooms, walk-in closets, and a conveniently located laundry room. The primary suite offers a space to unwind, complete with a freestanding soaking tub.
Step outside to a covered back porch and a large .51–.75 acre lot that has been partially cleared while leaving a wooded backdrop for added privacy. A fenced portion of the yard offers space to enjoy without giving up the natural setting that makes the property feel tucked away.
And then there's Deercroft. Spend the day on the community's 100-acre lake, relax at the sandy beach or pool, hit the pickleball or tennis courts, enjoy the playground, or spend the afternoon on the beautiful 18-hole golf course.
Modern living doesn't have to mean living on top of your neighbors. At $398,000, this newer construction home offers space, privacy, and a lifestyle that goes far beyond the walls of the home—all while being just a short drive from Southern Pines and Fort Bragg.
For sale
$398,000
30261 E Lake Dr, Wagram, NC 28396
4beds
2,156sqft
Single Family Residence
Built in 2021
-- sqft lot
$-- Zestimate®
$185/sqft
$47/mo HOA
What's special
Modern designHigh ceilingsLarge islandConveniently located laundry roomDramatic two-story foyerWalk-in closetsFreestanding soaking tub
- 4 days
- 119
- 6
Zillow last checked:
Listing updated:
Listed by:
HALEN THREATT,
COLDWELL BANKER ADVANTAGE - FAYETTEVILLE
Source: LPRMLS,MLS#: 768496 Originating MLS: Longleaf Pine Realtors
Originating MLS: Longleaf Pine RealtorsFacts & features
Interior
Bedrooms & bathrooms
- Bedrooms: 4
- Bathrooms: 3
- Full bathrooms: 2
- 1/2 bathrooms: 1
Heating
- Heat Pump
Cooling
- Central Air
Appliances
- Included: Dishwasher, Microwave, Range, Refrigerator, Wine Refrigerator
- Laundry: Washer Hookup, Dryer Hookup, Upper Level
Features
- Ceiling Fan(s), Dining Area, Separate/Formal Dining Room, Double Vanity, Eat-in Kitchen, Granite Counters, Garden Tub/Roman Tub, Kitchen Exhaust Fan, Kitchen Island, Kitchen/Dining Combo, Living/Dining Room, Pantry, Storage, Separate Shower, Walk-In Closet(s), Window Treatments
- Flooring: Laminate, Tile, Carpet
- Windows: Blinds
- Basement: None
- Number of fireplaces: 1
- Fireplace features: Factory Built
Interior area
- Total interior livable area: 2,156 sqft
Property
Parking
- Total spaces: 2
- Parking features: Attached, Garage
- Attached garage spaces: 2
Features
- Levels: Two
- Stories: 2
- Patio & porch: Covered, Front Porch, Porch
- Exterior features: Fence, Playground, Porch
- Fencing: Yard Fenced
Lot
- Features: Interior Lot, Partially Cleared
Details
- Parcel number: 030433A09003
- Special conditions: Standard
Construction
Type & style
- Home type: SingleFamily
- Architectural style: Two Story
- Property subtype: Single Family Residence
Materials
- Brick Veneer, Vinyl Siding
Condition
- Good Condition
- New construction: No
- Year built: 2021
Utilities & green energy
- Sewer: Septic Tank
- Water: Other
Community & HOA
Community
- Features: Community Pool, Golf, Gated
- Security: Gated Community
- Subdivision: Deercroft
HOA
- Has HOA: Yes
- HOA fee: $565 annually
- HOA name: Deercroft Hoa
Location
- Region: Wagram
Financial & listing details
- Price per square foot: $185/sqft
- Date on market: 8/28/2026
- Listing terms: Cash,New Loan
- Inclusions: Refrigerator, Curtain Rods in home at time of showing, Wine Fridge, heater on back porch at time of showing
- Exclusions: None known
- Ownership: More than a year
- Road surface type: Paved
Estimated market value
Not available
Estimated sales range
Not available
Not available
Price history
| Date | Event | Price |
|---|---|---|
| 8/28/2026 | Listed for sale | $398,000+37.2%$185/sqft |
Source:  LPRMLS #768496 Report a problem LPRMLS #768496 Report a problem | ||
| 1/11/2022 | Sold | $290,000$135/sqft |
Source: LPRMLS #668391 Report a problem | ||
| 10/26/2021 | Pending sale | $290,000$135/sqft |
Source: LPRMLS #668391 Report a problem | ||
| 10/1/2021 | Listed for sale | $290,000$135/sqft |
Source: LPRMLS #668391 Report a problem | ||
Public tax history
Tax history is unavailable.
Monthly payment
Est. payment
Payment breakdown
Explore the cost of this home by adjusting the details. Changes won't be saved.Climate risks
Neighborhood: 28396
Nearby schools
Schools provided by the listing agent
- Elementary: Wagram Elementary School
- Middle: Springhill Middle School
- High: Scotland County Schools
Source: LPRMLS. This data may not be complete. We recommend contacting the local school district to confirm school assignments for this home.

Similar homes
- $389,0003 bd2 ba1.8k sqft30000 Loblolly Court, Wagram, NC 28396For Sale

 MLS ID #100598923, Sue Calegan, LPT Realty. Hive MLS
 - $399,0004 bd3 ba2.2k sqft15641 Racoon Run, Wagram, NC 28396For Sale
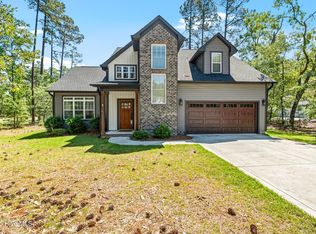 MLS ID #100572953, Debra Parsons, Coldwell Banker Preferred Properties. Hive MLS
 - $425,0003 bd2 ba2.3k sqft30140 Sandstone Lane, Wagram, NC 28396For Sale
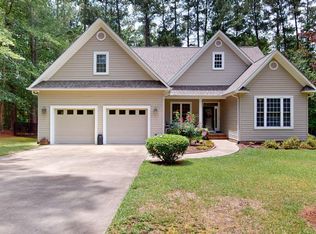 MLS ID #100584817, Timothy J Venjohn, Rhodes and Co LLC. Hive MLS
 - $392,9004 bd3 ba2k sqft26880 Peach Orchard Road, Wagram, NC 28396New Construction
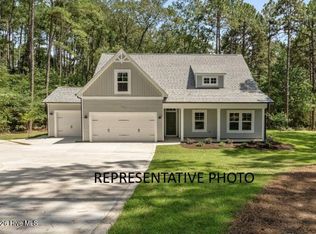 MLS ID #100597511, Meredith Shealy Morski, Pines Sotheby's International Realty. Hive MLS
 - $419,0003 bd3 ba2.2k sqft30220 W Lake Drive, Wagram, NC 28396For SaleMLS ID #100564621, Sue Calegan, LPT Realty. Hive MLS
- $449,0004 bd3 ba2.4k sqft26920 Peach Orchard Road, Wagram, NC 28396New ConstructionMLS ID #100598916, Meredith Shealy Morski, Pines Sotheby's International Realty. Hive MLS
- $420,0004 bd3 ba2.3k sqft15981 Old Orchard Court, Wagram, NC 28396For SaleMLS ID #100578015, Tisha Evans, Homes with Tisha Evans. Hive MLS
- $450,0004 bd3 ba2.5k sqft16180 Caddie Court, Wagram, NC 28396For SaleMLS ID #100454488, Patti Slayden, Keller Williams Pinehurst. Hive MLS
- $384,9994 bd3 ba2.2k sqft28880 Deercroft Drive, Wagram, NC 28396New ConstructionMLS ID #100549126, Mary Jo Baggett, RE/MAX Choice. Hive MLS
- $389,0003 bd2 ba2.1k sqft30121 Deercroft Drive, Wagram, NC 28396New ConstructionMLS ID #100525087, Krista Humphreys Vaughan, Coldwell Banker Advantage-Southern Pines. Hive MLS
- $499,9004 bd3 ba2.3k sqft26960 Peach Orchard Road, Wagram, NC 28396New ConstructionMLS ID #100599135, Meredith Shealy Morski, Pines Sotheby's International Realty. Hive MLS
- $374,9984 bd3 ba2.1k sqft30080 Loblolly Court, Wagram, NC 28396New ConstructionMLS ID #100588641, #SellingMoore The PG Group, Carolina Summit Group, LLC. Hive MLS
- $419,0003 bd3 ba2.4k sqft16620 Titmouse Court, Wagram, NC 28396For SaleMLS ID #100574358, Tammy Everett, LPT Realty. Hive MLS
- $429,9004 bd3 ba2.5k sqft16020 Caddie Lot 1 Court, Wagram, NC 28396New ConstructionMLS ID #100471615, Meredith Shealy Morski, Pines Sotheby's International Realty. Hive MLS
- $399,9993 bd2 ba1.8k sqft16651 Rabbit Run Court, Wagram, NC 28396New ConstructionMLS ID #100569322, #SellingMoore The PG Group, Carolina Summit Group, LLC. Hive MLS
- $414,0003 bd3 ba2.4k sqft28941 Pinedale Court, Wagram, NC 28396New ConstructionMLS ID #100530872, Mary Jo Baggett, RE/MAX Choice. Hive MLS
- $509,0004 bd4 ba3.1k sqft30160 W Lake Drive, Wagram, NC 28396For SaleMLS ID #100552673, Jason P Guyot, Maison Realty Group. Hive MLS
- $549,0003 bd2 ba2.2k sqft16540 Spillway Drive, Wagram, NC 28396For SaleMLS ID #100586522, Jason P Guyot, Maison Realty Group. Hive MLS
