Welcome to the Colston plan built by Onsite Homes.
New construction
Price cut: $13K (10/23)
$379,900
26880 Peach Orchard Road, Wagram, NC 28396
4beds
2,070sqft
Single Family Residence
Built in 2026
0.47 Acres Lot
$379,700 Zestimate®
$184/sqft
$47/mo HOA
What's special
- 68 days
- 72
- 5
Zillow last checked:
Listing updated:
Listed by:
Meredith Shealy Morski 803-944-2541,
Pines Sotheby's International Realty
Source: Hive MLS,MLS#: 100597511 Originating MLS: Mid Carolina Regional MLS
Originating MLS: Mid Carolina Regional MLSFacts & features
Interior
Bedrooms & bathrooms
- Bedrooms: 4
- Bathrooms: 3
- Full bathrooms: 3
Rooms
- Room types: Master Bedroom, Bedroom 2, Bedroom 3, Bedroom 4, Living Room, Bonus Room
Primary bedroom
- Level: First
- Dimensions: 16 x 13
Bedroom 2
- Level: First
- Dimensions: 11 x 11
Bedroom 3
- Level: First
- Dimensions: 11 x 12
Bedroom 4
- Level: First
- Dimensions: 10 x 13
Bonus room
- Level: Second
- Dimensions: 12 x 20
Kitchen
- Level: First
- Dimensions: 13 x 12
Living room
- Level: First
- Dimensions: 15 x 17
Heating
- Electric, Forced Air, Heat Pump
Cooling
- Central Air, Ceiling Fan(s)
Appliances
- Included: Electric Oven, Built-In Microwave, Dishwasher
- Laundry: Dryer Hookup, Washer Hookup, Laundry Room
Features
- Master Downstairs, Walk-in Closet(s), High Ceilings, Ceiling Fan(s), Walk-in Shower, Walk-In Closet(s)
- Flooring: LVT/LVP, Carpet, Tile
- Basement: None
- Has fireplace: Yes
Interior area
- Total structure area: 2,070
- Total interior livable area: 2,070 sqft
Property
Parking
- Total spaces: 3
- Parking features: Concrete, Garage Door Opener
- Attached garage spaces: 3
Accessibility
- Accessibility features: None
Features
- Levels: Two
- Patio & porch: Covered, Rear Porch
- Exterior features: None
- Fencing: None
- View description: None
- Frontage type: See Remarks
Lot
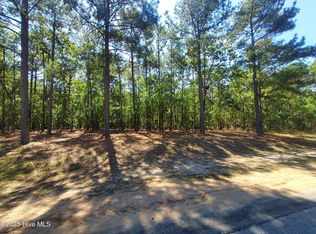
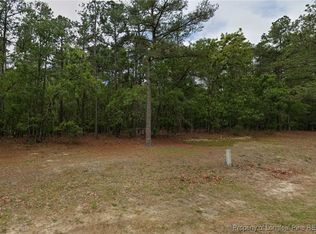
- Size: 0.47 Acres
- Dimensions: 120 x 200 x 95 x 195
Details
- Parcel number: 030433b12032
- Zoning: R1
- Special conditions: Standard
Construction
Type & style
- Home type: SingleFamily
- Property subtype: Single Family Residence
Materials
- Vinyl Siding, Wood Frame
- Foundation: Slab
- Roof: Composition
Condition
- New construction: Yes
- Year built: 2026
Details
- Warranty included: Yes
Utilities & green energy
- Sewer: Septic Tank
- Water: County Water
- Utilities for property: Water Available
Community & HOA
Community
- Subdivision: Deercroft
HOA
- Has HOA: Yes
- Amenities included: Barbecue, Basketball Court, Clubhouse, Pool, Gated, Golf Course, Maintenance Common Areas, Maintenance Roads, Pickleball, Picnic Area, Playground, Street Lights, Tennis Court(s)
- HOA fee: $565 annually
- HOA name: Deercroft Homeowners
- HOA phone: 910-369-0604
Location
- Region: Wagram
Financial & listing details
- Price per square foot: $184/sqft
- Date on market: 8/19/2026
- Cumulative days on market: 68 days
- Listing agreement: Exclusive Right To Sell
- Listing terms: Cash,Conventional,FHA,USDA Loan,VA Loan
Estimated market value
$379,700
$361,000 - $399,000
$2,221/mo
Price history
| Date | Event | Price |
|---|---|---|
| 10/23/2026 | Price change | $379,900-3.3%$184/sqft |
Source:  Hive MLS #100597511 Report a problem Hive MLS #100597511 Report a problem | ||
| 8/20/2026 | Listed for sale | $392,900$190/sqft |
Source: Hive MLS #100597511 Report a problem | ||
Public tax history
Tax history is unavailable.
Monthly payment
Est. payment
Payment breakdown
Explore the cost of this home by adjusting the details. Changes won't be saved.Climate risks
Neighborhood: 28396
Nearby schools
Schools provided by the listing agent
- Elementary: Wagram Elementary
- Middle: Springhill Middle
- High: Scotland High
Source: Hive MLS. This data may not be complete. We recommend contacting the local school district to confirm school assignments for this home.

Similar homes
- $415,0004 bd3 ba2.3k sqft15981 Old Orchard Court, Wagram, NC 28396For Sale

 MLS ID #100578015, Tisha Evans, Homes with Tisha Evans. Hive MLS
 - $379,0003 bd2 ba1.8k sqft30000 Loblolly Court, Wagram, NC 28396For Sale
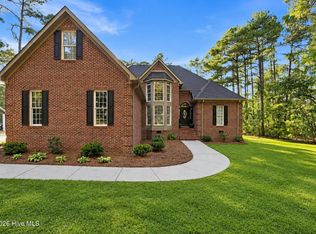 MLS ID #100598923, Sue Calegan, LPT Realty. Hive MLS
 - $425,0004 bd3 ba2.4k sqft26920 Peach Orchard Road, Wagram, NC 28396New Construction
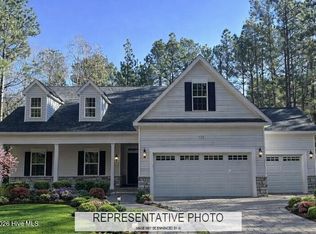 MLS ID #100598916, Meredith Shealy Morski, Pines Sotheby's International Realty. Hive MLS
 - $429,9004 bd3 ba2.4k sqft29801 Peach Orchard Rd, Wagram, NC 28396For Sale
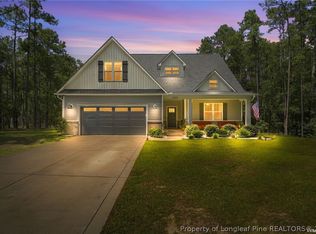 MLS ID #769317, LYNN RICHARDS GROUP, THE LYNN RICHARDS GROUP. LPRMLS
 - $399,0004 bd3 ba2.2k sqft28880 Deercroft Drive, Wagram, NC 28396New ConstructionMLS ID #100549126, Mary Jo Baggett, RE/MAX Choice. Hive MLS
- $410,0004 bd3 ba2.5k sqft16180 Caddie Court, Wagram, NC 28396For SaleMLS ID #100454488, Patti Slayden, Keller Williams Pinehurst. Hive MLS
- $416,0003 bd2 ba2.3k sqft30140 Sandstone Lane, Wagram, NC 28396For SaleMLS ID #100584817, Timothy J Venjohn, Rhodes and Co LLC. Hive MLS
- $364,9994 bd3 ba2.1k sqft30080 Loblolly Court, Wagram, NC 28396New ConstructionMLS ID #100588641, #SellingMoore The PG Group, Carolina Summit Group, LLC. Hive MLS
- $379,0003 bd2 ba2.1k sqft30121 Deercroft Drive, Wagram, NC 28396New ConstructionMLS ID #100525087, Krista Humphreys Vaughan, Coldwell Banker Advantage-Southern Pines. Hive MLS
- $429,9004 bd4 ba2.5k sqft16020 Caddie Lot 1 Court, Wagram, NC 28396New ConstructionMLS ID #100471615, Meredith Shealy Morski, Pines Sotheby's International Realty. Hive MLS
- $408,5003 bd3 ba2.2k sqft30220 W Lake Drive, Wagram, NC 28396For SaleMLS ID #100564621, Sue Calegan, LPT Realty. Hive MLS
- $409,0003 bd3 ba2.4k sqft16620 Titmouse Court, Wagram, NC 28396For SaleMLS ID #100574358, Sue Calegan, LPT Realty. Hive MLS
- $399,9993 bd2 ba1.8k sqft16651 Rabbit Run Court, Wagram, NC 28396New ConstructionMLS ID #100569322, #SellingMoore The PG Group, Carolina Summit Group, LLC. Hive MLS
- $279,9003 bd2 ba1.8k sqft30080 Deercroft Drive, Wagram, NC 28396For SaleMLS ID #100555844, Sue Calegan, LPT Realty. Hive MLS
