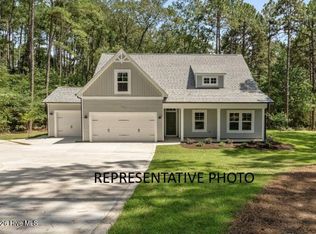
Welcome to this beautiful 4-bedroom, 3-bathroom new construction home located in the gated community of Deercroft in Wagram, NC. Thoughtfully designed with modern living in mind, this home offers the perfect blend of comfort, style, and peace of mind.
Step inside to discover a spacious, open-concept layout with plenty of room for entertaining and everyday living. The four generously sized bedrooms provide flexibility for family, guests, a home office, or additional living space, while three full bathrooms offer convenience for everyone.
Enjoy the benefits of new construction, including modern finishes, energy-efficient features, and the opportunity to move in without the worries that can come with an older home. Plus, a home warranty is included, providing added confidence and protection for your investment.
Four bedrooms. Three full baths. New construction. Gated community. Home warranty included. This is an opportunity you won't want to miss!
New construction
Price cut: $24K (10/23)
$425,000
26920 Peach Orchard Road, Wagram, NC 28396
4beds
2,464sqft
Single Family Residence
Built in 2026
0.8 Acres Lot
$424,800 Zestimate®
$172/sqft
$47/mo HOA
What's special
- 62 days
- 77
- 1
Zillow last checked:
Listing updated:
Listed by:
Meredith Shealy Morski 803-944-2541,
Pines Sotheby's International Realty
Source: Hive MLS,MLS#: 100598916 Originating MLS: Mid Carolina Regional MLS
Originating MLS: Mid Carolina Regional MLSFacts & features
Interior
Bedrooms & bathrooms
- Bedrooms: 4
- Bathrooms: 3
- Full bathrooms: 3
Rooms
- Room types: Master Bedroom, Bedroom 2, Bedroom 3, Bedroom 4, Dining Room, Living Room, Bonus Room
Primary bedroom
- Level: First
- Dimensions: 15 x 13
Bedroom 2
- Level: First
- Dimensions: 10 x 11
Bedroom 3
- Level: First
- Dimensions: 10 x 11
Bedroom 4
- Level: First
- Dimensions: 14 x 12
Bonus room
- Level: Second
- Dimensions: 21 x 10
Dining room
- Level: First
- Dimensions: 12 x 11
Kitchen
- Level: First
- Dimensions: 12 x 15
Living room
- Level: First
- Dimensions: 18 x 26
Heating
- Electric, Forced Air, Heat Pump
Cooling
- Central Air
Appliances
- Included: Electric Oven, Built-In Microwave
- Laundry: Dryer Hookup, Washer Hookup
Features
- Walk-in Closet(s), High Ceilings, Kitchen Island, Walk-in Shower, Walk-In Closet(s)
- Flooring: LVT/LVP, Carpet, Tile
- Basement: None
- Has fireplace: Yes
Interior area
- Total structure area: 2,464
- Total interior livable area: 2,464 sqft
Property
Parking
- Total spaces: 3
- Parking features: Garage Door Opener, Garage
- Attached garage spaces: 3
Features
- Levels: Two
- Patio & porch: Covered, Rear Porch
- Fencing: None
- View description: None
- Frontage type: See Remarks
Lot
- Size: 0.8 Acres
- Dimensions: 104 x 198 x 102 x 195
Details
- Parcel number: 040176 0100501
- Zoning: R1
- Special conditions: Standard
Construction
Type & style
- Home type: SingleFamily
- Property subtype: Single Family Residence
Materials
- Vinyl Siding, Wood Frame
- Foundation: Crawl Space
- Roof: Composition
Condition
- New Construction,Under Construction
- New construction: Yes
- Year built: 2026
Utilities & green energy
- Sewer: Septic Tank
- Water: County Water
- Utilities for property: Water Connected
Community & HOA
Community
- Security: Smoke Detector(s)
- Subdivision: Deercroft
HOA
- Has HOA: Yes
- Amenities included: Barbecue, Basketball Court, Clubhouse, Pool, Gated, Maintenance Common Areas, Pickleball, Picnic Area, Playground, Street Lights, Tennis Court(s)
- HOA fee: $565 annually
- HOA name: Deercroft HOA
- HOA phone: 910-369-0604
Location
- Region: Wagram
Financial & listing details
- Price per square foot: $172/sqft
- Tax assessed value: $70,690
- Annual tax amount: $820
- Date on market: 8/26/2026
- Cumulative days on market: 62 days
- Listing agreement: Exclusive Right To Sell
- Listing terms: Cash,Conventional,FHA,VA Loan
Estimated market value
$424,800
$404,000 - $446,000
$2,486/mo
Price history
| Date | Event | Price |
|---|---|---|
| 10/23/2026 | Price change | $425,000-5.3%$172/sqft |
Source:  Hive MLS #100598916 Report a problem Hive MLS #100598916 Report a problem | ||
| 8/26/2026 | Listed for sale | $449,000$182/sqft |
Source: Hive MLS #100598916 Report a problem | ||
Public tax history
Tax history is unavailable.
Monthly payment
Est. payment
Payment breakdown
Explore the cost of this home by adjusting the details. Changes won't be saved.Climate risks
Neighborhood: 28396
Nearby schools
Schools provided by the listing agent
- Elementary: Wagram Elementary
- Middle: Springhill Middle
- High: Scotland High
Source: Hive MLS. This data may not be complete. We recommend contacting the local school district to confirm school assignments for this home.

Similar homes
- $429,9004 bd4 ba2.5k sqft16020 Caddie Lot 1 Court, Wagram, NC 28396New Construction

 MLS ID #100471615, Meredith Shealy Morski, Pines Sotheby's International Realty. Hive MLS
 - $409,0003 bd3 ba2.4k sqft16620 Titmouse Court, Wagram, NC 28396For Sale
 MLS ID #100574358, Sue Calegan, LPT Realty. Hive MLS
 - $364,9994 bd3 ba2.1k sqft30080 Loblolly Court, Wagram, NC 28396New Construction
 MLS ID #100588641, #SellingMoore The PG Group, Carolina Summit Group, LLC. Hive MLS
 - $379,0003 bd2 ba2.1k sqft30121 Deercroft Drive, Wagram, NC 28396New Construction
 MLS ID #100525087, Krista Humphreys Vaughan, Coldwell Banker Advantage-Southern Pines. Hive MLS
 - $399,9993 bd2 ba1.8k sqft16651 Rabbit Run Court, Wagram, NC 28396New ConstructionMLS ID #100569322, #SellingMoore The PG Group, Carolina Summit Group, LLC. Hive MLS
- $425,0004 bd3 ba2.5k sqft1316 Devonshire Trail, Aberdeen, NC 28315For SaleMLS ID #100571338, Amy Stephenson, Everything Pines Partners Sanford. Hive MLS
- $429,9434 bd3 ba2.5k sqft937 Peckham Lp, Aberdeen, NC 28315New ConstructionMLS ID #100593133, Selling the Sandhills Real Estate Team, Realty World Properties of the Pines. Hive MLS
- $430,0003 bd2 ba2k sqft2 Ice Court, Pinehurst, NC 28374For SaleMLS ID #100604198, Beverly Gentry, Coldwell Banker Advantage-Southern Pines. Hive MLS
- $440,9514 bd3 ba2.7k sqft533 Midsummer Street, Aberdeen, NC 28315New ConstructionMLS ID #100592956, Selling the Sandhills Real Estate Team, Realty World Properties of the Pines. Hive MLS
- $439,0004 bd3 ba2.3k sqft220 Telluride Court, Aberdeen, NC 28315New ConstructionMLS ID #100602226, Justin Mace, Carolina Property Sales. Hive MLS
- $414,9003 bd3 ba2.1k sqft201 Spring Meadows Drive, Aberdeen, NC 28315New ConstructionMLS ID #100565031, Samantha L Cole, La Belle Vie Realty. Hive MLS
- $388,9504 bd3 ba1.9k sqft151 Merle Road, Pinebluff, NC 28373New ConstructionMLS ID #100549994, Kat Tapia, Fathom Realty NC. Hive MLS
- $384,9004 bd3 ba2.1k sqft105 Spring Meadows Drive, Aberdeen, NC 28315New ConstructionMLS ID #100572356, Randy White, RE/MAX Southland Realty II. Hive MLS
- $384,9003 bd3 ba2.1k sqft158 Spring Meadows Drive, Aberdeen, NC 28315New ConstructionMLS ID #100588393, Randy White, RE/MAX Southland Realty II. Hive MLS
