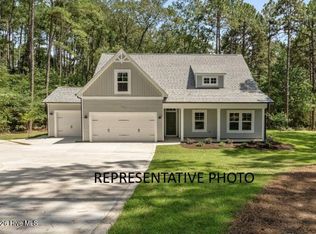
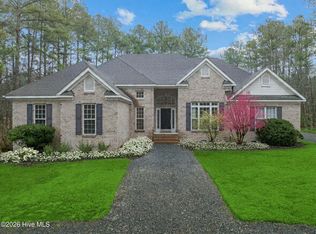
Welcome to your new home in the desirable gated community of Deercroft! This beautifully crafted new construction home offers the perfect combination of modern comfort, thoughtful design, and a peaceful community setting.
Featuring 4 bedrooms and 3 full bathrooms, this spacious home provides plenty of room for family, guests, entertaining, or creating the dedicated office or flex space you've been looking for. The open-concept living areas create an inviting atmosphere, while the brand-new construction offers modern finishes and the peace of mind that comes with a fresh, move-in-ready home.
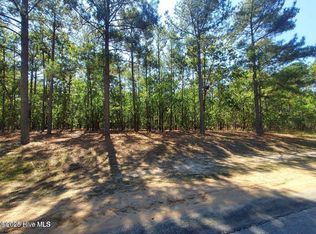
Enjoy all the benefits of living in the gated Deercroft community, known for its scenic surroundings and relaxed lifestyle. Whether you're looking for a primary residence, a second home, or a private retreat, this property offers an exceptional opportunity to enjoy comfortable living in a beautiful setting.
Adding even more value, a home warranty is included, giving you added confidence and protection as you settle into your new home.
Come experience the space, quality, and tranquility this Deercroft property has to offer. New construction, 4 bedrooms, 3 baths, gated community, and a home warranty--this one is ready to welcome you home!
New construction
$499,900
26960 Peach Orchard Road, Wagram, NC 28396
4beds
2,352sqft
Single Family Residence
Built in 2026
0.47 Acres Lot
$498,900 Zestimate®
$213/sqft
$54/mo HOA
What's special
Modern finishesGated community of deercroftScenic surroundingsSpacious home
- 7 days
- 21
- 0
Likely to sell faster than
Zillow last checked:
Listing updated:
Listed by:
Meredith Shealy Morski 803-944-2541,
Pines Sotheby's International Realty
Source: Hive MLS,MLS#: 100599135 Originating MLS: Mid Carolina Regional MLS
Originating MLS: Mid Carolina Regional MLSFacts & features
Interior
Bedrooms & bathrooms
- Bedrooms: 4
- Bathrooms: 3
- Full bathrooms: 2
- 1/2 bathrooms: 1
Rooms
- Room types: Master Bedroom, Bedroom 2, Bedroom 3, Bedroom 4, Living Room, Bonus Room, Office, Loft
Primary bedroom
- Level: First
- Dimensions: 15 x 13
Bedroom 2
- Level: Second
- Dimensions: 10 x 11
Bedroom 3
- Level: Second
- Dimensions: 10 x 12
Bedroom 4
- Level: Second
- Dimensions: 10 x 12
Bonus room
- Level: Second
- Dimensions: 16 x 18
Kitchen
- Level: First
- Dimensions: 10 x 12
Living room
- Level: First
- Dimensions: 16 x 16
Loft
- Level: Second
- Dimensions: 7 x 12
Office
- Level: First
- Dimensions: 10 x 12
Heating
- Electric, Forced Air, Heat Pump
Cooling
- Central Air
Appliances
- Included: Electric Oven, Built-In Microwave, Dishwasher
Features
- Walk-in Closet(s), High Ceilings, Kitchen Island, Ceiling Fan(s), Pantry, Walk-in Shower, Walk-In Closet(s)
- Has fireplace: No
Interior area
- Total structure area: 2,352
- Total interior livable area: 2,352 sqft
Property
Parking
- Total spaces: 3
- Parking features: Garage Door Opener, Garage
- Attached garage spaces: 3
Features
- Levels: Two
- Patio & porch: Covered, Porch, Front Porch, Rear Porch
- Fencing: None
- Has view: Yes
- View description: See Remarks
- Frontage type: See Remarks
Lot
- Size: 0.47 Acres
- Dimensions: 102 x 199 x 109 x 196
Details
- Parcel number: 030433b12036
- Zoning: R1
- Special conditions: Standard
Construction
Type & style
- Home type: SingleFamily
- Property subtype: Single Family Residence
Materials
- Vinyl Siding, Wood Frame
- Foundation: Slab
- Roof: Composition
Condition
- New construction: Yes
- Year built: 2026
Utilities & green energy
- Sewer: Septic Tank
- Water: County Water
- Utilities for property: Water Connected
Community & HOA
Community
- Subdivision: Deercroft
HOA
- Has HOA: Yes
- Amenities included: Barbecue, Beach Access, Gated, Maintenance Common Areas, Maintenance Roads, Pickleball, Picnic Area, Street Lights, Tennis Court(s)
- HOA fee: $650 annually
- HOA name: Derrcroft Homeowners Association
- HOA phone: 910-369-0604
Location
- Region: Wagram
Financial & listing details
- Price per square foot: $213/sqft
- Date on market: 8/26/2026
- Cumulative days on market: 7 days
- Listing agreement: Exclusive Right To Sell
- Listing terms: Cash,Conventional,FHA,VA Loan
Estimated market value
$498,900
$474,000 - $524,000
Not available
Price history
| Date | Event | Price |
|---|---|---|
| 8/26/2026 | Listed for sale | $499,900$213/sqft |
Source:  Hive MLS #100599135 Report a problem Hive MLS #100599135 Report a problem | ||
Public tax history
Tax history is unavailable.
Monthly payment
Est. payment
Payment breakdown
Explore the cost of this home by adjusting the details. Changes won't be saved.Climate risks
Neighborhood: 28396
Nearby schools
Schools provided by the listing agent
- Elementary: Wagram Elementary
- Middle: Springhill Middle
- High: Scotland High
Source: Hive MLS. This data may not be complete. We recommend contacting the local school district to confirm school assignments for this home.
Similar homes
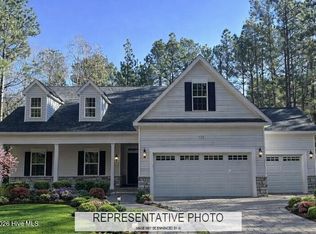
- $449,0004 bd3 ba2.4k sqft26920 Peach Orchard Road, Wagram, NC 28396New Construction
 MLS ID #100598916, Meredith Shealy Morski, Pines Sotheby's International Realty. Hive MLS
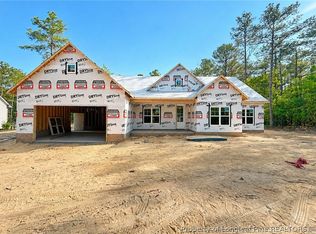
 - $474,6354 bd3 ba2.5k sqft26820 Peach Orchard Rd, Wagram, NC 28396New Construction
 MLS ID #761415, FELICIA MCGARRY, CENTURY 21 The Realty Group. LPRMLS
 - $420,0004 bd3 ba2.3k sqft15981 Old Orchard Court, Wagram, NC 28396For Sale
 MLS ID #100578015, Tisha Evans, Homes with Tisha Evans. Hive MLS
 - $450,0004 bd3 ba2.5k sqft16180 Caddie Court, Wagram, NC 28396For Sale
 MLS ID #100454488, Patti Slayden, Keller Williams Pinehurst. Hive MLS
 - $549,0004 bd3 ba2.9k sqft30180 E Lake Road, Wagram, NC 28396For SaleMLS ID #100564871, Tammy Everett, LPT Realty. Hive MLS
- $392,9004 bd3 ba2k sqft26880 Peach Orchard Road, Wagram, NC 28396New ConstructionMLS ID #100597511, Meredith Shealy Morski, Pines Sotheby's International Realty. Hive MLS
- $509,0004 bd4 ba3.1k sqft30160 W Lake Drive, Wagram, NC 28396For SaleMLS ID #100552673, Jason P Guyot, Maison Realty Group. Hive MLS
- $549,0003 bd2 ba2.2k sqft16540 Spillway Drive, Wagram, NC 28396For SaleMLS ID #100586522, Jason P Guyot, Maison Realty Group. Hive MLS
- $389,0003 bd2 ba1.8k sqft30000 Loblolly Court, Wagram, NC 28396For SaleMLS ID #100598923, Sue Calegan, LPT Realty. Hive MLS
- $429,9004 bd3 ba2.5k sqft16020 Caddie Lot 1 Court, Wagram, NC 28396New ConstructionMLS ID #100471615, Meredith Shealy Morski, Pines Sotheby's International Realty. Hive MLS
- $425,0003 bd2 ba2.3k sqft30140 Sandstone Lane, Wagram, NC 28396For SaleMLS ID #100584817, Timothy J Venjohn, Rhodes and Co LLC. Hive MLS
- $414,0003 bd3 ba2.4k sqft28941 Pinedale Court, Wagram, NC 28396New ConstructionMLS ID #100530872, Mary Jo Baggett, RE/MAX Choice. Hive MLS
- $419,0003 bd3 ba2.2k sqft30220 W Lake Drive, Wagram, NC 28396For SaleMLS ID #100564621, Sue Calegan, LPT Realty. Hive MLS
- $384,9994 bd3 ba2.2k sqft28880 Deercroft Drive, Wagram, NC 28396New ConstructionMLS ID #100549126, Mary Jo Baggett, RE/MAX Choice. Hive MLS
- $419,0003 bd3 ba2.4k sqft16620 Titmouse Court, Wagram, NC 28396For SaleMLS ID #100574358, Tammy Everett, LPT Realty. Hive MLS
- $485,0004 bd4 ba2.8k sqft158 Turkey Trot Lane, Raeford, NC 28376For SaleMLS ID #100599915, Courtney Hancock, Keller Williams Realty-Fayetteville. Hive MLS
