NEW CONSTRUCTION WITH FLEXIBLE SELLER FINANCING AVAILABLE
This thoughtfully designed new construction home offers flexible seller financing to qualified buyers, subject to seller approval. Buyers seeking an alternative financing option are encouraged to contact the listing agent for complete financing details and available terms.
Home Features:
• Spacious 3-bedroom, 2-bath open-concept floor plan designed for comfortable living and entertaining.
• Luxury vinyl plank flooring throughout, contemporary finishes, and a complete stainless steel appliance package.
• Private primary suite with an en-suite bath plus two additional bedrooms ideal for guests, family, or a home office.
• Peaceful wooded backdrop offering added privacy, with a paved driveway scheduled for completion.
New construction
Price cut: $10K (8/7)
$260,000
12541 Windmere Drive, Laurinburg, NC 28352
3beds
1,292sqft
Single Family Residence
Built in 2026
0.46 Acres Lot
$259,200 Zestimate®
$201/sqft
$-- HOA
What's special
Contemporary finishesOpen-concept floor planStainless steel appliances
- 44 days |
- 390 |
- 22 |
Zillow last checked:
Listing updated:
Listed by:
Mary Ann Davis 910-610-7100,
Maison Realty Group
Source: Hive MLS,MLS#: 100586257 Originating MLS: Mid Carolina Regional MLS
Originating MLS: Mid Carolina Regional MLSFacts & features
Interior
Bedrooms & bathrooms
- Bedrooms: 3
- Bathrooms: 2
- Full bathrooms: 2
Rooms
- Room types: Living Room, Master Bedroom, Bedroom 2, Bedroom 3, Laundry, Bathroom 1, Bathroom 2
Primary bedroom
- Dimensions: 14.2 x 12.4
Bedroom 2
- Dimensions: 11.8 x 11.2
Bedroom 3
- Dimensions: 11.8 x 11.6
Bathroom 1
- Dimensions: 8.6 x 8.2
Bathroom 2
- Dimensions: 5.6 x 8.2
Kitchen
- Dimensions: 11.7 x 11.2
Laundry
- Dimensions: 7 x 5.6
Living room
- Dimensions: 11.7 x 17
Heating
- Electric, Heat Pump
Cooling
- Central Air
Appliances
- Included: Electric Oven, Built-In Microwave, Refrigerator, Dishwasher
- Laundry: Dryer Hookup, Washer Hookup
Features
- Master Downstairs, Walk-in Closet(s), Ceiling Fan(s), Walk-In Closet(s)
- Flooring: LVT/LVP
- Basement: None
- Attic: Partially Floored,Partially Finished,Walk-In
Interior area
- Total structure area: 1,292
- Total interior livable area: 1,292 sqft
Video & virtual tour
Property
Parking
- Total spaces: 1
- Parking features: Garage Faces Front, See Remarks, Unpaved
- Attached garage spaces: 1
Features
- Levels: One
- Patio & porch: Covered, Front Porch
- Exterior features: None
- Pool features: None
- Fencing: None
- Has view: Yes
- View description: None
- Waterfront features: None
- Frontage type: See Remarks
Lot
- Size: 0.46 Acres
- Dimensions: 162.9 x 141.2 x 135.9 x 151
- Features: Wooded
Details
- Parcel number: 010223 01021
- Zoning: R15
- Special conditions: Standard
Construction
Type & style
- Home type: SingleFamily
- Property subtype: Single Family Residence
Materials
- Vinyl Siding, Wood Frame
- Foundation: Slab
- Roof: Architectural Shingle
Condition
- New construction: Yes
- Year built: 2026
Utilities & green energy
- Sewer: Public Sewer
- Water: Public
- Utilities for property: Water Available
Community & HOA
Community
- Security: Smoke Detector(s)
- Subdivision: Huntington Park
HOA
- Has HOA: No
- Amenities included: None
Location
- Region: Laurinburg
Financial & listing details
- Price per square foot: $201/sqft
- Date on market: 7/3/2026
- Cumulative days on market: 45 days
- Listing agreement: Exclusive Right To Sell
- Listing terms: Private Financing Available
Estimated market value
$259,200
$246,000 - $272,000
$1,608/mo
Price history
| Date | Event | Price |
|---|---|---|
| 8/7/2026 | Price change | $260,000-3.7%$201/sqft |
Source:  Hive MLS #100586257 Report a problem Hive MLS #100586257 Report a problem | ||
| 7/30/2026 | Price change | $1,550-6.1%$1/sqft |
Source: Zillow Rentals Report a problem | ||
| 7/26/2026 | Listed for rent | $1,650$1/sqft |
Source: Zillow Rentals Report a problem | ||
| 7/11/2026 | Price change | $270,000-3.6%$209/sqft |
Source: Hive MLS #100586257 Report a problem | ||
| 7/3/2026 | Listed for sale | $280,000$217/sqft |
Source: Hive MLS #100586257 Report a problem | ||
Public tax history
Tax history is unavailable.
Monthly payment
Est. payment
Payment breakdown
Explore the cost of this home by adjusting the details. Changes won't be saved.Climate risks
Neighborhood: 28352
Nearby schools
GreatSchools rating
- 5/10Washington Park ElementaryGrades: 3-5Distance: 1.3 mi
- 3/10Carver MiddleGrades: 6-8Distance: 5.8 mi
- 2/10Scotland High SchoolGrades: 9-12Distance: 3.4 mi
Schools provided by the listing agent
- Elementary: Sycamore Lane
- Middle: Carver
- High: Scotland High
Source: Hive MLS. This data may not be complete. We recommend contacting the local school district to confirm school assignments for this home.
- $9,5000.47 acres1 Windmere Dr #1, Laurinburg, NC 28352Sold

- $12,0000.51 acres2 Windmere Dr #2, Laurinburg, NC 28352Sold
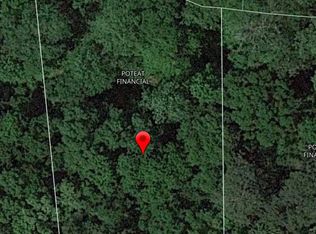
- $335,5005 bd3 ba2.9k sqft12061 Cypress Dr, Laurinburg, NC 28352Off Market
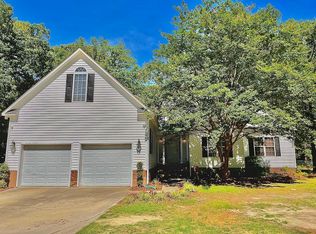
- $173,6004 bd-- ba1.5k sqft12540 Windmere Dr, Laurinburg, NC 28352Off Market

- $213,3003 bd2 ba1.4k sqft12041 Cypress Dr, Laurinburg, NC 28352Off Market
- $256,1004 bd2 ba2.2k sqft12540 Kay Rd, Laurinburg, NC 28352Off Market
- $197,4003 bd2 ba1.3k sqft12520 Windmere Dr, Laurinburg, NC 28352Off Market
- $191,4003 bd2 ba1.7k sqft12520 Kay Rd, Laurinburg, NC 28352Off Market
A local agent can set up tours, give advice and negotiate with sellers.
Similar homes
- $264,9003 bd2 ba1.8k sqft12681 Fawn Circle, Laurinburg, NC 28352For Sale

 MLS ID #100587794, Sandy Skamperle, Hasty Realty. Hive MLS
 - $247,0003 bd2 ba1.3k sqft12321 Mallard Creek Drive, Laurinburg, NC 28352For Sale
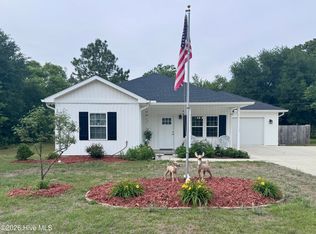 MLS ID #100573114, Brian D Krout, Realty World-Graham/ Grubbs & Associates. Hive MLS
 - $235,0003 bd2 ba1.5k sqft12260 Evergreen Lane, Laurinburg, NC 28352For Sale
 MLS ID #100590652, Christina Stewart Snead, A Place in the Pines Realty LLC. Hive MLS
 - $230,0003 bd2 ba1.3k sqft14900 Blue Woods Road, Laurinburg, NC 28352For Sale
 MLS ID #100590784, Taylor Schlyer, Stateline Realty and Property Management LLC. Hive MLS
 - $244,9004 bd2 ba1.5k sqft10460 X-Way Road, Laurinburg, NC 28352For SaleMLS ID #100568526, Randy C McCall, Weichert, Realtors Associated Group. Hive MLS
- $270,0003 bd2 ba1.7k sqft12661 Doe Circle, Laurinburg, NC 28352For SaleMLS ID #100551386, Allison P Adams, Premier Real Estate of the Sandhills LLC. Hive MLS
- $249,9004 bd2 ba1.7k sqft11140 Barnes Bridge Road, Laurinburg, NC 28352For SaleMLS ID #100559280, Randy C McCall, Weichert, Realtors Associated Group. Hive MLS
- $279,0003 bd2 ba1.8k sqft1303 Charles Drive, Laurinburg, NC 28352For SaleMLS ID #100577999, Valerie P Gover, Weichert, Realtors Associated Group. Hive MLS
- $179,9004 bd2 ba1.7k sqft12940 Montclair Drive, Laurinburg, NC 28352For SaleMLS ID #100581046, Randy C McCall, Weichert, Realtors Associated Group. Hive MLS
- $175,0003 bd2 ba1.4k sqft11621 Stanley St, Laurinburg, NC 28352For SaleMLS ID #766744, STEPHANIE BELL, LPT REALTY LLC. LPRMLS
- $249,9003 bd2 ba1.5k sqft5841 Crestline Road, Laurinburg, NC 28352For SaleMLS ID #100565844, Karen R Milligan, Weichert, Realtors Associated Group. Hive MLS
- $150,0003 bd2 ba1.5k sqft12960 Providence Road, Laurinburg, NC 28352For SaleMLS ID #100578378, Molly Weaver, Weichert, Realtors Associated Group. Hive MLS
- $135,0003 bd2 ba1.1k sqft10581 Turnpike Road, Laurinburg, NC 28352For SaleMLS ID #100594243, Julia Mudd, Keller Williams Pinehurst. Hive MLS
- $180,0003 bd2 ba1.5k sqft9761 Turnpike Road, Laurinburg, NC 28352For SaleMLS ID #100585105, Lee A McColl, Hasty Realty. Hive MLS
- $199,9993 bd1 ba1.6k sqft10481 Bostic Road, Laurinburg, NC 28352For SaleMLS ID #100571969, Randy C McCall, Weichert, Realtors Associated Group. Hive MLS
- $194,5003 bd2 ba1.6k sqft500 Turnpike Road, Laurinburg, NC 28352For SaleMLS ID #100573089, Vicki B Berry, Weichert, Realtors Associated Group. Hive MLS
- $195,5003 bd3 ba1.7k sqft11361 Bonnie Lane, Laurinburg, NC 28352For SaleMLS ID #100581736, Stewart Thomas, Nexthome In The Pines. Hive MLS
- $159,0003 bd3 ba1.5k sqft604 Everett Street, Laurinburg, NC 28352For SaleMLS ID #100593812, Brenda B Grubbs, Realty World-Graham/ Grubbs & Associates. Hive MLS
- $195,0003 bd2 ba1.7k sqft1303 Franklin Ave, Laurinburg, NC 28352For Sale
 MLS ID #20254746, Brenda B Grubbs, R/w Graham & Grubbs. Pee Dee Realtor Association
 - $169,5003 bd2 ba1.5k sqft1003 Raleigh Street, Laurinburg, NC 28352For SaleMLS ID #100570701, Brenda B Grubbs, Realty World-Graham/ Grubbs & Associates. Hive MLS
