Looking for a home with room to spread out and plenty of potential? This brick ranch sits on approximately one acre right in Maxton and offers 1,584 square feet with 2 bedrooms and 1 full bath. Inside, you'll find a spacious layout with a fireplace and plenty of opportunity to update the home to fit your style. Outside, the large lot gives you the space that's getting harder to find to include room for a garden, outdoor entertaining, pets, or simply a little more privacy. Whether you're looking for a place to call home or a property to add to your investment portfolio, this one is worth a look. Convenient to town while still offering a full acre of your own. Property is being sold as-is. Schedule your showing and come see the possibilities at 209 S Patterson Street.
For sale
$99,900
209 S Patterson St, Maxton, NC 28364
2beds
1,227sqft
Single Family Residence
Built in 1953
-- sqft lot
$95,800 Zestimate®
$81/sqft
$-- HOA
What's special
Approximately one acreBrick ranchRoom for a gardenLarge lotSpacious layoutOutdoor entertaining
- 28 days
- 541
- 57
Zillow last checked:
Listing updated:
Listed by:
HEATHER SHIRK,
RE/MAX CHOICE
Source: LPRMLS,MLS#: 769251 Originating MLS: Longleaf Pine Realtors
Originating MLS: Longleaf Pine RealtorsFacts & features
Interior
Bedrooms & bathrooms
- Bedrooms: 2
- Bathrooms: 1
- Full bathrooms: 1
Cooling
- Central Air, Electric
Appliances
- Included: Dishwasher, Electric Range, Microwave, Oven, Refrigerator
- Laundry: Washer Hookup, Dryer Hookup, Main Level
Features
- Eat-in Kitchen
- Flooring: Hardwood, Tile
- Basement: Crawl Space
- Number of fireplaces: 1
- Fireplace features: Masonry
Interior area
- Total interior livable area: 1,227 sqft
Property
Parking
- Total spaces: 4
- Parking features: Detached Carport, Detached, Garage
- Garage spaces: 2
- Carport spaces: 2
- Covered spaces: 4
Features
- Patio & porch: Porch, Screened
- Exterior features: Fence, Porch
- Fencing: Partial
Lot
- Features: Cleared
- Topography: Cleared
Details
- Parcel number: 331001013
- Special conditions: Standard
Construction
Type & style
- Home type: SingleFamily
- Architectural style: Ranch
- Property subtype: Single Family Residence
Materials
- Brick Veneer
Condition
- Average Condition
- New construction: No
- Year built: 1953
Utilities & green energy
- Sewer: Public Sewer
- Water: Public
Community & HOA
Community
- Subdivision: None
HOA
- Has HOA: No
Location
- Region: Maxton
Financial & listing details
- Price per square foot: $81/sqft
- Tax assessed value: $83,600
- Annual tax amount: $707
- Date on market: 9/11/2026
- Cumulative days on market: 29 days
- Listing terms: Cash,Conventional
- Inclusions: Appliances inside home
- Exclusions: None
- Ownership: More than a year
Estimated market value
$95,800
$90,000 - $101,000
$1,007/mo
Price history
| Date | Event | Price |
|---|---|---|
| 9/11/2026 | Listed for sale | $99,900+412.3%$81/sqft |
Source:  LPRMLS #769251 Report a problem LPRMLS #769251 Report a problem | ||
| 5/11/2018 | Sold | $19,500-65.2%$16/sqft |
Source:  Hive MLS #96036797 Report a problem Hive MLS #96036797 Report a problem | ||
| 3/22/2005 | Sold | $56,000$46/sqft |
Source: Public Record Report a problem | ||
Public tax history
| Year | Property taxes | Tax assessment |
|---|---|---|
| 2025 | $707 +12.8% | $83,600 |
| 2024 | $627 +35.7% | $83,600 +39.3% |
| 2023 | $462 +1.9% | $60,000 +1.9% |
| 2022 | $454 | $58,900 |
| 2021 | $454 | $58,900 |
| 2020 | $454 -9.9% | $58,900 |
| 2019 | $503 | $58,900 +7.9% |
| 2018 | $503 +4.8% | $54,600 |
| 2017 | $480 | $54,600 |
| 2016 | $480 | $54,600 |
| 2015 | $480 | $54,600 |
Find assessor info on the county website
Monthly payment
Est. payment
Payment breakdown
Explore the cost of this home by adjusting the details. Changes won't be saved.Climate risks
Neighborhood: 28364
Nearby schools
Schools provided by the listing agent
- Middle: Townsend Middle School
- High: Purnell Swett High School
Source: LPRMLS. This data may not be complete. We recommend contacting the local school district to confirm school assignments for this home.
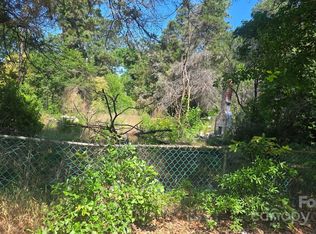
Similar homes
- $98,0003 bd1 ba1k sqft109 W Chestnut Street, Maxton, NC 28364For Sale
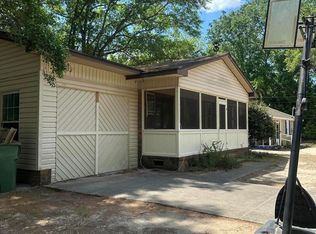
 MLS ID #100570765, Tisha Evans, Homes with Tisha Evans. Hive MLS
 - $99,0003 bd1 ba1.4k sqft1485 Montford Rd, Maxton, NC 28364For Sale
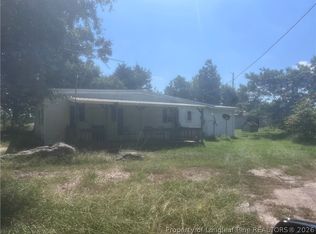 MLS ID #768232, BRIAN BREWINGTON, 1ST CHOICE REAL ESTATE. LPRMLS
 - $89,0002 bd1 ba956 sqft104 Cottingham St, Maxton, NC 28364For Sale
 MLS ID #768224, BRIAN BREWINGTON, 1ST CHOICE REAL ESTATE. LPRMLS
 - $107,0002 bd1 ba872 sqft23661 Bundy St, Wagram, NC 28396For Sale
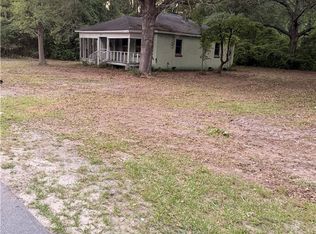 MLS ID #770355, LINDA COVINGTON, LUCASMOORE REALTY INC.. LPRMLS
 - $95,0002 bd1 ba1.2k sqft16121 Palomino Road, Laurinburg, NC 28352For SaleMLS ID #100595354, Debbie Evans, Hasty Realty. Hive MLS
- $99,9004 bd2 ba1.4k sqft206 Midland Way, Laurinburg, NC 28352For SaleMLS ID #100597913, Vicki B Berry, Weichert, Realtors Associated Group. Hive MLS
- $90,0003 bd1 ba1k sqft23780 Cotton Street, Wagram, NC 28396For SaleMLS ID #100595430, Kati Horvath, LPT Realty. Hive MLS
- $79,3002 bd2 ba1.5k sqft512 E Vance St, Laurinburg, NC 28352For Sale
 MLS ID #4413748, Jamarr Zellner, Realhome Services & Solutions. Canopy MLS as distributed by MLS GRID
 - $99,9003 bd1 ba1k sqft1751 S Highway 385, Bennettsville, SC 29512For SaleMLS ID #100542784, Randy C McCall, Weichert, Realtors Associated Group. Hive MLS
- $85,0002 bd1 ba1k sqft1313 Atkinson Street, Laurinburg, NC 28352For SaleMLS ID #100602948, Vicki B Berry, Weichert, Realtors Associated Group. Hive MLS
- $85,0003 bd1 ba843 sqft301 Tuskeegee Drive, Laurinburg, NC 28352For SaleMLS ID #100593985, Julia Mudd, Keller Williams Pinehurst. Hive MLS
- $59,9003 bd2 ba1.3k sqft7 First Street, Laurinburg, NC 28352For SaleMLS ID #100578468, Gail H Bullard, Realty World-Graham/ Grubbs & Associates. Hive MLS
- $70,0002 bd1 ba1.2k sqft17 Dot Avenue, Lumberton, NC 28360For SaleMLS ID #100595359, Glenn H Waterstradt, Century 21 The Real Estate Ctr. Hive MLS
- $139,9003 bd1 ba1.4k sqft14821 Bayfield Road, Laurel Hill, NC 28351For SaleMLS ID #100603287, Randy C McCall, Weichert, Realtors Associated Group. Hive MLS
