Well-maintained brick 3-bedroom, 1-bath home situated on a spacious corner lot totaling over 0.25 acres. This property offers solid construction, a comfortable layout, and long-term rental stability. The current tenant has been in place for years and would love to remain, providing an excellent opportunity for an investor seeking dependable income from day one.
For sale
$85,000
301 Tuskeegee Drive, Laurinburg, NC 28352
3beds
843sqft
Single Family Residence
Built in 1981
0.28 Acres Lot
$-- Zestimate®
$101/sqft
$-- HOA
What's special
- 16 days |
- 403 |
- 22 |
Likely to sell faster than
Zillow last checked:
Listing updated:
Listed by:
Julia Mudd 910-995-6833,
Keller Williams Pinehurst
Source: Hive MLS,MLS#: 100593985 Originating MLS: Mid Carolina Regional MLS
Originating MLS: Mid Carolina Regional MLSFacts & features
Interior
Bedrooms & bathrooms
- Bedrooms: 3
- Bathrooms: 1
- Full bathrooms: 1
Rooms
- Room types: Bedroom 1, Bedroom 2, Bedroom 3, Living Room, Bathroom 1
Heating
- Heat Pump, Electric
Cooling
- Heat Pump
Features
- None
- Has fireplace: No
Interior area
- Total structure area: 843
- Total interior livable area: 843 sqft
Property
Parking
- Parking features: Unpaved
Features
- Levels: One
- Patio & porch: Open
- Fencing: None
- Has view: Yes
- View description: None
- Frontage type: See Remarks
Lot
- Size: 0.28 Acres
- Dimensions: 87 x 140
Details
- Parcel number: 010076 06008
- Zoning: R6
- Special conditions: Standard
Construction
Type & style
- Home type: SingleFamily
- Property subtype: Single Family Residence
Materials
- Brick, Wood Frame
- Foundation: Crawl Space
- Roof: Shingle
Condition
- New construction: No
- Year built: 1981
Utilities & green energy
- Utilities for property: Sewer Connected, Water Connected
Community & HOA
Community
- Subdivision: Other
HOA
- Has HOA: No
Location
- Region: Laurinburg
Financial & listing details
- Price per square foot: $101/sqft
- Tax assessed value: $77,200
- Annual tax amount: $521
- Date on market: 8/5/2026
- Cumulative days on market: 16 days
- Listing agreement: Exclusive Right To Sell
- Listing terms: Commercial,Cash,Conventional
- Lease term: Month To Month
- Road surface type: Paved
Estimated market value
Not available
Estimated sales range
Not available
$957/mo
Price history
| Date | Event | Price |
|---|---|---|
| 8/5/2026 | Listed for sale | $85,000+142.9%$101/sqft |
Source:  Hive MLS #100593985 Report a problem Hive MLS #100593985 Report a problem | ||
| 5/3/2007 | Sold | $35,000$42/sqft |
Source: Public Record Report a problem | ||
Public tax history
| Year | Property taxes | Tax assessment |
|---|---|---|
| 2025 | $521 | $47,120 |
| 2024 | $521 | $47,120 |
| 2023 | $521 | $47,120 |
| 2022 | $521 | $47,120 |
| 2021 | -- | $47,120 |
| 2020 | -- | $47,120 |
| 2019 | $526 | $47,120 -3.1% |
| 2018 | $526 | $48,640 |
| 2017 | -- | $48,640 |
| 2016 | -- | $48,640 |
| 2015 | $551 -0.9% | $48,640 |
| 2014 | $556 | -- |
| 2013 | -- | $48,640 |
| 2011 | -- | -- |
| 2010 | -- | $47,990 |
| 2009 | -- | $47,990 |
| 2008 | -- | $47,990 |
| 2007 | -- | $47,990 |
Find assessor info on the county website
Monthly payment
Est. payment
Payment breakdown
Explore the cost of this home by adjusting the details. Changes won't be saved.Climate risks
Neighborhood: 28352
Nearby schools
GreatSchools rating
- 7/10South Johnson ElementaryGrades: PK-5Distance: 2 mi
- 3/10Carver MiddleGrades: 6-8Distance: 4.8 mi
- 2/10Scotland High SchoolGrades: 9-12Distance: 1.5 mi
Schools provided by the listing agent
- Elementary: I. Ellis Johnson
- Middle: Carver
- High: Scotland High
Source: Hive MLS. This data may not be complete. We recommend contacting the local school district to confirm school assignments for this home.
- $1,7303,900 sqftTuskeegee St, Laurinburg, NC 28352Off Market
- $42,5804 bd1 ba1.8k sqft305 Tuskeegee Dr, Laurinburg, NC 28352Off Market
- $17,6202 bd1 ba810 sqft446 Carver St, Laurinburg, NC 28352Off Market
- $1,760-- bd-- ba-- sqft506 Carver St, Laurinburg, NC 28352Off Market
- $30,8603 bd1 ba924 sqft308 McClellan St, Laurinburg, NC 28352Off Market
- $48,1603 bd1 ba1.2k sqft307 Tuskeegee Dr, Laurinburg, NC 28352Off Market
- $21,8102 bd1 ba680 sqft312 McClelland St, Laurinburg, NC 28352Off Market
- $26,3803 bd1 ba1k sqft314 McClelland St, Laurinburg, NC 28352Off Market
A local agent can set up tours, give advice and negotiate with sellers.
Similar homes
- $95,0002 bd1 ba1.2k sqft16121 Palomino Road, Laurinburg, NC 28352For Sale
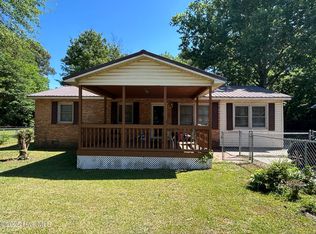
 MLS ID #100595354, Debbie Evans, Hasty Realty. Hive MLS
 - $80,0002 bd1 ba796 sqft64 Beck St, Red Springs, NC 28377For Sale
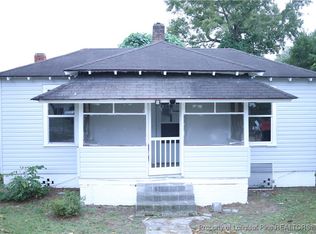 MLS ID #751651, ANGEL HASLERIG, ELEVATE REAL ESTATE PARTNERS. LPRMLS
 - $98,0003 bd1 ba1k sqft109 W Chestnut Street, Maxton, NC 28364For Sale
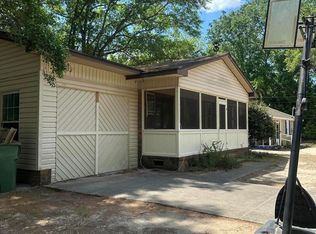 MLS ID #100570765, Tisha Evans, Homes with Tisha Evans. Hive MLS
 - $74,9003 bd2 ba1.1k sqft18020 Dawn Cir Lot 131, Laurinburg, NC 28352For Sale
 MLS ID #11930876, Alisha Helton, VMF Homes. My State MLS
 - $58,0002 bd1 ba1.1k sqft606 S Patterson St, Maxton, NC 28364For Sale
 MLS ID #10186942, Olga Leggett. Doorify MLS
 - $104,0003 bd1 ba1k sqft23780 Cotton Street, Wagram, NC 28396For SaleMLS ID #100595430, Kati Horvath, LPT Realty. Hive MLS
- $84,9001 bd1 ba800 sqft565 Davids Pond Rd, Bennettsville, SC 29512For SaleMLS ID #11351158, William Herron-marshall, National Land Realty, Charleston, SC. My State MLS
- $99,9003 bd1 ba1k sqft1751 S Highway 385, Bennettsville, SC 29512For SaleMLS ID #100542784, Randy C McCall, Weichert, Realtors Associated Group. Hive MLS
- $85,0003 bd1 ba1k sqft300 Corning Street, Hamlet, NC 28345For SaleMLS ID #100568330, Crystal Stewart Long, Carolina Realty Co. Southeast LLC. Hive MLS
- $104,9003 bd1 ba896 sqft168 Broad Street, Hamlet, NC 28345For SaleMLS ID #100592979, Kelly Parker, Carolina Realty Co. Southeast LLC. Hive MLS
- from $67,9992 bd2 ba900 sqft17920 Brandon Rd Plan, Highland Village, Laurinburg, NC 28352New ConstructionPark Haven Management
- $105,0003 bd1 ba1.1k sqft1200 Oak Avenue, Hamlet, NC 28345For SaleMLS ID #100566443, Latasha Ingram, Premier Real Estate of the Sandhills LLC. Hive MLS
- $67,9992 bd2 ba900 sqft17920 Brandon Rd, Laurinburg, NC 28352New ConstructionPark Haven Management
- $110,0003 bd1 ba1.1k sqft627 Washington Avenue, Hamlet, NC 28345For SaleMLS ID #100568336, Crystal Stewart Long, Carolina Realty Co. Southeast LLC. Hive MLS
- $100,0003 bd1 ba1k sqft302 Corning Street, Hamlet, NC 28345For SaleMLS ID #100568331, Crystal Stewart Long, Carolina Realty Co. Southeast LLC. Hive MLS
- $59,0002 bd1 ba800 sqft109 John St, Bennettsville, SC 29512For SaleMLS ID #11831700, George Bullard, Bullard Realty LLC. My State MLS
- $109,0002 bd1 ba720 sqft507 W 5th St, Pembroke, NC 28372For SaleMLS ID #767482, BRIAN BREWINGTON, 1ST CHOICE REAL ESTATE. LPRMLS
- $114,9002 bd2 ba980 sqft111 Meadow Lane, Hoffman, NC 28347For SaleMLS ID #100594949, Beverly McFayden, Coldwell Banker Preferred Properties. Hive MLS
- $120,0003 bd2 ba1k sqft1776 Highway 74, Hamlet, NC 28345For SaleMLS ID #100562325, Brooke Robinson, RE/MAX Southern Realty. Hive MLS
- $120,0002 bd1 ba772 sqft407 N Edinborough St, Red Springs, NC 28377For SaleMLS ID #759643, ELIZABETH HUNT, TOWNSEND REAL ESTATE. LPRMLS
