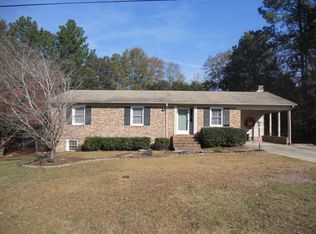
Hello Neighbor and Welcome to 1200 Oak Avenue in Hamlet, NC a place where comfort, simplicity, and opportunity come together in a warm and inviting setting. This classic brick ranch sits on a spacious lot with mature shade trees, a covered carport, and a welcoming front entry that feels like coming home.
Inside, you'll find a bright living room filled with natural light and beautiful hardwood floors that add warmth and character. The gentle flow leads into a dedicated dining area and a generously sized kitchen with abundant cabinetry and counter space perfect for everyday meals or gathering with friends and family.
The home offers three comfortable bedrooms tucked along a central hallway, along with a full bath and a separate laundry area for added convenience. The layout provides approximately 1,186 square feet of living space with a practical and easy-to-navigate floor plan designed for everyday living.
Outside, the yard offers room to garden, play, or simply enjoy the quiet surroundings. The covered carport provides sheltered parking and additional storage possibilities, while the large lot leaves plenty of space to make the outdoors your own.
Whether you're looking for your first home, downsizing, or seeking an investment opportunity, this charming property offers a wonderful place to begin your next chapter.
Come take a look, you might just feel right at home.
For sale
Price cut: $10K (8/12)
$105,000
1200 Oak Avenue, Hamlet, NC 28345
3beds
1,186sqft
Single Family Residence
Built in 1985
0.6 Acres Lot
$-- Zestimate®
$89/sqft
$-- HOA
What's special
- 152 days
- 841
- 62
Zillow last checked:
Listing updated:
Listed by:
Latasha Ingram 910-417-9704,
Premier Real Estate of the Sandhills LLC
Source: Hive MLS,MLS#: 100566443 Originating MLS: Mid Carolina Regional MLS
Originating MLS: Mid Carolina Regional MLSFacts & features
Interior
Bedrooms & bathrooms
- Bedrooms: 3
- Bathrooms: 1
- Full bathrooms: 1
Rooms
- Room types: Living Room, Laundry, Bathroom 1, Master Bedroom, Bedroom 2, Bedroom 3
Primary bedroom
- Level: First
- Dimensions: 133 x 116
Bedroom 2
- Level: First
- Dimensions: 139 x 93
Bedroom 3
- Level: First
- Dimensions: 99 x 116
Bathroom 1
- Level: First
- Dimensions: 84 x 75
Kitchen
- Level: First
- Dimensions: 147 x 109
Laundry
- Level: First
- Dimensions: 116 x 53
Living room
- Level: First
- Dimensions: 149 x 153
Heating
- Electric, Forced Air
Cooling
- Central Air
Appliances
- Included: Electric Range
- Laundry: Dryer Hookup, Washer Hookup, Laundry Room
Features
- None
- Flooring: Laminate
- Basement: Crawl Space
- Attic: Access Only
- Has fireplace: No
Interior area
- Total structure area: 1,186
- Total interior livable area: 1,186 sqft
Property
Parking
- Total spaces: 1
- Parking features: Concrete, Off Street
- Carport spaces: 1
Accessibility
- Accessibility features: None
Features
- Levels: One
- Patio & porch: Covered, Front Porch
- Pool features: Above Ground
- Fencing: None
- Has view: Yes
- View description: None
- Waterfront features: None
- Frontage type: See Remarks
Lot
- Size: 0.6 Acres
- Dimensions: 160 x 232 x 103 x 183
- Features: Corner Lot
Details
- Parcel number: 748101357392
- Zoning: Residential
- Special conditions: Third Party Approval
Construction
Type & style
- Home type: SingleFamily
- Property subtype: Single Family Residence
Materials
- See Remarks, Brick Veneer
- Foundation: Crawl Space
- Roof: Architectural Shingle
Condition
- New construction: No
- Year built: 1985
Utilities & green energy
- Water: Public
- Utilities for property: Cable Available, Sewer Available, Water Available, Water Connected, Water Tap Available
Community & HOA
Community
- Subdivision: Other
HOA
- Has HOA: No
Location
- Region: Hamlet
Financial & listing details
- Price per square foot: $89/sqft
- Tax assessed value: $79,984
- Annual tax amount: $1,191
- Date on market: 4/11/2026
- Cumulative days on market: 152 days
- Listing agreement: Exclusive Right To Sell
- Listing terms: Cash
- Road surface type: Paved
Estimated market value
Not available
Estimated sales range
Not available
$1,428/mo
Price history
| Date | Event | Price |
|---|---|---|
| 8/12/2026 | Price change | $105,000-8.7%$89/sqft |
Source:  Hive MLS #100566443 Report a problem Hive MLS #100566443 Report a problem | ||
| 7/24/2026 | Price change | $115,000-14.8%$97/sqft |
Source: Hive MLS #100566443 Report a problem | ||
| 7/8/2026 | Price change | $135,000-8.5%$114/sqft |
Source: Hive MLS #100566443 Report a problem | ||
| 4/11/2026 | Listed for sale | $147,500+55.3%$124/sqft |
Source: Hive MLS #100566443 Report a problem | ||
| 8/28/2013 | Sold | $95,000$80/sqft |
Source: Public Record Report a problem | ||
Public tax history
| Year | Property taxes | Tax assessment |
|---|---|---|
| 2025 | $717 -2.2% | $79,984 |
| 2024 | $733 | $79,984 |
Find assessor info on the county website
Monthly payment
Est. payment
Payment breakdown
Explore the cost of this home by adjusting the details. Changes won't be saved.Climate risks
Neighborhood: 28345
Nearby schools
Schools provided by the listing agent
- Elementary: Fairview Heights Elementary
- Middle: Hamlet Middle
- High: Richmond Senior High
Source: Hive MLS. This data may not be complete. We recommend contacting the local school district to confirm school assignments for this home.
Similar homes
- $104,9003 bd1 ba896 sqft168 Broad Street, Hamlet, NC 28345For Sale
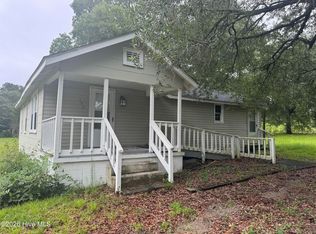
 MLS ID #100592979, Kelly Parker, Carolina Realty Co. Southeast LLC. Hive MLS
 - $110,0003 bd1 ba1.1k sqft627 Washington Avenue, Hamlet, NC 28345For Sale
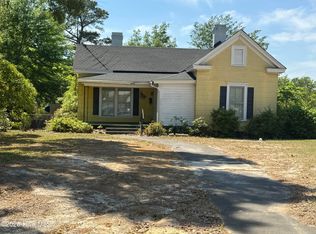 MLS ID #100568336, Crystal Stewart Long, Carolina Realty Co. Southeast LLC. Hive MLS
 - $115,0003 bd1 ba1.4k sqft422 Spring Street, Hamlet, NC 28345For Sale
 MLS ID #100568326, Crystal Stewart Long, Carolina Realty Co. Southeast LLC. Hive MLS
 - $110,0003 bd2 ba1k sqft1776 Highway 74, Hamlet, NC 28345For Sale
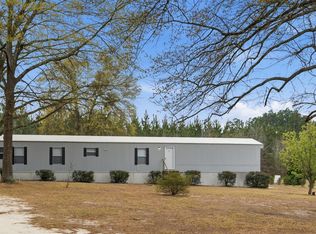 MLS ID #100562325, Brooke Robinson, RE/MAX Southern Realty. Hive MLS
 - $100,0003 bd1 ba1k sqft302 Corning Street, Hamlet, NC 28345For SaleMLS ID #100568331, Crystal Stewart Long, Carolina Realty Co. Southeast LLC. Hive MLS
- $110,0003 bd2 ba1.5k sqft120 Amber Road, Hamlet, NC 28345For SaleMLS ID #100585877, Crystal Stewart Long, Carolina Realty Co. Southeast LLC. Hive MLS
- $85,0003 bd1 ba1k sqft300 Corning Street, Hamlet, NC 28345For SaleMLS ID #100568330, Crystal Stewart Long, Carolina Realty Co. Southeast LLC. Hive MLS
- $145,0002 bd1 ba1.1k sqft109 Kelley Lane, Hamlet, NC 28345For SaleMLS ID #100568552, Brooke Robinson, RE/MAX Southern Realty. Hive MLS
- $155,0003 bd1 ba1.3k sqft314 & 316 High Street, Hamlet, NC 28345For SaleMLS ID #100568328, Crystal Stewart Long, Carolina Realty Co. Southeast LLC. Hive MLS
- $145,0003 bd2 ba1.2k sqft455 Nc 381 Highway, Hamlet, NC 28345For SaleMLS ID #100593445, Crystal Stewart Long, Carolina Realty Co. Southeast LLC. Hive MLS
- $149,9003 bd2 ba1.1k sqft188 Willow Pond Drive, Hamlet, NC 28345For SaleMLS ID #100591896, Crystal Stewart Long, Carolina Realty Co. Southeast LLC. Hive MLS
- $155,000-- bd1 ba1k sqft303 Myrtle Avenue, Hamlet, NC 28345For SaleMLS ID #100585454, Sharon Jenkins, Lantern Realty & Development. Hive MLS
- $115,9002 bd1 ba948 sqft107 4th Street, Cordova, NC 28330For SaleMLS ID #100596102, Wendy Massagee, Covington Investment Properties, Inc. Hive MLS
- $157,0003 bd2 ba1k sqft1020 Laurel Avenue, Rockingham, NC 28379For SaleMLS ID #100594779, Courtney Vance, RE/MAX Southern Realty. Hive MLS
- $99,9003 bd1 ba1k sqft1751 S Highway 385, Bennettsville, SC 29512For SaleMLS ID #100542784, Randy C McCall, Weichert, Realtors Associated Group. Hive MLS
- $110,0003 bd2 ba1.5k sqft301 Mcgirts Bridge Road, Laurinburg, NC 28352For SaleMLS ID #100578147, James H Lovell, Gator Realty Group. Hive MLS
- $155,0003 bd1 ba985 sqft440 Hood Street, Rockingham, NC 28379For SaleMLS ID #100595104, Thomas Shoupe, Opendoor Brokerage LLC. Hive MLS
- $140,0004 bd1 ba1.3k sqft371 Airport Road, Rockingham, NC 28379For SaleMLS ID #100542846, Michelle Swinnie, Premier Real Estate of the Sandhills LLC. Hive MLS
