** Back on the market! No fault of the seller-this is your second chance to make this home yours! **
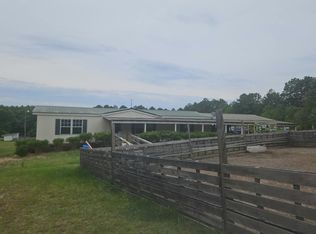
Welcome home! This charming property sits on a spacious lot surrounded by mature trees, offering both shade and privacy. Enjoy your morning coffee on the large covered front porch or unwind on the back deck overlooking the backyard. The kitchen offers a functional and efficient design with ample cabinet storage. Step into a warm and inviting living space where comfort meets classic charm, highlighted by crown molding and rich wood trim throughout.
The home features two comfortable bedrooms offering cozy, versatile spaces with ample closet storage--perfect for guests, family, or a home office. The full bathroom has been tastefully updated with a modern vanity, sleek fixtures, along with a convenient walk-in shower. The property also features a detached carport and a workshop perfect for hobbies, storage, or extra workspace. Schedule your appointment today!
For sale
Price cut: $10K (8/31)
$145,000
109 Kelley Lane, Hamlet, NC 28345
2beds
1,120sqft
Single Family Residence
Built in 1969
0.54 Acres Lot
$142,500 Zestimate®
$129/sqft
$-- HOA
What's special
- 44 days
- 263
- 27
Zillow last checked:
Listing updated:
Listed by:
Brooke Robinson 910-895-9191,
RE/MAX Southern Realty
Source: Hive MLS,MLS#: 100568552 Originating MLS: Mid Carolina Regional MLS
Originating MLS: Mid Carolina Regional MLSFacts & features
Interior
Bedrooms & bathrooms
- Bedrooms: 2
- Bathrooms: 1
- Full bathrooms: 1
Rooms
- Room types: Living Room, Master Bedroom, Bedroom 2
Heating
- Other
Cooling
- Central Air
Features
- Ceiling Fan(s), Built-in Features, Eat-in Kitchen
- Basement: None
- Attic: Partially Floored
- Has fireplace: No
Interior area
- Total structure area: 1,120
- Total interior livable area: 1,120 sqft
Property
Parking
- Total spaces: 2
- Parking features: Detached
- Carport spaces: 2
Features
- Levels: One
- Patio & porch: Deck, Front Porch
- Fencing: None
- Has view: Yes
- View description: See Remarks
- Frontage type: See Remarks
Lot
- Size: 0.54 Acres
- Dimensions: 15 x 100 x 85 x 226 x 100 x 484
Details
- Additional structures: Workshop
- Parcel number: 747104707319
- Zoning: Residential
- Special conditions: Standard
Construction
Type & style
- Home type: SingleFamily
- Property subtype: Single Family Residence
Materials
- Brick, Vinyl Siding, Wood Frame
- Foundation: Crawl Space
- Roof: Shingle
Condition
- New construction: No
- Year built: 1969
Utilities & green energy
- Sewer: Septic Tank
- Water: County Water
- Utilities for property: See Remarks
Community & HOA
Community
- Subdivision: Not In Subdivision
HOA
- Has HOA: No
Location
- Region: Hamlet
Financial & listing details
- Price per square foot: $129/sqft
- Tax assessed value: $90,297
- Annual tax amount: $1,562
- Date on market: 8/10/2026
- Cumulative days on market: 44 days
- Listing agreement: Exclusive Right To Sell
- Listing terms: Cash,Conventional,FHA,USDA Loan,VA Loan
Estimated market value
$142,500
$135,000 - $150,000
$1,248/mo
Price history
| Date | Event | Price |
|---|---|---|
| 8/31/2026 | Price change | $145,000-6.5%$129/sqft |
Source:  Hive MLS #100568552 Report a problem Hive MLS #100568552 Report a problem | ||
| 8/10/2026 | Listed for sale | $155,000+3.4%$138/sqft |
Source: Hive MLS #100568552 Report a problem | ||
| 5/4/2026 | Contingent | $149,900$134/sqft |
Source: Hive MLS #100568552 Report a problem | ||
| 4/21/2026 | Listed for sale | $149,900$134/sqft |
Source: Hive MLS #100568552 Report a problem | ||
Public tax history
| Year | Property taxes | Tax assessment |
|---|---|---|
| 2025 | $819 -2.2% | $90,297 |
| 2024 | $837 +18.8% | $90,297 +37% |
| 2023 | $705 | $65,932 |
| 2022 | $705 +0.3% | $65,932 |
| 2021 | $703 +0.3% | $65,932 |
| 2020 | $701 -1.3% | $65,932 -7.5% |
| 2019 | $710 | $71,292 |
| 2018 | $710 | $71,292 |
| 2016 | -- | $71,292 +13.1% |
| 2014 | -- | $63,039 |
| 2013 | -- | $63,039 |
Find assessor info on the county website
Monthly payment
Est. payment
Payment breakdown
Explore the cost of this home by adjusting the details. Changes won't be saved.Climate risks
Neighborhood: 28345
Nearby schools
Schools provided by the listing agent
- Middle: Hamlet Middle
- High: Richmond Senior High
Source: Hive MLS. This data may not be complete. We recommend contacting the local school district to confirm school assignments for this home.
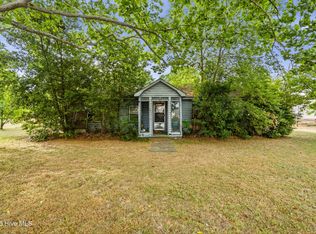
Similar homes
- $145,0003 bd2 ba1.2k sqft455 Nc 381 Highway, Hamlet, NC 28345For Sale
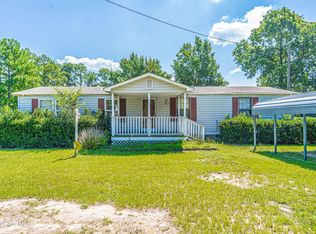
 MLS ID #100593445, Crystal Stewart Long, Carolina Realty Co. Southeast LLC. Hive MLS
 - $164,9003 bd2 ba1.1k sqft1107 Oak Avenue, Hamlet, NC 28345For Sale
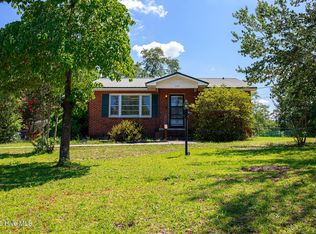 MLS ID #100588202, Sheila Brosier, Coldwell Banker Preferred Properties. Hive MLS
 - $149,9003 bd2 ba1.1k sqft188 Willow Pond Drive, Hamlet, NC 28345For Sale
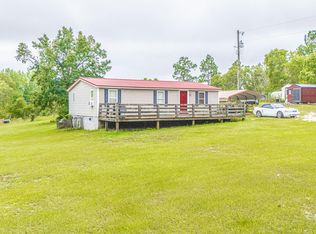 MLS ID #100591896, Crystal Stewart Long, Carolina Realty Co. Southeast LLC. Hive MLS
 - $--3 bd2 ba1.2k sqft239 Deer Trl, Hamlet, NC 28345Auction
 Auction.com 2
 - $157,0003 bd2 ba1k sqft1020 Laurel Avenue, Rockingham, NC 28379For SaleMLS ID #100594779, Courtney Vance, RE/MAX Southern Realty. Hive MLS
- $165,0003 bd2 ba980 sqft134 Duncan Rd, Hamlet, NC 28345For Sale
 MLS ID #4393056, Tony Sweatt, Sweatt Realty Group. Canopy MLS as distributed by MLS GRID
 - $155,000-- bd1 ba1k sqft303 Myrtle Avenue, Hamlet, NC 28345For SaleMLS ID #100585454, Sharon Jenkins, Lantern Realty & Development. Hive MLS
- $105,0003 bd1 ba1.1k sqft1200 Oak Avenue, Hamlet, NC 28345For SaleMLS ID #100566443, Latasha Ingram, Premier Real Estate of the Sandhills LLC. Hive MLS
- $155,0002 bd1 ba1.2k sqft290 Airport Rd, Rockingham, NC 28379For SaleMLS ID #4416920, Connor Bradley, Bradley Real Estate and Development. Canopy MLS as distributed by MLS GRID
- $155,0003 bd1 ba1.3k sqft314 & 316 High Street, Hamlet, NC 28345For SaleMLS ID #100568328, Crystal Stewart Long, Carolina Realty Co. Southeast LLC. Hive MLS
- $155,0003 bd1 ba985 sqft440 Hood Street, Rockingham, NC 28379For SaleMLS ID #100595104, Thomas Shoupe, Opendoor Brokerage LLC. Hive MLS
- $179,9004 bd2 ba1.5k sqft803 Rice Street, Hamlet, NC 28345For SaleMLS ID #100588911, Kelly Parker, Carolina Realty Co. Southeast LLC. Hive MLS
- $104,9003 bd1 ba896 sqft168 Broad Street, Hamlet, NC 28345For SaleMLS ID #100592979, Kelly Parker, Carolina Realty Co. Southeast LLC. Hive MLS
- $149,9003 bd1 ba1.1k sqft111 Grenaco Lane, Rockingham, NC 28379For SaleMLS ID #100593680, Courtney Vance, RE/MAX Southern Realty. Hive MLS
- $140,0004 bd1 ba1.3k sqft371 Airport Road, Rockingham, NC 28379For SaleMLS ID #100542846, Michelle Swinnie, Premier Real Estate of the Sandhills LLC. Hive MLS
- $110,0003 bd1 ba1.1k sqft627 Washington Avenue, Hamlet, NC 28345For SaleMLS ID #100568336, Crystal Stewart Long, Carolina Realty Co. Southeast LLC. Hive MLS
- $141,7653 bd2 ba1.4k sqft174 Ellerbe Road, Rockingham, NC 28379For SaleMLS ID #100599185, Leasa H Haselden, Keller Williams Pinehurst. Hive MLS
- $209,9003 bd2 ba1.4k sqft201 Shaw Road, Hamlet, NC 28345For SaleMLS ID #100585233, Kelly Parker, Carolina Realty Co. Southeast LLC. Hive MLS
