Offering $8000 IN SELLER concessions .....Welcome home to this charming 3 bedroom, 1 bath brick home located within the city limits of Hamlet, NC. Situated on a manageable .30-acre lot, this property offers comfort, convenience, and space. Inside, you'll find a functional layout with inviting living spaces ready for your personal touch. Outside, enjoy the added bonus of a two-car detached carport, providing covered parking and an out building for extra storage potential. Conveniently located near local shopping, dining, schools, and everyday amenities, this home is a great opportunity in a convenient location.
For sale
Price cut: $2K (8/20)
$155,000
303 Myrtle Avenue, Hamlet, NC 28345
0beds
1,024sqft
Single Family Residence
Built in 1960
0.3 Acres Lot
$151,400 Zestimate®
$151/sqft
$-- HOA
What's special
Two-car detached carportInviting living spacesCovered parkingFunctional layout
- 115 days
- 98
- 5
Zillow last checked:
Listing updated:
Listed by:
Sharon Jenkins 704-698-5829,
Lantern Realty & Development
Source: Hive MLS,MLS#: 100585454 Originating MLS: Mid Carolina Regional MLS
Originating MLS: Mid Carolina Regional MLSFacts & features
Interior
Bedrooms & bathrooms
- Bedrooms: 0
- Bathrooms: 1
- Full bathrooms: 1
Rooms
- Room types: Bedroom 1, Bedroom 2, Bedroom 3
Bedroom 1
- Level: Main
- Dimensions: 14 x 10
Bedroom 2
- Level: Main
- Dimensions: 14 x 14
Bedroom 3
- Level: Main
- Dimensions: 13 x 14
Heating
- Electric, Heat Pump
Cooling
- Central Air, Wall/Window Unit(s)
Appliances
- Included: Refrigerator
- Laundry: Dryer Hookup, Washer Hookup, Laundry Room
Features
- Ceiling Fan(s)
- Flooring: Laminate, Hardwood
- Basement: Crawl Space
- Attic: None
- Number of fireplaces: 1
Interior area
- Total structure area: 1,024
- Total interior livable area: 1,024 sqft
Property
Parking
- Total spaces: 2
- Parking features: Detached, Concrete
- Garage spaces: 2
Features
- Levels: One
- Patio & porch: Front Porch, Side Porch
- Fencing: None
- Has view: Yes
- View description: See Remarks
- Waterfront features: None
- Frontage type: See Remarks
Lot
- Size: 0.3 Acres
- Dimensions: 150 x 90 x 150 x 90
- Features: Corner Lot
Details
- Additional structures: Outbuilding
- Parcel number: 748116821971
- Zoning: Residential
Construction
Type & style
- Home type: SingleFamily
- Property subtype: Single Family Residence
Materials
- Brick
- Foundation: Crawl Space
- Roof: Architectural Shingle
Condition
- New construction: No
- Year built: 1960
Utilities & green energy
- Water: Public
- Utilities for property: Sewer Connected, Water Connected
Community & HOA
Community
- Subdivision: Marks Creek
HOA
- Has HOA: No
- Amenities included: None
Location
- Region: Hamlet
Financial & listing details
- Price per square foot: $151/sqft
- Tax assessed value: $80,450
- Annual tax amount: $1,198
- Date on market: 6/30/2026
- Cumulative days on market: 115 days
- Listing agreement: Exclusive Right To Sell
- Listing terms: Cash,Conventional
Estimated market value
$151,400
$144,000 - $159,000
$1,205/mo
Price history
| Date | Event | Price |
|---|---|---|
| 8/20/2026 | Price change | $155,000-1.3%$151/sqft |
Source:  Canopy MLS as distributed by MLS GRID #4393489 Report a problem Canopy MLS as distributed by MLS GRID #4393489 Report a problem | ||
| 7/27/2026 | Price change | $157,000-0.6%$153/sqft |
Source: Canopy MLS as distributed by MLS GRID #4393489 Report a problem | ||
| 7/7/2026 | Price change | $158,000-7.1%$154/sqft |
Source: Canopy MLS as distributed by MLS GRID #4393489 Report a problem | ||
| 6/30/2026 | Price change | $170,000-2.9%$166/sqft |
Source: Canopy MLS as distributed by MLS GRID #4393489 Report a problem | ||
| 6/16/2026 | Listed for sale | $175,000+16.7%$171/sqft |
Source: Canopy MLS as distributed by MLS GRID #4393489 Report a problem | ||
| 5/22/2024 | Sold | $150,000$146/sqft |
Source:  Hive MLS #100438681 Report a problem Hive MLS #100438681 Report a problem | ||
| 4/20/2024 | Pending sale | $150,000$146/sqft |
Source: Hive MLS #100438681 Report a problem | ||
| 4/19/2024 | Price change | $150,000+3.8%$146/sqft |
Source: Hive MLS #100438681 Report a problem | ||
| 4/15/2024 | Listed for sale | $144,500$141/sqft |
Source: Hive MLS #100438681 Report a problem | ||
Public tax history
| Year | Property taxes | Tax assessment |
|---|---|---|
| 2025 | $721 -2.2% | $80,450 |
| 2024 | $737 +6.5% | $80,450 +18.8% |
| 2023 | $692 | $67,734 |
| 2022 | $692 +0.6% | $67,734 |
| 2021 | $688 +0.6% | $67,734 |
| 2020 | $684 | $67,734 |
| 2019 | $684 | $67,734 |
| 2018 | $684 | $67,734 |
| 2016 | -- | $67,734 +4.2% |
| 2014 | -- | $65,005 |
| 2013 | -- | $65,005 |
Find assessor info on the county website
Monthly payment
Est. payment
Payment breakdown
Explore the cost of this home by adjusting the details. Changes won't be saved.Climate risks
Neighborhood: 28345
Nearby schools
Schools provided by the listing agent
- Elementary: Fairview Heights
- Middle: Hamlet
- High: Richmond Senior High
Source: Hive MLS. This data may not be complete. We recommend contacting the local school district to confirm school assignments for this home.
Similar homes

- $165,0003 bd2 ba1.3k sqft1002 Jefferson Street, Hamlet, NC 28345For Sale
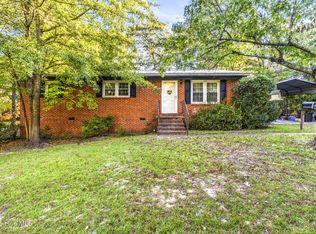
 MLS ID #100604108, Julia Mudd, Keller Williams Pinehurst. Hive MLS
 - $145,0002 bd1 ba1.1k sqft109 Kelley Lane, Hamlet, NC 28345For Sale
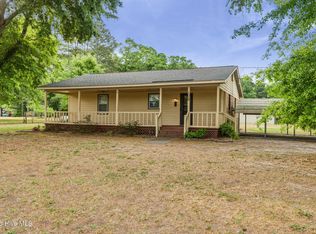 MLS ID #100568552, Brooke Robinson, RE/MAX Southern Realty. Hive MLS
 - $169,0003 bd1 ba1.3k sqft309 4th St, Hamlet, NC 28345Auction
 MLS ID #11927824, Emerson Jerry King, Williams & Williams Real Estate Auctions. My State MLS
 - $--3 bd2 ba1.2k sqft239 Deer Trl, Hamlet, NC 28345Auction
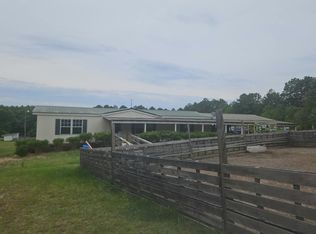 Auction.com 2
 - $135,0003 bd2 ba1.2k sqft455 Nc 381 Highway, Hamlet, NC 28345For SaleMLS ID #100593445, Crystal Stewart Long, Carolina Realty Co. Southeast LLC. Hive MLS
- $165,0003 bd2 ba980 sqft134 Duncan Rd, Hamlet, NC 28345For Sale
 MLS ID #4393056, Tony Sweatt, Sweatt Realty Group. Canopy MLS as distributed by MLS GRID
 - $204,9003 bd2 ba1.4k sqft201 Shaw Road, Hamlet, NC 28345For SaleMLS ID #100585233, Kelly Parker, Carolina Realty Co. Southeast LLC. Hive MLS
- $110,0003 bd1 ba1.1k sqft627 Washington Avenue, Hamlet, NC 28345For SaleMLS ID #100568336, Crystal Stewart Long, Carolina Realty Co. Southeast LLC. Hive MLS
- $115,0003 bd1 ba1.4k sqft422 Spring Street, Hamlet, NC 28345For SaleMLS ID #100568326, Crystal Stewart Long, Carolina Realty Co. Southeast LLC. Hive MLS
- $150,0003 bd1 ba985 sqft440 Hood Street, Rockingham, NC 28379For SaleMLS ID #100595104, Thomas Shoupe, Opendoor Brokerage LLC. Hive MLS
- $153,5003 bd2 ba1.4k sqft132 Church Street, Rockingham, NC 28379For SaleMLS ID #100607907, Sandra Searcy-Robinson, Thomas Realty. Hive MLS
- $160,0003 bd2 ba1.1k sqft229 Ellerbe Grove Church Road, Rockingham, NC 28379For SaleMLS ID #100604848, Jennifer Myers Vance, LPT Realty. Hive MLS
- $198,9003 bd2 ba1.1k sqft103 Ellenton Avenue, Hamlet, NC 28345For SaleMLS ID #100553264, Caroline Thomas Goodwin, Thomas Realty. Hive MLS
- $149,9992 bd1 ba1.2k sqft290 Airport Rd, Rockingham, NC 28379For SaleMLS ID #4416920, Connor Bradley, Bradley Real Estate and Development. Canopy MLS as distributed by MLS GRID
- $149,9003 bd1 ba1.1k sqft111 Grenaco Lane, Rockingham, NC 28379For SaleMLS ID #100593680, Courtney Vance, RE/MAX Southern Realty. Hive MLS
- $85,0003 bd1 ba1k sqft300 Corning Street, Hamlet, NC 28345For SaleMLS ID #100568330, Crystal Stewart Long, Carolina Realty Co. Southeast LLC. Hive MLS
- $100,0003 bd1 ba1k sqft302 Corning Street, Hamlet, NC 28345For SaleMLS ID #100568331, Crystal Stewart Long, Carolina Realty Co. Southeast LLC. Hive MLS
- $110,0003 bd2 ba1.5k sqft120 Amber Road, Hamlet, NC 28345For SaleMLS ID #100585877, Crystal Stewart Long, Carolina Realty Co. Southeast LLC. Hive MLS
- $165,0002 bd1 ba1.2k sqft43 4th St #166, Rockingham, NC 28379For SaleMLS ID #4400287, Sharon Cox, SSC REALTY LLC. Canopy MLS as distributed by MLS GRID
