Welcome to 87 Isgett Circle, a renovated brick ranch-style bungalow in Cheraw, South Carolina. Built in 1962 and updated throughout, this three-bedroom, one-and-a-half-bath home pairs classic red-brick construction with the improvements buyers look for today: a 2026 roof, a new water heater, luxury vinyl plank flooring, and a new rear deck. A covered front porch with crisp white railing, black shutters, and freshly mulched beds gives the home a clean, welcoming look from the street, and an attached carport keeps vehicles covered and makes rainy-day unloading easy. Step inside and the updates are easy to see. Luxury vinyl plank flooring runs through the main living spaces, offering a warm wood-tone look with the durability and easy upkeep that make day-to-day life simpler. Fresh neutral walls and bright white trim keep the rooms light and open to whatever furnishings and style you bring. The living room is filled with natural light from wide front windows, and a separate spacious den with a vaulted ceiling adds a second gathering space, giving you room to spread out, set up a media area, or create a quiet reading corner. The kitchen has been thoughtfully refreshed with white raised-panel cabinetry, stone countertops, and a peninsula that adds prep space and helps define the room. A stainless double-bowl undermount sink with a pull-down faucet sits beneath a window looking out to the trees, and a painted beadboard backsplash adds cottage-style character. A stainless refrigerator and range are included. The layout keeps the kitchen connected to the dining area, so meals, conversation, and everyday routines flow naturally from one space to the next. A dedicated laundry room keeps washing and folding out of the main living areas. Three bedrooms provide room for sleeping, guests, a home office, or hobbies. The primary bedroom features a vaulted ceiling that adds a sense of volume and openness. One full bath and a convenient half bath round out the floor plan, helping mornings and visits run more smoothly. With both a living room and a den, this home offers more flexibility in how each space is used than many homes of its era. Outside, the large back yard is shaded by mature trees, including crape myrtles, with plenty of open lawn for gardening, outdoor games, or simply relaxing. The new rear deck extends your living space outdoors for grilling and evenings outside, while the covered front porch offers a second spot to sit and enjoy the shade. The attached carport provides covered parking right next to the home. This renovated brick home is ready for its next owner to move in and make it their own. **DISCLAIMER** Information is for reference only and may change or be inaccurate; no warranty is made. Photos/remarks may be digitally enhanced, virtually staged, or AI-assisted and may not reflect current conditions. Buyer/buyer’s agent to verify all material facts (incl. sq ft, dimensions, acreage, taxes, schools, HOA, C&Rs, zoning, permits/utilities). Not an offer; subject to seller acceptance and a fully executed contract. Buyer or representative responsible for verifying all pertinent information.
For sale
$156,000
87 Isgett Cir, Cheraw, SC 29520
3beds
1,000sqft
Single Family Residence
Built in 1962
0.5 Acres Lot
$-- Zestimate®
$156/sqft
$-- HOA
What's special
Classic red-brick constructionRenovated brick ranch-style bungalowLuxury vinyl plank flooringWarm wood-tone lookStone countertopsAttached carportFreshly mulched beds
- 17 days
- 799
- 84
Likely to sell faster than
Zillow last checked:
Listing updated:
Listed by:
Tonya H Michael 843-910-0929,
United Country Real Estate The
Source: Pee Dee Realtor Association,MLS#: 2604114
Facts & features
Interior
Bedrooms & bathrooms
- Bedrooms: 3
- Bathrooms: 2
- Full bathrooms: 1
- Partial bathrooms: 1
Heating
- Heat Pump
Cooling
- Heat Pump
Appliances
- Included: Range, Refrigerator
Features
- Other, Vaulted Ceiling(s), Solid Surface Countertops
- Flooring: Vinyl
- Has fireplace: No
- Fireplace features: None
Interior area
- Total structure area: 1,000
- Total interior livable area: 1,000 sqft
Property
Parking
- Total spaces: 1
- Parking features: Attached, Carport
- Attached garage spaces: 1
- Has carport: Yes
Features
- Levels: One
- Stories: 1
- Patio & porch: Porch
Lot
- Size: 0.5 Acres
Details
- Parcel number: 243000003027
Construction
Type & style
- Home type: SingleFamily
- Architectural style: Other
- Property subtype: Single Family Residence
Materials
- Brick Veneer/Siding
- Foundation: Crawl Space
- Roof: Shingle
Condition
- Year built: 1962
Utilities & green energy
- Sewer: Septic Tank
- Water: Public
Community & HOA
Community
- Subdivision: Country Place
Location
- Region: Cheraw
Financial & listing details
- Price per square foot: $156/sqft
- Tax assessed value: $103,700
- Annual tax amount: $495
- Date on market: 10/6/2026
Estimated market value
Not available
Estimated sales range
Not available
$1,172/mo
Price history
| Date | Event | Price |
|---|---|---|
| 10/6/2026 | Listed for sale | $156,000+212%$156/sqft |
Source:  Pee Dee Realtor Association #2604114 Report a problem | ||
| 5/13/2026 | Sold | $50,000+4.2%$50/sqft |
Source: Public Record Report a problem | ||
| 2/27/2008 | Sold | $48,000+255.6%$48/sqft |
Source: Public Record Report a problem | ||
| 5/7/2007 | Sold | $13,500+28.6%$14/sqft |
Source: Public Record Report a problem | ||
| 3/16/2007 | Sold | $10,500$11/sqft |
Source: Public Record Report a problem | ||
Public tax history
| Year | Property taxes | Tax assessment |
|---|---|---|
| 2025 | $427 +30% | $2,890 +14.7% |
| 2024 | $329 -1.2% | $2,520 |
| 2023 | $333 +2.6% | $2,520 |
| 2022 | $324 -4.1% | $2,520 |
| 2021 | $338 | $2,520 |
| 2020 | -- | $2,520 |
| 2018 | -- | $2,520 -33.2% |
| 2015 | $1,154 | $3,770 |
| 2014 | $1,154 | $3,770 +95.3% |
| 2010 | $1,154 | $1,930 |
Find assessor info on the county website
Monthly payment
Est. payment
Payment breakdown
Explore the cost of this home by adjusting the details. Changes won't be saved.Climate risks
Neighborhood: 29520
Nearby schools
Schools provided by the listing agent
- Elementary: Cheraw Primary
- Middle: Cheraw Interm.
- High: Cheraw High
Source: Pee Dee Realtor Association. This data may not be complete. We recommend contacting the local school district to confirm school assignments for this home.

Similar homes
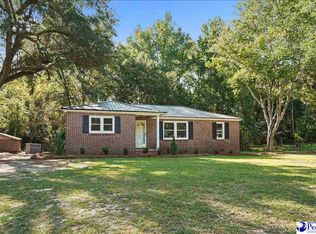
- $159,9003 bd2 ba1.3k sqft44A N Windsor Dr, Cheraw, SC 29520For Sale
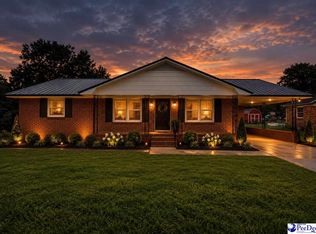
 MLS ID #2602676, Jennifer Weaver, Exp Realty, Llc. Pee Dee Realtor Association
- $135,0003 bd2 ba1k sqft96 Chapman Dr, Cheraw, SC 29520For Sale
 MLS ID #2604176, Jennifer Marshall, Keller Williams Palmetto. Pee Dee Realtor Association
- $162,9003 bd1 ba1.4k sqft188 Oakdale Rd, Cheraw, SC 29520For Sale
 MLS ID #2602224, Riley Allen, Lewis Realty. Pee Dee Realtor Association
- $179,5003 bd2 ba1.4k sqft403 Newsome Dr, Cheraw, SC 29520For Sale By Owner
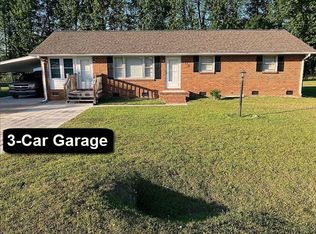
- $182,0003 bd2 ba1.2k sqft510 Beverly Dr, Cheraw, SC 29520For SaleMLS ID #2603462, Tonya H Michael, United Country Real Estate The. Pee Dee Realtor Association
- $149,0003 bd1 ba1.3k sqft63 Lynn Ave, Cheraw, SC 29520For SaleMLS ID #2602523, Mary D Anderson, Lewis Realty. Pee Dee Realtor Association
- $165,0003 bd1 ba1k sqft229 Acl Ave, Cheraw, SC 29520For Sale
 MLS ID #4390834, Lisa Archer, Keller Williams Ballantyne Area. Canopy MLS as distributed by MLS GRID
- $137,9002 bd1 ba945 sqft357 Huger St, Cheraw, SC 29520For SaleMLS ID #2601499, Jill K Perry, Palmetto Realty Chesterfield. Pee Dee Realtor Association
- $209,8004 bd2 ba1.4k sqft403 Diane Dr, Cheraw, SC 29520For SaleMLS ID #2603020, Jill K Perry, Palmetto Realty Chesterfield. Pee Dee Realtor Association
- $107,0003 bd1 ba1.4k sqft224 Godfrey St, Cheraw, SC 29520For SaleMLS ID #4434393, Judith Taboada Sierra, EXP Realty LLC Ballantyne. Canopy MLS as distributed by MLS GRID
- $103,9003 bd1 ba1.1k sqft221 Pecan Dr, Cheraw, SC 29520For SaleMLS ID #2602251, Tonya H Michael, United Country Real Estate The. Pee Dee Realtor Association
- $220,0004 bd2 ba1.4k sqft326 Tec Rd, Cheraw, SC 29520For SaleMLS ID #2600813, Rakim J McQueen, Palmetto Realty Chesterfield. Pee Dee Realtor Association
- $195,0003 bd2 ba1.3k sqft161 Seaboard St, Cheraw, SC 29520For SaleMLS ID #2601663, Mary D Anderson, Lewis Realty. Pee Dee Realtor Association
- $149,5003 bd2 ba1.1k sqft167 Appin Rd, Bennettsville, SC 29512For SaleMLS ID #2603722, George C McIntyre, Mcintyre Realty Company. Pee Dee Realtor Association
