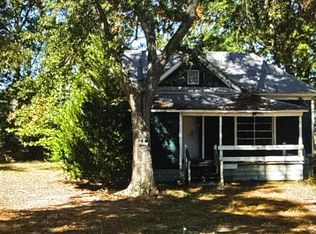
At 221 Pecan Dr in Cheraw, South Carolina, you have the opportunity to step into a cottage-style single family detached home with space, function, and room to make the property your own. T his 3-bedroom, 1-bath home includes 1,142+/- square feet of living space, sits on two included lots totaling approximately 0.91 acres. With its cottage and bungalow style, defined interior spaces, covered porches, and added lot area, the property gives you a practical starting point for ownership. Inside the home - The home welcomes you with a layout centered around everyday use. Interior spaces include a den, large dining area, kitchen, laundry room, 3 bedrooms, and 1 full bathroom. Hardwood, wood, and vinyl flooring are noted throughout the home, bringing together durable surfaces and the simple character often associated with cottage-style homes. The den provides a dedicated living area, while the large dining area creates room for meals, conversation, and daily routines. All is kept cozy with heat pump.P Kitchen, Living, and Dining Flow - The kitchen is designed with function in mind, offering abundant cabinetry and noted counter space for storage, preparation, and everyday tasks. A range is included. From the kitchen, the home connects with the large dining area and den, creating a floor plan that gives each space a clear purpose while still supporting an easy daily rhythm. Whether you are preparing a meal, setting up the dining area, or using the den as your main living space, the layout gives you defined areas that can be used in a variety of ways. The home’s interior arrangement keeps the primary living, dining, kitchen, and laundry functions straightforward and accessible. Bedrooms, Baths, and Flexible Spaces - With 3 bedrooms and 1 full bathroom, the home provides separate spaces that can support rest, storage, work, hobbies, or other everyday needs. The bathroom is large and a dedicated laundry area adds useful interior function, helping keep household tasks organized within the floor plan. The den, large dining area, and bedroom count give the home flexibility while keeping the overall footprint manageable. For someone looking for a property with defined rooms rather than one open space, this layout offers clear separation between living, dining, utility, and private areas. Outdoor Space, Parking, and Location Notes - The outdoor setting adds meaningful usability to the property. A covered front porch and covered rear porch provide sheltered outdoor areas, while the spacious lawn, shade trees, fencing in place, and detached storage building add practical value. The additional included lot expands the overall area, giving the property more outdoor space than the home lot alone. It's an affordable in-town home with opportunity. **DISCLAIMER** Information is for reference only and may change or be inaccurate; no warranty is made. Photos/remarks may be digitally enhanced, virtually staged, or AI-assisted and may not reflect current conditions. Buyer/buyer’s agent to verify all material facts (incl. sq ft, dimensions, acreage, taxes, schools, HOA, C&Rs, zoning, permits/utilities). Not an offer; subject to seller acceptance and a fully executed contract. Buyer or representative responsible for verifying all pertinent information.
For sale
Price cut: $21.1K (9/24)
$103,900
221 Pecan Dr, Cheraw, SC 29520
3beds
1,142sqft
Single Family Residence
Built in 1964
0.91 Acres Lot
$-- Zestimate®
$91/sqft
$-- HOA
What's special
Covered porchesDefined interior spacesSpacious lawnLarge dining areaHeat pumpShade treesFencing in place
- 134 days
- 482
- 45
Zillow last checked:
Listing updated:
Listed by:
Tonya H Michael 843-910-0929,
United Country Real Estate The
Source: Pee Dee Realtor Association,MLS#: 2602251
Facts & features
Interior
Bedrooms & bathrooms
- Bedrooms: 3
- Bathrooms: 1
- Full bathrooms: 1
Heating
- Heat Pump, Other
Cooling
- Heat Pump, Other
Appliances
- Included: Other
- Laundry: Wash/Dry Cnctn.
Features
- Other
- Flooring: Carpet, Vinyl, Wood, Hardwood
- Has fireplace: No
- Fireplace features: None
Interior area
- Total structure area: 1,142
- Total interior livable area: 1,142 sqft
Property
Parking
- Parking features: None
Features
- Levels: One
- Stories: 1
- Patio & porch: Porch
- Exterior features: Storage, Other
Lot
- Size: 0.91 Acres
- Features: Other/See Remarks
Details
- Parcel number: 258014002010,011
Construction
Type & style
- Home type: SingleFamily
- Architectural style: Bungalow,Other
- Property subtype: Single Family Residence
Materials
- Frame, Other
- Foundation: Crawl Space
- Roof: Shingle
Condition
- Year built: 1964
Utilities & green energy
- Sewer: Public Sewer
- Water: Public
Community & HOA
Community
- Subdivision: Town And Country
Location
- Region: Cheraw
Financial & listing details
- Price per square foot: $91/sqft
- Tax assessed value: $103,000
- Annual tax amount: $2,400
- Date on market: 6/3/2026
Estimated market value
Not available
Estimated sales range
Not available
$1,011/mo
Price history
| Date | Event | Price |
|---|---|---|
| 9/24/2026 | Price change | $103,900-16.9%$91/sqft |
Source:  Pee Dee Realtor Association #2602251 Report a problem Pee Dee Realtor Association #2602251 Report a problem | ||
| 6/3/2026 | Listed for sale | $125,000$109/sqft |
Source: Pee Dee Realtor Association #2602251 Report a problem | ||
Public tax history
| Year | Property taxes | Tax assessment |
|---|---|---|
| 2025 | $1,870 +14.3% | $4,280 +14.7% |
| 2024 | $1,636 +2.1% | $3,730 |
| 2023 | $1,601 +466.9% | $3,730 +50.4% |
| 2022 | $282 +0.7% | $2,480 |
| 2021 | $281 | $2,480 |
| 2020 | -- | $2,480 +14.8% |
| 2018 | -- | $2,160 |
| 2015 | $27 | $2,160 |
| 2014 | $27 | $2,160 +14.9% |
| 2010 | $27 | $1,880 |
Find assessor info on the county website
Monthly payment
Est. payment
Payment breakdown
Explore the cost of this home by adjusting the details. Changes won't be saved.Climate risks
Neighborhood: 29520
Nearby schools
Schools provided by the listing agent
- Elementary: Cheraw Primary
- Middle: Cheraw Interm.
- High: Cheraw High
Source: Pee Dee Realtor Association. This data may not be complete. We recommend contacting the local school district to confirm school assignments for this home.

Similar homes
- $107,0003 bd1 ba1.4k sqft224 Godfrey St, Cheraw, SC 29520For Sale

 MLS ID #4434393, Judith Taboada Sierra, EXP Realty LLC Ballantyne. Canopy MLS as distributed by MLS GRID
 - $135,0003 bd2 ba1k sqft96 Chapman Dr, Cheraw, SC 29520For Sale

 MLS ID #2604176, Jennifer Marshall, Keller Williams Palmetto. Pee Dee Realtor Association
 - $99,0002 bd1 ba1k sqft404 Clark St, Cheraw, SC 29520For Sale
 United Country
 - $59,0003 bd2 ba1.3k sqft114 Legrand St, Cheraw, SC 29520For Sale
 MLS ID #634222, Rochelle Hicklin. Consolidated MLS
 - $99,0002 bd2 ba1k sqft404 Clark St #A-2, Cheraw, SC 29520For SaleMLS ID #2602776, Courtlyn Polson, United Country Real Estate The. Pee Dee Realtor Association
- $149,0003 bd1 ba1.3k sqft63 Lynn Ave, Cheraw, SC 29520For SaleMLS ID #2602523, Mary D Anderson, Lewis Realty. Pee Dee Realtor Association
- $137,9002 bd1 ba945 sqft357 Huger St, Cheraw, SC 29520For SaleMLS ID #2601499, Jill K Perry, Palmetto Realty Chesterfield. Pee Dee Realtor Association
- $125,0002 bd1 ba1k sqft3583 Highway 9 W, Wallace, SC 29596For SaleMLS ID #2603091, Robin Poole, Exp Realty, Llc. Pee Dee Realtor Association
- $97,5003 bd2 ba1.2k sqft402 Dogwood Ave, Bennettsville, SC 29512For SaleMLS ID #2602717, Sean P Austin, Re/max Professionals. Pee Dee Realtor Association
- $99,9003 bd1 ba1k sqft1751 S Highway 385, Bennettsville, SC 29512For Sale
 MLS ID #100542784, Randy C McCall, Weichert, Realtors Associated Group. Hive MLS
 - $98,0003 bd1 ba1.2k sqft3105 Evelyn Cir, Darlington, SC 29540For SaleMLS ID #4411773, Brent Humphries, Heartland Realty LLC. Canopy MLS as distributed by MLS GRID
- $110,0003 bd1 ba1.1k sqft627 Washington Avenue, Hamlet, NC 28345For SaleMLS ID #100568336, Crystal Stewart Long, Carolina Realty Co. Southeast LLC. Hive MLS
- $149,9003 bd1 ba1.1k sqft111 Grenaco Lane, Rockingham, NC 28379For SaleMLS ID #100593680, Courtney Vance, RE/MAX Southern Realty. Hive MLS
- $149,5003 bd2 ba1.1k sqft167 Appin Rd, Bennettsville, SC 29512For SaleMLS ID #2603722, George C McIntyre, Mcintyre Realty Company. Pee Dee Realtor Association
- $125,0003 bd2 ba1.4k sqft900 Champion Ln, Bennettsville, SC 29512For SaleMLS ID #2600754, Abigail Calder, First Charter Co Inc. Pee Dee Realtor Association
- $115,0003 bd1 ba1.4k sqft422 Spring Street, Hamlet, NC 28345For SaleMLS ID #100568326, Crystal Stewart Long, Carolina Realty Co. Southeast LLC. Hive MLS
- $100,0003 bd1 ba1k sqft302 Corning Street, Hamlet, NC 28345For SaleMLS ID #100568331, Crystal Stewart Long, Carolina Realty Co. Southeast LLC. Hive MLS
