Waynewood Townhouse in Cheraw with Patio Some homes make sense because they are simple, manageable, and easy to understand. 404 Clark St, Unit A2 is one of those properties. Located in Waynewood, this townhouse offers a practical layout in a setting that keeps everyday needs within reach. For someone looking for a home that is not oversized, not overcomplicated, and not difficult to maintain, this one deserves a closer look. Step inside and the layout is straightforward. The main level gives you the living space, kitchen area, and a half bath, keeping the day-to-day parts of the home on one floor. It is the kind of floor plan that works well because it does not waste space. Everything has a purpose, and the home feels easy to navigate. The kitchen, living, and dining areas are arranged for normal daily living, whether that means quiet mornings, simple meals, or having a comfortable place to unwind at the end of the day. The included appliances add to the convenience, with the stove/oven combo, microwave, dishwasher, refrigerator, washer, and dryer already listed with the property. From the back of the home, the patio gives you a little outdoor breathing room without creating a large yard to manage. Upstairs, the two-bedroom layout keeps the private spaces separate from the main living area. The primary bedroom includes a large walk-in closet, which is a meaningful feature in a townhouse because good storage always matters. With a full bath upstairs and a half bath downstairs, the home has the kind of practical setup that makes everyday living easier. The rear patio adds a useful outdoor area, and the storage room outside the patio gives you a place for the items you do not want taking up room inside. Waynewood is described as convenient to local shopping, dining, healthcare, schools, and recreation. The property is located off State Road near parks, shopping, and a hospital, and it is within walking distance of Arrowhead Park, which includes a playground, walking and jogging track, and ballfields. Searching for move-in ready affordable living? Give this townhome consideration. **DISCLAIMER** Information is for reference only and may change or be inaccurate; no warranty is made. Photos/remarks may be digitally enhanced, virtually staged, or AI-assisted and may not reflect current conditions. Buyer/buyer’s agent to verify all material facts (incl. sq ft, dimensions, acreage, taxes, schools, HOA, C&Rs, zoning, permits/utilities). Not an offer; subject to seller acceptance and a fully executed contract.
For sale
Price cut: $10.9K (8/26)
$99,000
404 Clark St #A-2, Cheraw, SC 29520
2beds
1,056sqft
Townhouse
Built in 1979
-- sqft lot
$-- Zestimate®
$94/sqft
$150/mo HOA
What's special
Practical layout
- 89 days
- 117
- 5
Zillow last checked:
Listing updated:
Listed by:
Courtlyn Polson,
United Country Real Estate The
Source: Pee Dee Realtor Association,MLS#: 2602776
Facts & features
Interior
Bedrooms & bathrooms
- Bedrooms: 2
- Bathrooms: 2
- Full bathrooms: 1
- Partial bathrooms: 1
Heating
- Heat Pump
Cooling
- Heat Pump
Appliances
- Included: Dishwasher, Dryer, Washer, Microwave, Range, Refrigerator
- Laundry: Wash/Dry Cnctn.
Features
- Ceiling Fan(s)
- Flooring: Other
- Has fireplace: No
- Fireplace features: None
Interior area
- Total structure area: 1,056
- Total interior livable area: 1,056 sqft
Property
Parking
- Parking features: None
Features
- Levels: Two
- Stories: 2
- Patio & porch: Patio
- Exterior features: Storage
Details
- Parcel number: 258011001202 A
Construction
Type & style
- Home type: Townhouse
- Property subtype: Townhouse
Materials
- Brick Veneer/Siding
- Foundation: Slab
- Roof: Other
Condition
- Year built: 1979
Utilities & green energy
- Sewer: Public Sewer
- Water: Public
Community & HOA
Community
- Subdivision: City
HOA
- Has HOA: Yes
- HOA fee: $150 monthly
Location
- Region: Cheraw
Financial & listing details
- Price per square foot: $94/sqft
- Annual tax amount: $1,910
- Date on market: 7/6/2026
Estimated market value
Not available
Estimated sales range
Not available
$1,148/mo
Price history
| Date | Event | Price |
|---|---|---|
| 8/26/2026 | Price change | $99,000-9.9%$94/sqft |
Source:  Pee Dee Realtor Association #2602776 Report a problem Pee Dee Realtor Association #2602776 Report a problem | ||
| 7/6/2026 | Listed for sale | $109,900+52.6%$104/sqft |
Source: Pee Dee Realtor Association #2602776 Report a problem | ||
| 6/6/2023 | Sold | $72,000$68/sqft |
Source: Pee Dee Realtor Association #20231595 Report a problem | ||
| 5/15/2023 | Contingent | $72,000$68/sqft |
Source: Pee Dee Realtor Association #20231595 Report a problem | ||
| 5/11/2023 | Listed for sale | $72,000$68/sqft |
Source: Pee Dee Realtor Association #20231595 Report a problem | ||
Public tax history
Tax history is unavailable.
Monthly payment
Est. payment
Payment breakdown
Explore the cost of this home by adjusting the details. Changes won't be saved.Climate risks
Neighborhood: 29520
Nearby schools
Schools provided by the listing agent
- Elementary: Cheraw Primary
- Middle: Cheraw Interm.
- High: Cheraw High
Source: Pee Dee Realtor Association. This data may not be complete. We recommend contacting the local school district to confirm school assignments for this home.
Similar homes
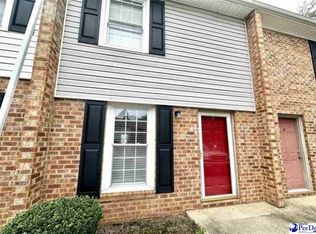
- $99,0002 bd1 ba1k sqft404 Clark St, Cheraw, SC 29520For Sale
 United Country
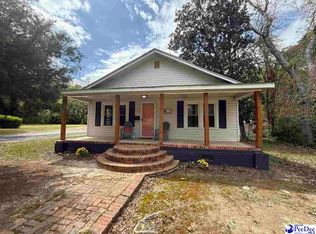
 - $103,9003 bd1 ba1.1k sqft221 Pecan Dr, Cheraw, SC 29520For Sale

 MLS ID #2602251, Tonya H Michael, United Country Real Estate The. Pee Dee Realtor Association
 - $110,0003 bd1 ba1.4k sqft224 Godfrey St, Cheraw, SC 29520For Sale

 MLS ID #4425723, Jennifer Huffman, Jeff Cook Real Estate LPT Realty. Canopy MLS as distributed by MLS GRID
 - $137,9002 bd1 ba945 sqft357 Huger St, Cheraw, SC 29520For Sale
 MLS ID #2601499, Jill K Perry, Palmetto Realty Chesterfield. Pee Dee Realtor Association
 - $97,5003 bd2 ba1.2k sqft402 Dogwood Ave, Bennettsville, SC 29512For SaleMLS ID #2602717, Sean P Austin, Re/max Professionals. Pee Dee Realtor Association
- $99,0003 bd2 ba1.1k sqft712 Battley Dairy Road, Rockingham, NC 28379For Sale
 MLS ID #100603427, Sheila M Garcia, ERA Live Moore - Jacksonville. Hive MLS
 - $125,0002 bd1 ba1k sqft3583 Highway 9 W, Wallace, SC 29596For SaleMLS ID #2603091, Robin Poole, Exp Realty, Llc. Pee Dee Realtor Association
- $99,9003 bd1 ba1k sqft1751 S Highway 385, Bennettsville, SC 29512For SaleMLS ID #100542784, Randy C McCall, Weichert, Realtors Associated Group. Hive MLS
- $98,0003 bd1 ba1.2k sqft3105 Evelyn Cir, Darlington, SC 29540For SaleMLS ID #4411773, Brent Humphries, Heartland Realty LLC. Canopy MLS as distributed by MLS GRID
- $110,0003 bd2 ba1k sqft1776 Highway 74, Hamlet, NC 28345For SaleMLS ID #100562325, Brooke Robinson, RE/MAX Southern Realty. Hive MLS
- $125,0003 bd2 ba1.4k sqft900 Champion Ln, Bennettsville, SC 29512For SaleMLS ID #2600754, Abigail Calder, First Charter Co Inc. Pee Dee Realtor Association
- $110,0003 bd1 ba1.1k sqft627 Washington Avenue, Hamlet, NC 28345For SaleMLS ID #100568336, Crystal Stewart Long, Carolina Realty Co. Southeast LLC. Hive MLS
- $135,0003 bd2 ba1.2k sqft455 Nc 381 Highway, Hamlet, NC 28345For SaleMLS ID #100593445, Crystal Stewart Long, Carolina Realty Co. Southeast LLC. Hive MLS
- $69,0003 bd1 ba1.1k sqft253 Ballard Spring Rd, Morven, NC 28119For SaleMLS ID #4394388, Bonnie Thomas, Southern Homes of the Carolinas, Inc. Canopy MLS as distributed by MLS GRID
- $100,0003 bd1 ba1k sqft302 Corning Street, Hamlet, NC 28345For SaleMLS ID #100568331, Crystal Stewart Long, Carolina Realty Co. Southeast LLC. Hive MLS
