Welcome to this beautifully remodeled 3-bedroom, 1.5-bath cottage, located on a spacious corner lot in a charming, well-established neighborhood in Cheraw. Thoughtfully updated while retaining its classic appeal, this home exudes warmth from the moment you arrive, with its inviting covered front porch, roof dormers, and striking architectural shingles. The corner lot, complete with mature trees and a stylish portico, offers ample outdoor space—perfect for relaxing or entertaining—all while being conveniently close to downtown, schools, dining, shopping and healthcare. Inside, you'll find a seamless blend of modern touches and timeless character. The open and airy living and dining area features fresh paint, luxury vinyl plank flooring, carpeting, and a cozy fireplace with a rustic wood mantle. Natural light fills the room, creating a welcoming atmosphere for gatherings or relaxing. The remodeled kitchen is a chef’s delight, showcasing sleek granite countertops, stylish white cabinetry, and stainless steel appliances, including a contemporary range, hood, and refrigerator. The subway tile backsplash and deep stainless sink with a tall faucet add both functionality and flair. This home offers more than just bedrooms. In addition to the three cozy bedrooms, there is a fourth flex space that can be used as a home office, playroom, or extra guest room—perfect for modern living. Both the full and half bathrooms have been updated with stylish vanities and fixtures, ensuring comfort and convenience. New carpet enhances the bedrooms, while the upgraded HVAC system ensures year-round comfort. With a new roof and thoughtful remodeling, this home is ready for its next chapter. Its blend of vintage charm, modern amenities, and an affordable price point makes it a rare find. Schedule your private showing today! **DISCLAIMER**Images, documents, and materials are for reference only and may not accurately reflect the property. Government records may not be current; we offer no warranty of accuracy. Photos and descriptions may be AI-enhanced for illustration. Buyer or representative responsible for verifying square footage, taxes, lot size, HOA, covenants & restrictions, zoning and other pertinent information.
Sold for $163,000
$163,000
510 Beverly Dr, Cheraw, SC 29520
3beds
1,264sqft
Single Family Residence
Built in 1952
8,276 Square Feet Lot
$164,400 Zestimate®
$129/sqft
$1,157 Estimated rent
Home value
$164,400
Estimated sales range
Not available
$1,157/mo
Zestimate® history
Owner options
List your home for rent
$1,157/mo
Rent Zestimate®
Find your next renter with Zillow Rental Manager. Plus, with online applications, you can quickly screen prospective tenants – for free.
$1,157/mo
Rent Zestimate®
Refinance and save
$752/mo
Est. payment
Refinancing to a lower rate could help reduce your monthly payments and save thousands over the life of the loan.
$752/mo
Est. payment
Explore your selling options
Work with a Zillow partner agent
Leverage their expertise and Zillow's premium Showcase listings to get your home seen by more buyers.
Get startedList with your own agent
Get your home in front of millions of buyers by listing it on Zillow.
Learn how to do itSell it yourself
Take full control of how buyers see your home on Zillow by listing For Sale by Owner (FSBO).
List your homeWhat's special
Inviting covered front porchStylish white cabinetryMature treesRemodeled kitchenNew carpetCorner lotArchitectural shingles
Zillow last checked:
Listing updated:
Listed by:
Tonya H Michael 843-910-0929,
United Country Real Estate The Michael Group
Bought with:
Tonya H Michael, 20037
United Country Real Estate The Michael Group
Source: Pee Dee Realtor Association,MLS#: 20244029
Facts & features
Interior
Bedrooms & bathrooms
- Bedrooms: 3
- Bathrooms: 2
- Full bathrooms: 1
- Partial bathrooms: 1
Heating
- Heat Pump
Cooling
- Heat Pump
Appliances
- Included: Dishwasher, Range, Refrigerator
- Laundry: Wash/Dry Cnctn.
Features
- Ceiling Fan(s), Walk-In Closet(s), Other, Solid Surface Countertops
- Flooring: Carpet, Vinyl
- Number of fireplaces: 1
- Fireplace features: 1 Fireplace
Interior area
- Total structure area: 1,264
- Total interior livable area: 1,264 sqft
Property
Parking
- Parking features: None
Features
- Patio & porch: Porch
- Exterior features: Other
Lot
- Size: 8,276 Square Feet
- Features: Corner Lot
Details
- Parcel number: 271005005009
Construction
Type & style
- Home type: SingleFamily
- Architectural style: Bungalow
- Property subtype: Single Family Residence
Materials
- Vinyl Siding
- Foundation: Crawl Space
- Roof: Shingle
Condition
- Year built: 1952
Utilities & green energy
- Sewer: Public Sewer
- Water: Public
Community & HOA
Community
- Subdivision: City
Location
- Region: Cheraw
Financial & listing details
- Price per square foot: $129/sqft
- Tax assessed value: $72,900
- Annual tax amount: $2,163
- Date on market: 2/13/2025
Price history
| Date | Event | Price |
|---|---|---|
| 2/12/2025 | Sold | $163,000-3.6%$129/sqft |
Source:  Pee Dee Realtor Association #20244029 Report a problem Pee Dee Realtor Association #20244029 Report a problem | ||
| 1/10/2025 | Pending sale | $169,000$134/sqft |
Source: United Country #39065-00107 Report a problem | ||
| 1/9/2025 | Contingent | $169,000$134/sqft |
Source: Pee Dee Realtor Association #20244029 Report a problem | ||
| 11/12/2024 | Price change | $169,000-2.9%$134/sqft |
Source: Pee Dee Realtor Association #20244029 Report a problem | ||
| 10/21/2024 | Listed for sale | $174,000+167.5%$138/sqft |
Source: Pee Dee Realtor Association #20244029 Report a problem | ||
| 3/28/2024 | Sold | $65,050+10.3%$51/sqft |
Source: Pee Dee Realtor Association #20240462 Report a problem | ||
| 3/4/2024 | Pending sale | $59,000$47/sqft |
Source: Pee Dee Realtor Association #20240462 Report a problem | ||
| 2/23/2024 | Price change | $59,000-21.2%$47/sqft |
Source: Pee Dee Realtor Association #20240462 Report a problem | ||
| 2/7/2024 | Listed for sale | $74,900+649%$59/sqft |
Source: Pee Dee Realtor Association #20240462 Report a problem | ||
| 12/18/2023 | Sold | $10,000-80%$8/sqft |
Source: Public Record Report a problem | ||
| 11/8/2022 | Listing removed | -- |
Source: Pee Dee Realtor Association #20222893 Report a problem | ||
| 10/4/2022 | Price change | $50,000-37.5%$40/sqft |
Source: Pee Dee Realtor Association #20222893 Report a problem | ||
| 8/11/2022 | Listed for sale | $79,999+2.6%$63/sqft |
Source: Pee Dee Realtor Association #20222893 Report a problem | ||
| 4/23/2007 | Sold | $78,000$62/sqft |
Source: Public Record Report a problem | ||
Public tax history
| Year | Property taxes | Tax assessment |
|---|---|---|
| 2024 | $1,916 +2.1% | $4,370 |
| 2023 | $1,876 -8.5% | $4,370 |
| 2022 | $2,050 +14.7% | $4,370 |
| 2021 | $1,787 | $4,370 |
| 2020 | -- | $4,370 -5% |
| 2018 | -- | $4,600 |
| 2015 | $512 | $4,600 +50.3% |
| 2014 | $512 | $3,060 -13.1% |
| 2010 | $512 | $3,520 |
Find assessor info on the county website
Neighborhood: 29520
Nearby homes
- $114,200-- bd1 ba1k sqft46 Lynn Ave, Cheraw, SC 29520Off Market
- $160,0003 bd1 ba1.3k sqft509 Beverly Dr, Cheraw, SC 29520Off Market

- $49,300-- bd1 ba1k sqft512 Beverly Dr, Cheraw, SC 29520Off Market
- $178,1003 bd2 ba1.4k sqft436 Beverly Dr, Cheraw, SC 29520Off Market
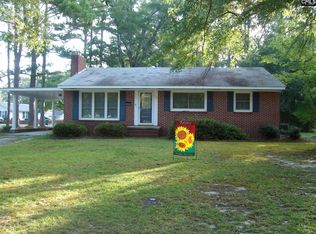
- $125,4003 bd1 ba960 sqft509 Beverly Dr, Cheraw, SC 29520Off Market
- $117,0002 bd1 ba1.8k sqft40 Lynn Ave, Cheraw, SC 29520Off Market
- $107,0003 bd1 ba1.4k sqft514 Beverly Dr, Cheraw, SC 29520Sold
- $47,4003 bd1 ba1.1k sqft435 Beverly Dr, Cheraw, SC 29520Off Market
Nearby schools
GreatSchools rating
- NACheraw Primary SchoolGrades: PK-2Distance: 0.9 mi
- 4/10Long Middle SchoolGrades: 6-8Distance: 1.3 mi
- 2/10Cheraw High SchoolGrades: 9-12Distance: 2 mi
Schools provided by the listing agent
- Elementary: Cheraw Primary
- Middle: Cheraw Interm.
- High: Cheraw High
Source: Pee Dee Realtor Association. This data may not be complete. We recommend contacting the local school district to confirm school assignments for this home.


Get pre-qualified for a loan
At Zillow Home Loans, we can pre-qualify you in as little as 5 minutes with no impact to your credit score.An equal housing lender. NMLS #10287.
- South Carolina
- Chesterfield County
- Cheraw
- 29520
- 510 Beverly Dr
Nearby cities
Nearby neighborhoods
Nearby zip codes
Other Cheraw Topics
