Skip main navigation
Sold for $107,000
  • $107,000

    514 Beverly Dr, Cheraw, SC 29520

    3beds
    1,482sqft
    Single Family Residence
    Built in 1952
    9,583.2 Square Feet Lot
    $149,300 Zestimate®
    $72/sqft
    $1,081 Estimated rent

    Home value

    $149,300

    $134,000 - $164,000

    $1,081/mo

    Zestimate® history
    Loading
    Loading...

    Owner options

    List your home for rent

    $1,081/mo

    Rent Zestimate®

    Find your next renter with Zillow Rental Manager. Plus, with online applications, you can quickly screen prospective tenants – for free.

    Learn more

    $1,081/mo

    Rent Zestimate®

    Refinance and save

    $493/mo

    Est. payment

    Refinancing to a lower rate could help reduce your monthly payments and save thousands over the life of the loan.

    See today's rates

    $493/mo

    Est. payment

    Explore your selling options

    Work with a Zillow partner agent

    Leverage their expertise and Zillow's premium Showcase listings to get your home seen by more buyers.

    Get started

    List with your own agent

    Get your home in front of millions of buyers by listing it on Zillow.

    Learn how to do it

    Sell it yourself

    Take full control of how buyers see your home on Zillow by listing For Sale by Owner (FSBO).

    List your home

    What's special

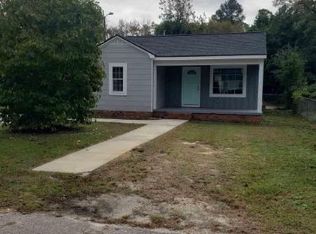

    Nestled on a picturesque corner lot within the town limits of Cheraw, this charming Cape Cod-style home offers a blend of classic architecture and modern comfort. Surrounded by lush shade trees and shrubs, the property features a handsome brick walkway leading to a welcoming porch and offers a convenient side entrance. The exterior is crafted with durable vinyl siding and topped with architectural shingles approximately 8 years ago, adding to the home's curb appeal and resilience. An additional outdoor storage building provides ample space for garden tools and more. Inside, the house boasts hardwood floors that flow seamlessly through the living areas, including a cozy living room with a fireplace that serves as the heart of the home. Arch doorways add character to the interior, leading to a formal dining room perfect for hosting gatherings. The kitchen is equipped with essential appliances, including a stove with an oven and a dishwasher. This home offers three comfortably sized bedrooms and a full bathroom. A practical mudroom with laundry hookups adds to the functionality of this residence. There is also a walk-in attic space of 250 sqft that can be utilized for storage or future expansion. Strategically located within Cheraw’s town limits, residents enjoy short drives to local dining, shopping, schools, and healthcare facilities. With central air and gas pack heat, this home ensures year-round comfort. Consider this affordable home with its Cape Cod styling and convenience.

    Zillow last checked:

    Listing updated:

    Listed by:

    Tonya H Michael 843-910-0929,

    United Country Real Estate The Michael Group

    Bought with:

    Courtlyn Polson, 109858

    United Country Real Estate The Michael Group

    Source: Pee Dee Realtor Association,MLS#: 20241827MLS Logo

    Facts & features

    Interior

    Bedrooms & bathrooms
    • Bedrooms: 3
    • Bathrooms: 1
    • Full bathrooms: 1
    Heating
    • Gas Pack, Other
    Cooling
    • Other
    Appliances
    • Included: Dishwasher, Range, Oven
    • Laundry: Wash/Dry Cnctn.
    Features
    • Ceiling Fan(s), Attic, Other
    • Flooring: Wood, Hardwood
    • Number of fireplaces: 1
    • Fireplace features: 1 Fireplace
    Interior area
    • Total structure area: 1,482
    • Total interior livable area: 1,482 sqft

    Property

    Parking
    • Parking features: None
    Features
    • Patio & porch: Porch
    Lot
    • Size: 9,583 sqft
    Details
    • Parcel number: 271005005001

    Construction

    Type & style
    • Home type: SingleFamily
    • Architectural style: Cape Cod
    • Property subtype: Single Family Residence
    Materials
    • Vinyl Siding
    • Foundation: Crawl Space
    • Roof: Shingle
    Condition
    • Year built: 1952

    Utilities & green energy

    • Sewer: Public Sewer
    • Water: Public

    Community & neighborhood

    Location
    • Region: Cheraw
    • Subdivision: City

    Price history

    DateEventPrice
    8/2/2024Sold$107,000-1.8%$72/sqft
    Source: Pee Dee Realtor Association #20241827 Report a problem
    6/18/2024Pending sale$109,000$74/sqft
    Source: Pee Dee Realtor Association #20241827 Report a problem
    6/5/2024Listed for sale$109,000$74/sqft
    Source: Pee Dee Realtor Association #20241827 Report a problem
    5/24/2024Pending sale$109,000$74/sqft
    Source: Pee Dee Realtor Association #20241827 Report a problem
    5/15/2024Listed for sale$109,000+10.1%$74/sqft
    Source: Pee Dee Realtor Association #20241827 Report a problem
    2/3/2021Sold$99,000$67/sqft
    Source: Public Record Report a problem
    11/10/2020Pending sale$99,000$67/sqft
    Source: Property Empire #10928697 Report a problem
    8/24/2020Listed for sale$99,000$67/sqft
    Source: Property Empire #10928697 Report a problem
    1/1/2000Sold$99,000$67/sqft
    Source: Agent Provided Report a problem

    Public tax history

    YearProperty taxesTax assessment
    2024$847 +5.8%$3,840
    2023$800 +9%$3,840
    2022$734 -57.8%$3,840 -9.6%
    2021$1,738 $4,250
    2020-- $4,250 +39.8%
    2018-- $3,040
    2015$174 $3,040
    2014$174 $3,040 +14.7%
    2010$174 $2,650

    Find assessor info on the county website

    Neighborhood: 29520

    Nearby schools

    GreatSchools rating
    Schools provided by the listing agent
    • Elementary: Cheraw Primary
    • Middle: Cheraw Interm.
    • High: Cheraw High

    Source: Pee Dee Realtor Association. This data may not be complete. We recommend contacting the local school district to confirm school assignments for this home.

    Get pre-qualified for a loan
    At Zillow Home Loans, we can pre-qualify you in as little as 5 minutes with no impact to your credit score.

    An equal housing lender. NMLS #10287.