Skip main navigation
For sale
  • Price cut: $3K (6/25)
    $160,000

    540 Beverly Dr, Cheraw, SC 29520

    3beds
    1,238sqft
    : 
    Loading
    Get pre-qualified
    Single Family Residence
    Built in 1952
    0.3 Acres Lot
    $155,500 Zestimate®
    $129/sqft
    $-- HOA

    What's special

    Updated flooringCozy kitchenRoom for casual diningFunctional layout flows seamlesslySpacious corner lotNeutral paint tones throughoutDen area offers comfort
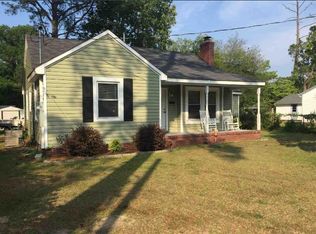
    Welcome to this charming 3-bedroom, 1-bath home nestled on a spacious corner lot in Cheraw. Offering a blend of classic character and thoughtful updates, this property is perfect for first-time homebuyers, downsizers, or investors. Step inside to find a comfortable and inviting living area filled with natural light, complemented by updated flooring and neutral paint tones throughout. The functional layout flows seamlessly into a cozy kitchen, featuring ample cabinet space and room for casual dining. Each of the three bedrooms offers comfortable living space with flexibility for guests, a home office, or growing needs. The den area offers comfort for the owners as well as guests. The bathroom has been refreshed with modern touches, adding to the home’s move-in-ready appeal. Situated on a desirable corner lot, the exterior provides plenty of yard space for outdoor enjoyment, gardening, or future enhancements. Recent improvements throughout the home offer peace of mind while maintaining its original charm. Conveniently located near local shops, schools, and amenities, this property combines small-town living with everyday convenience. Don’t miss your opportunity to own an affordable, well-maintained home in a quiet, established neighborhood. Home has a new hot water heater to add extra peace of mind.
    110 days
    |
    400
    |
    9
    |

    Zillow last checked:

    Listing updated:

    Listed by:

    Gary Martin,

    Exp Realty Greyfeather Group,

    Shayla Martin,

    Exp Realty Greyfeather Group

    Source: Pee Dee Realtor Association,MLS#: 2601022MLS Logo

    Loading...

      Facts & features

      Interior

      Bedrooms & bathrooms
      • Bedrooms: 3
      • Bathrooms: 1
      • Full bathrooms: 1
      Heating
      • Heat Pump
      Cooling
      • Central Air
      Appliances
      • Included: Dryer, Washer, Microwave, Refrigerator, Oven
      • Laundry: Wash/Dry Cnctn.
      Features
      • Ceiling Fan(s), Attic
      • Flooring: Wood, Hardwood
      • Windows: Blinds
      • Has fireplace: No
      • Fireplace features: None
      Interior area
      • Total structure area: 1,238
      • Total interior livable area: 1,238 sqft

      Property

      Parking
      • Total spaces: 2
      • Parking features: Attached
      • Attached garage spaces: 2
      Features
      • Exterior features: Other
      Lot
      • Size: 0.3 Acres
      Details
      • Parcel number: 271005004006

      Construction

      Type & style
      • Home type: SingleFamily
      • Architectural style: Traditional
      • Property subtype: Single Family Residence
      Materials
      • Asbestos
      • Foundation: Crawl Space
      • Roof: Metal
      Condition
      • Year built: 1952

      Utilities & green energy

      • Sewer: Public Sewer
      • Water: Public

      Community & HOA

      Community
      • Subdivision: City
      Location
      • Region: Cheraw

      Financial & listing details

      • Price per square foot: $129/sqft
      • Tax assessed value: $68,900
      • Annual tax amount: $884
      • Date on market: 3/18/2026

        Estimated market value

        $155,500

        $148,000 - $163,000

        $1,122/mo

        Price history

        DateEventPrice
        6/25/2026Price change$160,000-1.8%$129/sqft
        Source: Pee Dee Realtor Association #2601022 Report a problem
        5/4/2026Price change$163,000-1.2%$132/sqft
        Source: Pee Dee Realtor Association #2601022 Report a problem
        4/12/2026Price change$165,000-2.4%$133/sqft
        Source: Pee Dee Realtor Association #2601022 Report a problem
        3/18/2026Listed for sale$169,000+160%$137/sqft
        Source: Pee Dee Realtor Association #2601022 Report a problem
        11/17/2020Sold$65,000-7%$53/sqft
        Source: Pee Dee Realtor Association #20203116 Report a problem
        9/28/2020Listed for sale$69,900+24.8%$56/sqft
        Source: Palmetto Realty #20203116 Report a problem
        1/16/2020Listing removed$56,000$45/sqft
        Source: Lewis Realty of Chesterfield County #20200103 Report a problem
        1/9/2020Listed for sale$56,000+3.7%$45/sqft
        Source: Lewis Realty of Chesterfield County #20200103 Report a problem
        6/27/2019Listing removed$54,000$44/sqft
        Source: Property Empire #10613250 Report a problem
        6/7/2019Listed for sale$54,000+15.6%$44/sqft
        Source: Property Empire #10613250 Report a problem
        6/21/2013Sold$46,700$38/sqft
        Source: Public Record Report a problem

        Public tax history

        YearProperty taxesTax assessment
        2024$609 +5.8%$2,760
        2023$576 +9%$2,760
        2022$528 +0.7%$2,760
        2021$525 $2,760 +31.4%
        2020-- $2,100 +15.4%
        2018-- $1,820
        2015-- $1,820
        2014-- $1,820 -36.4%
        2010-- $2,860

        Find assessor info on the county website

        Monthly payment

        Est. payment

        Payment breakdown

        Explore the cost of this home by adjusting the details. Changes won't be saved.
        All calculations are estimates and provided by Zillow, Inc. for informational purposes only. Actual amounts may vary.
        HOA fees may include property taxes on listings classified as Co-Ops. Contact the listing agent and/or owner for fee details.
        Mortgage interest rates are dependent on a number of factors, including credit score, down payment, and repayment length. Interest rate data provided by Zillow Group Marketplace, Inc. as of 1/1/1970 from various mortgage lenders with which we have lead or other similar arrangements; the Estimated Payment is an average of those rates.
        See how much you could borrow to make a competitive offer.

        Climate risks

        Neighborhood: 29520

        Getting around

        27 / 100
        Car-Dependent
        23 / 100
        Somewhat Bikeable

        Nearby schools

        GreatSchools rating
        Schools provided by the listing agent
        • Elementary: Cheraw Primary
        • Middle: Long Middle
        • High: Cheraw High

        Source: Pee Dee Realtor Association. This data may not be complete. We recommend contacting the local school district to confirm school assignments for this home.

        A local agent can set up tours, give advice and negotiate with sellers.

        A local lender can help you make sure your offer is ready when you are.

        Browse local experts

        Similar homes

        Skip to the end of the carouselSkip to the beginning of the carousel