Welcome home to this charming 3-bedroom, 2-bath brick home offering comfort, convenience, and important updates already taken care of! Step inside to find beautiful new LVP flooring and original hardwood floors that bring warmth and character throughout the home. Major updates include a NEW METAL ROOF and NEW HVAC SYSTEM, giving you the peace of mind of knowing two of the biggest home expenses have already been addressed. The comfortable layout offers plenty of space for everyday living, while the fully fenced backyard provides the perfect space for pets, children, entertaining, or simply enjoying your own outdoor space. Located just minutes from downtown Cheraw, you’ll have convenient access to shopping, dining, schools, and everyday necessities while still enjoying the comfort of a residential neighborhood. And there’s even more value for the next homeowner — the seller is offering a $5,000 closing-cost incentive with an acceptable offer! If you’ve been looking for an affordable brick home with a new roof, new HVAC, beautiful flooring, and a fenced yard, this one is worth seeing in person! VIRTUALLY STAGED PHOTOS: Some interior photos have been virtually staged for illustrative purposes to help buyers envision the potential of the space. Furniture and/or décor shown in virtually staged images are digitally added and are not included with the property. Actual property condition, features, finishes, and dimensions may differ from the virtually staged images. Buyers and agents are encouraged to view the property in person.
For sale
Price cut: $10K (8/4)
$170,000
44A N Windsor Dr, Cheraw, SC 29520
3beds
1,364sqft
Single Family Residence
Built in 1961
0.31 Acres Lot
$159,700 Zestimate®
$125/sqft
$-- HOA
What's special
New metal roofBeautiful new lvp flooringOriginal hardwood floorsFully fenced backyard
- 94 days
- 310
- 19
Zillow last checked:
Listing updated:
Listed by:
Jennifer Weaver,
Exp Realty, Llc
Source: Pee Dee Realtor Association,MLS#: 2602676
Facts & features
Interior
Bedrooms & bathrooms
- Bedrooms: 3
- Bathrooms: 2
- Full bathrooms: 2
Heating
- Central
Cooling
- Central Air
Appliances
- Included: Microwave, Range
- Laundry: Wash/Dry Cnctn.
Features
- Flooring: Wood, Vinyl, Hardwood
- Has fireplace: No
- Fireplace features: None
Interior area
- Total structure area: 1,364
- Total interior livable area: 1,364 sqft
Property
Parking
- Parking features: Carport
- Has carport: Yes
Features
- Patio & porch: Porch
Lot
- Size: 0.31 Acres
Details
- Parcel number: 258 013 005 003
Construction
Type & style
- Home type: SingleFamily
- Architectural style: Ranch
- Property subtype: Single Family Residence
Materials
- Brick Veneer
- Foundation: Crawl Space
- Roof: Metal
Condition
- Year built: 1961
Utilities & green energy
- Sewer: Public Sewer
- Water: Public
Community & HOA
Community
- Subdivision: County
Location
- Region: Cheraw
Financial & listing details
- Price per square foot: $125/sqft
- Annual tax amount: $1,198
- Date on market: 6/29/2026
Estimated market value
$159,700
$152,000 - $168,000
$1,169/mo
Price history
| Date | Event | Price |
|---|---|---|
| 8/4/2026 | Price change | $170,000-5.6%$125/sqft |
Source:  Pee Dee Realtor Association #2602676 Report a problem Pee Dee Realtor Association #2602676 Report a problem | ||
| 6/29/2026 | Listed for sale | $180,000$132/sqft |
Source: Pee Dee Realtor Association #2602676 Report a problem | ||
Public tax history
Tax history is unavailable.
Monthly payment
Est. payment
Payment breakdown
Explore the cost of this home by adjusting the details. Changes won't be saved.Climate risks
Neighborhood: 29520
Nearby schools
Schools provided by the listing agent
- Elementary: Cheraw Primary
- Middle: Long Middle
- High: Cheraw High
Source: Pee Dee Realtor Association. This data may not be complete. We recommend contacting the local school district to confirm school assignments for this home.
Similar homes
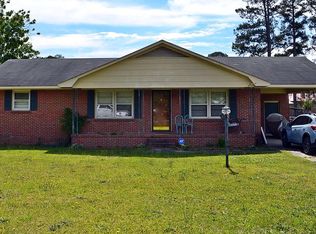
- $179,5003 bd2 ba1.4k sqft403 Newsome Dr, Cheraw, SC 29520For Sale By Owner
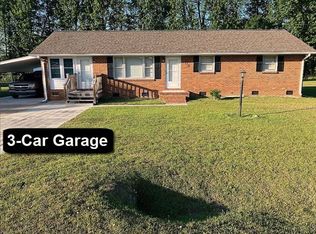
- $--3 bd1 ba1.2k sqft200 Murray Dr, Cheraw, SC 29520Auction
 Auction.com 2
 - $162,9003 bd1 ba1.4k sqft188 Oakdale Rd, Cheraw, SC 29520For Sale

 MLS ID #2602224, Riley Allen, Lewis Realty. Pee Dee Realtor Association
 - $182,0003 bd2 ba1.2k sqft510 Beverly Dr, Cheraw, SC 29520For Sale
 MLS ID #2603462, Tonya H Michael, United Country Real Estate The. Pee Dee Realtor Association
 - $219,8004 bd2 ba1.4k sqft403 Diane Dr, Cheraw, SC 29520For SaleMLS ID #2603020, Jill K Perry, Palmetto Realty Chesterfield. Pee Dee Realtor Association
- $150,0003 bd1 ba1.1k sqft711 Pine St, Cheraw, SC 29520For Sale
 MLS ID #4425380, Jennifer Huffman, Jeff Cook Real Estate LPT Realty. Canopy MLS as distributed by MLS GRID
 - $158,0003 bd1 ba1.3k sqft63 Lynn Ave, Cheraw, SC 29520For SaleMLS ID #2602523, Mary D Anderson, Lewis Realty. Pee Dee Realtor Association
- $165,0003 bd1 ba1k sqft229 Acl Ave, Cheraw, SC 29520For SaleMLS ID #4390834, Lisa Archer, Keller Williams Ballantyne Area. Canopy MLS as distributed by MLS GRID
- $195,0003 bd2 ba1.3k sqft161 Seaboard St, Cheraw, SC 29520For SaleMLS ID #2601663, Mary D Anderson, Lewis Realty. Pee Dee Realtor Association
- $137,9002 bd1 ba945 sqft357 Huger St, Cheraw, SC 29520For SaleMLS ID #2601499, Jill K Perry, Palmetto Realty Chesterfield. Pee Dee Realtor Association
- $229,0002 bd2 ba1.5k sqft105 Isgett Cir, Cheraw, SC 29520For SaleMLS ID #2603620, Anna B Michael, Exp Realty Greyfeather Group. Pee Dee Realtor Association
- $103,9003 bd1 ba1.1k sqft221 Pecan Dr, Cheraw, SC 29520For SaleMLS ID #2602251, Tonya H Michael, United Country Real Estate The. Pee Dee Realtor Association
- $139,9003 bd1 ba1.1k sqft119 Patsy Ln, Cheraw, SC 29520For SaleMLS ID #2601428, Mary D Anderson, Lewis Realty. Pee Dee Realtor Association
- $220,0004 bd2 ba1.4k sqft326 Tec Rd, Cheraw, SC 29520For SaleMLS ID #2600813, Rakim J McQueen, Palmetto Realty Chesterfield. Pee Dee Realtor Association
- $218,9003 bd2 ba1.6k sqft487 Ridge Rd, Cheraw, SC 29520For SaleMLS ID #2602633, Tonya H Michael, United Country Real Estate The. Pee Dee Realtor Association
- $110,0003 bd1 ba1.4k sqft224 Godfrey St, Cheraw, SC 29520For SaleMLS ID #4425723, Jennifer Huffman, Jeff Cook Real Estate LPT Realty. Canopy MLS as distributed by MLS GRID
- $249,0003 bd3 ba1.9k sqft206 State Rd, Cheraw, SC 29520For SaleMLS ID #2603024, Connie Carroll, Shoreline Realty. Pee Dee Realtor Association
- $214,0003 bd2 ba1.9k sqft32 Roddy St, Cheraw, SC 29520For SaleMLS ID #2601197, Mary D Anderson, Lewis Realty. Pee Dee Realtor Association
