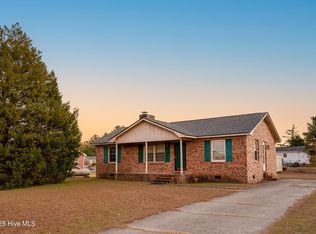
This beautifully updated 3 bedroom home offers modern style and a fresh, inviting feel. Step inside to find new LVP flooring throughout and a bright layout perfect for everyday living. The stunning kitchen features new cabinetry, a charming farmhouse sink, granite countertops, and stainless steel appliances including a stove and built-in microwave. Both bathrooms have been completely renovated, including a private en-suite bath in the primary bedroom. Enjoy outdoor living on the brand-new deck, perfect for relaxing or entertaining. Additional updates include a new roof, electrical improvements, and new ductwork, providing added peace of mind for the next owner. This move-in ready home is packed with upgrades—schedule your showing today!
For sale
Price cut: $34.8K (8/10)
$198,900
103 Ellenton Avenue, Hamlet, NC 28345
3beds
1,140sqft
Single Family Residence
Built in 1978
0.34 Acres Lot
$197,200 Zestimate®
$174/sqft
$-- HOA
What's special
Modern styleCharming farmhouse sinkStunning kitchenNew lvp flooring throughoutGranite countertopsNew roofNew cabinetry
- 249 days
- 220
- 15
Zillow last checked:
Listing updated:
Listed by:
Caroline Thomas Goodwin 910-995-2228,
Thomas Realty
Source: Hive MLS,MLS#: 100553264 Originating MLS: Mid Carolina Regional MLS
Originating MLS: Mid Carolina Regional MLSFacts & features
Interior
Bedrooms & bathrooms
- Bedrooms: 3
- Bathrooms: 2
- Full bathrooms: 2
Rooms
- Room types: Master Bedroom, Bedroom 2, Bedroom 3, Living Room, Bathroom 1, Breakfast Nook
Heating
- Heat Pump, Electric
Cooling
- Heat Pump
Appliances
- Included: Built-In Microwave, Range
Features
- Blinds/Shades
- Has fireplace: No
Interior area
- Total structure area: 1,140
- Total interior livable area: 1,140 sqft
Property
Parking
- Parking features: Concrete
Features
- Levels: One
- Patio & porch: Deck
- Fencing: None
- Has view: Yes
- View description: See Remarks
- Frontage type: See Remarks
Lot
- Size: 0.34 Acres
- Dimensions: 100 x 150
Details
- Parcel number: 748203113372
- Zoning: Residential
- Special conditions: Standard
Construction
Type & style
- Home type: SingleFamily
- Property subtype: Single Family Residence
Materials
- Vinyl Siding, Wood Frame
- Foundation: Crawl Space
- Roof: Shingle
Condition
- New construction: No
- Year built: 1978
Utilities & green energy
- Utilities for property: Water Connected
Community & HOA
Community
- Subdivision: Briarwood
HOA
- Has HOA: No
Location
- Region: Hamlet
Financial & listing details
- Price per square foot: $174/sqft
- Tax assessed value: $87,563
- Annual tax amount: $773
- Date on market: 2/6/2026
- Cumulative days on market: 250 days
- Listing agreement: Exclusive Right To Sell
- Listing terms: Cash,Conventional,FHA,USDA Loan,VA Loan
- Road surface type: Paved
Estimated market value
$197,200
$187,000 - $207,000
$1,436/mo
Price history
| Date | Event | Price |
|---|---|---|
| 8/10/2026 | Price change | $198,900-14.9%$174/sqft |
Source:  Hive MLS #100553264 Report a problem Hive MLS #100553264 Report a problem | ||
| 5/15/2026 | Price change | $233,700-1.5%$205/sqft |
Source: Hive MLS #100553264 Report a problem | ||
| 2/6/2026 | Listed for sale | $237,300-6.9%$208/sqft |
Source: Hive MLS #100553264 Report a problem | ||
| 11/21/2018 | Sold | $255,000$224/sqft |
Source: Public Record Report a problem | ||
Public tax history
| Year | Property taxes | Tax assessment |
|---|---|---|
| 2025 | $773 -2.2% | $87,563 |
| 2024 | $790 +20.6% | $87,563 +38.2% |
| 2023 | $655 | $63,347 |
| 2022 | $655 +0.6% | $63,347 |
| 2021 | $651 +0.6% | $63,347 |
| 2020 | $647 | $63,347 |
| 2019 | $647 | $63,347 |
| 2018 | $647 | $63,347 |
| 2016 | -- | $63,347 +4.2% |
| 2014 | -- | $60,807 |
| 2013 | -- | $60,807 |
Find assessor info on the county website
Monthly payment
Est. payment
Payment breakdown
Explore the cost of this home by adjusting the details. Changes won't be saved.Climate risks
Neighborhood: 28345
Nearby schools
Schools provided by the listing agent
- Middle: Hamlet Middle
- High: Richmond Senior High
Source: Hive MLS. This data may not be complete. We recommend contacting the local school district to confirm school assignments for this home.
Similar homes
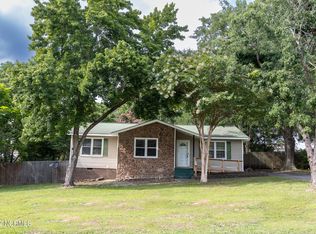
- $204,9003 bd2 ba1.4k sqft201 Shaw Road, Hamlet, NC 28345For Sale

 MLS ID #100585233, Kelly Parker, Carolina Realty Co. Southeast LLC. Hive MLS
 - $220,0003 bd2 ba1k sqft904 Austin St, Hamlet, NC 28345For Sale
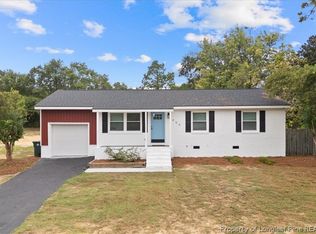 MLS ID #770041, DARK HORSE GROUP POWERED BY LPT REALTY, LPT REALTY LLC. LPRMLS
 - $165,0003 bd2 ba1.3k sqft1002 Jefferson Street, Hamlet, NC 28345For Sale
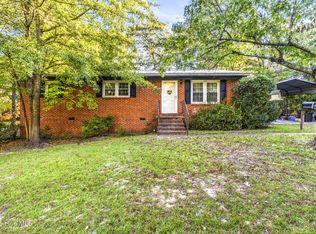 MLS ID #100604108, Julia Mudd, Keller Williams Pinehurst. Hive MLS
 - $179,9004 bd2 ba1.5k sqft803 Rice Street, Hamlet, NC 28345For Sale
 MLS ID #100588911, Kelly Parker, Carolina Realty Co. Southeast LLC. Hive MLS
 - $165,0003 bd2 ba980 sqft134 Duncan Rd, Hamlet, NC 28345For Sale
 MLS ID #4393056, Tony Sweatt, Sweatt Realty Group. Canopy MLS as distributed by MLS GRID
 - $145,0002 bd1 ba1.1k sqft109 Kelley Lane, Hamlet, NC 28345For SaleMLS ID #100568552, Brooke Robinson, RE/MAX Southern Realty. Hive MLS
- $170,0003 bd1 ba1k sqft1003 Rainwater Lane, Rockingham, NC 28379For SaleMLS ID #100584668, Julia Mudd, Keller Williams Pinehurst. Hive MLS
- $165,0002 bd2 ba1.3k sqft121 E Eason Drive, Rockingham, NC 28379For SaleMLS ID #100608253, Kenneth Russell Edwards, Premier Real Estate of the Sandhills LLC. Hive MLS
- $236,9003 bd2 ba1.2k sqft103 Plantation Road, Rockingham, NC 28379For SaleMLS ID #100603684, Sandra Searcy-Robinson, Thomas Realty. Hive MLS
- $275,0003 bd1 ba1.4k sqft202 Walnut Avenue, Hamlet, NC 28345For SaleMLS ID #100588646, Katie Mabe, EPP Richmond County. Hive MLS
- $153,5003 bd2 ba1.4k sqft132 Church Street, Rockingham, NC 28379For SaleMLS ID #100607907, Sandra Searcy-Robinson, Thomas Realty. Hive MLS
- $150,0003 bd1 ba985 sqft440 Hood Street, Rockingham, NC 28379For SaleMLS ID #100595104, Thomas Shoupe, Opendoor Brokerage LLC. Hive MLS
- $225,0003 bd2 ba1.5k sqft2400 Old Aberdeen Road, Rockingham, NC 28379For SaleMLS ID #100540727, Christina Stewart Snead, A Place in the Pines Realty LLC. Hive MLS
- $184,9003 bd1 ba1.3k sqft1115 Richmond Road, Rockingham, NC 28379For SaleMLS ID #100592586, Julia Mudd, Keller Williams Pinehurst. Hive MLS
- $110,0003 bd1 ba1.1k sqft627 Washington Avenue, Hamlet, NC 28345For SaleMLS ID #100568336, Crystal Stewart Long, Carolina Realty Co. Southeast LLC. Hive MLS
- $229,0003 bd2 ba1.2k sqft1511 Brookfield Road, Rockingham, NC 28379For SaleMLS ID #100599585, Jamie P Moss-Godfrey, RE/MAX Southern Realty. Hive MLS
- $110,0003 bd2 ba1.5k sqft120 Amber Road, Hamlet, NC 28345For SaleMLS ID #100585877, Crystal Stewart Long, Carolina Realty Co. Southeast LLC. Hive MLS
- $155,000-- bd1 ba1k sqft303 Myrtle Avenue, Hamlet, NC 28345For SaleMLS ID #100585454, Sharon Jenkins, Lantern Realty & Development. Hive MLS
- $199,9993 bd1 ba1.6k sqft10481 Bostic Road, Laurinburg, NC 28352For SaleMLS ID #100571969, Randy C McCall, Weichert, Realtors Associated Group. Hive MLS
