Welcome to this beautifully renovated 3Bed 1.5 Bath Home, where modern updates meet inviting charm! The home is thoughtfully renovated and upgraded throughout, features a whole new interior, as well as new HVAC, Roof and Windows. The updated bathroom offers a tiled shower and modern finishes, while the living area is enhanced by a cozy fireplace. Step outside and enjoy the spacious lot to relax by the outdoor fire pit sitting on the Hollywood-style swings. This move in ready home presents the perfect blend of comfort, style, and functionality. Come see it for yourself and make it yours!
For sale
$225,000
904 Austin St, Hamlet, NC 28345
3beds
1,035sqft
Single Family Residence
Built in 1968
0.89 Acres Lot
$218,300 Zestimate®
$217/sqft
$-- HOA
What's special
Beautifully renovatedCozy fireplaceSpacious lotHollywood-style swingsOutdoor fire pit
- 7 days
- 310
- 30
Zillow last checked:
Listing updated:
Listed by:
DARK HORSE GROUP POWERED BY LPT REALTY,
LPT REALTY LLC,
JULIA PENDERMAN,
LPT REALTY LLC
Source: LPRMLS,MLS#: 770041 Originating MLS: Longleaf Pine Realtors
Originating MLS: Longleaf Pine RealtorsFacts & features
Interior
Bedrooms & bathrooms
- Bedrooms: 3
- Bathrooms: 2
- Full bathrooms: 1
- 1/2 bathrooms: 1
Heating
- Forced Air
Cooling
- Central Air
Features
- Flooring: Laminate
- Basement: None
- Number of fireplaces: 1
- Fireplace features: Living Room
Interior area
- Total interior livable area: 1,035 sqft
Property
Parking
- Total spaces: 1
- Parking features: Attached, Garage
- Attached garage spaces: 1
Features
- Levels: One
- Stories: 1
Lot
- Size: 0.89 Acres
- Features: Cleared
- Topography: Cleared
Details
- Parcel number: 748119529130
- Special conditions: None
Construction
Type & style
- Home type: SingleFamily
- Architectural style: One Story
- Property subtype: Single Family Residence
Materials
- Brick
Condition
- Good Condition
- New construction: No
- Year built: 1968
Utilities & green energy
- Sewer: Public Sewer
- Water: Public
Community & HOA
Community
- Subdivision: None
HOA
- Has HOA: No
Location
- Region: Hamlet
Financial & listing details
- Price per square foot: $217/sqft
- Tax assessed value: $86,291
- Annual tax amount: $763
- Date on market: 9/29/2026
- Listing terms: Cash,Conventional,FHA,USDA Loan,VA Loan
- Inclusions: TV, Sound Bar, speakers and amp, Refrigerator
- Exclusions: None
- Ownership: Less than a year
Estimated market value
$218,300
$207,000 - $229,000
$1,309/mo
Price history
| Date | Event | Price |
|---|---|---|
| 9/29/2026 | Listed for sale | $225,000+7400%$217/sqft |
Source:  LPRMLS #770041 Report a problem LPRMLS #770041 Report a problem | ||
| 3/17/2026 | Sold | $3,000-96.5%$3/sqft |
Source: Public Record Report a problem | ||
| 6/2/2025 | Listing removed | $85,000$82/sqft |
Source:  Hive MLS #100507014 Report a problem Hive MLS #100507014 Report a problem | ||
| 5/17/2025 | Contingent | $85,000$82/sqft |
Source: Hive MLS #100507014 Report a problem | ||
| 5/13/2025 | Listed for sale | $85,000$82/sqft |
Source: Hive MLS #100507014 Report a problem | ||
Public tax history
| Year | Property taxes | Tax assessment |
|---|---|---|
| 2025 | $763 -2.2% | $86,291 |
| 2024 | $781 +15.7% | $86,291 +32% |
| 2023 | $675 0% | $65,363 |
| 2022 | $675 +0.6% | $65,363 |
| 2021 | $671 +0.6% | $65,363 |
| 2020 | $667 | $65,363 |
| 2019 | $667 | $65,363 |
| 2018 | $667 | $65,363 |
| 2016 | -- | $65,363 +2.7% |
| 2014 | -- | $63,655 |
| 2013 | -- | $63,655 |
Find assessor info on the county website
Monthly payment
Est. payment
Payment breakdown
Explore the cost of this home by adjusting the details. Changes won't be saved.Climate risks
Neighborhood: 28345
Nearby schools
Schools provided by the listing agent
- Elementary: Ashley Elementary (3-5)
- Middle: Richmond County Schools
- High: Richmond County High School
Source: LPRMLS. This data may not be complete. We recommend contacting the local school district to confirm school assignments for this home.
Similar homes
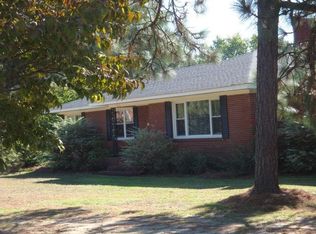
- $235,0003 bd2 ba1k sqft471 S Grace Chapel Church Rd, Hamlet, NC 28345For Sale
 MLS ID #769467, SEAN MCDONOUGH, HIVE REALTY GROUP. LPRMLS
 - $204,9003 bd2 ba1.4k sqft201 Shaw Road, Hamlet, NC 28345For Sale

 MLS ID #100585233, Kelly Parker, Carolina Realty Co. Southeast LLC. Hive MLS
 - $275,0003 bd1 ba1.4k sqft202 Walnut Avenue, Hamlet, NC 28345For Sale
 MLS ID #100588646, Katie Mabe, EPP Richmond County. Hive MLS
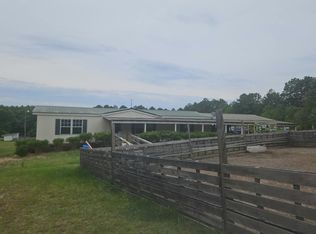
 - $--3 bd2 ba1.2k sqft239 Deer Trl, Hamlet, NC 28345Auction
 Auction.com 2
 - $198,9003 bd2 ba1.1k sqft103 Ellenton Avenue, Hamlet, NC 28345For SaleMLS ID #100553264, Caroline Thomas Goodwin, Thomas Realty. Hive MLS
- $165,0003 bd2 ba1.3k sqft1002 Jefferson Street, Hamlet, NC 28345For SaleMLS ID #100604108, Julia Mudd, Keller Williams Pinehurst. Hive MLS
- $194,0003 bd2 ba1.4k sqft237 Lakeview Trail, Rockingham, NC 28379For SaleMLS ID #100605093, Wendy Massagee, Covington Investment Properties, Inc. Hive MLS
- $236,9003 bd2 ba1.2k sqft103 Plantation Road, Rockingham, NC 28379For SaleMLS ID #100603684, Sandra Searcy-Robinson, Thomas Realty. Hive MLS
- $165,0003 bd2 ba980 sqft134 Duncan Rd, Hamlet, NC 28345For Sale
 MLS ID #4393056, Tony Sweatt, Sweatt Realty Group. Canopy MLS as distributed by MLS GRID
 - $229,0003 bd2 ba1.2k sqft1511 Brookfield Road, Rockingham, NC 28379For SaleMLS ID #100599585, Jamie P Moss-Godfrey, RE/MAX Southern Realty. Hive MLS
- $155,000-- bd1 ba1k sqft303 Myrtle Avenue, Hamlet, NC 28345For SaleMLS ID #100585454, Sharon Jenkins, Lantern Realty & Development. Hive MLS
- $225,0003 bd2 ba1.5k sqft2400 Old Aberdeen Road, Rockingham, NC 28379For SaleMLS ID #100540727, Christina Stewart Snead, A Place in the Pines Realty LLC. Hive MLS
- $145,0002 bd1 ba1.1k sqft109 Kelley Lane, Hamlet, NC 28345For SaleMLS ID #100568552, Brooke Robinson, RE/MAX Southern Realty. Hive MLS
- $239,9003 bd2 ba1.4k sqft230 Colonial Drive, Rockingham, NC 28379For SaleMLS ID #100587886, Courtney Vance, RE/MAX Southern Realty. Hive MLS
- $115,0003 bd1 ba1.4k sqft422 Spring Street, Hamlet, NC 28345For SaleMLS ID #100568326, Crystal Stewart Long, Carolina Realty Co. Southeast LLC. Hive MLS
- $247,9003 bd2 ba1.4k sqft112 Marilyn Avenue, Rockingham, NC 28379For SaleMLS ID #100599737, Wendy Massagee, Covington Investment Properties, Inc. Hive MLS
- $135,0003 bd2 ba1.2k sqft455 Nc 381 Highway, Hamlet, NC 28345For SaleMLS ID #100593445, Crystal Stewart Long, Carolina Realty Co. Southeast LLC. Hive MLS
- $160,0003 bd2 ba1.1k sqft229 Ellerbe Grove Church Road, Rockingham, NC 28379For SaleMLS ID #100604848, Jennifer Myers Vance, LPT Realty. Hive MLS
- $265,9003 bd2 ba1.5k sqft253 Farmstead Court, Rockingham, NC 28379For SaleMLS ID #100592761, Crystal Stewart Long, Carolina Realty Co. Southeast LLC. Hive MLS
