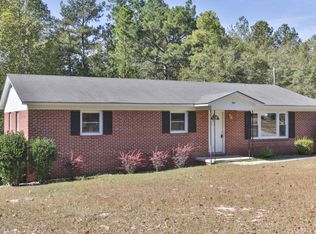
Welcome home to this beautifully updated ranch-style home nestled within the desirable city limits of Hamlet! From the moment you arrive, you'll appreciate the inviting curb appeal, concrete driveway, and timeless charm this home has to offer.
Step inside to discover gorgeous hardwood floors flowing throughout much of the home, creating warmth and character in every room. The updated kitchen is both stylish and functional, offering the perfect space for preparing meals and gathering with family and friends. Featuring 3 spacious bedrooms and 2 full bathrooms, this home provides a comfortable and functional layout for everyday living. Major updates include a new roof and new energy-efficient windows, giving buyers peace of mind for years to come. Filled with character and thoughtful updates, this home offers the perfect blend of classic charm and modern convenience. Conveniently located close to schools, shopping, dining, and everything Hamlet has to offer, this move-in-ready gem is one you won't want to miss! This home offers three total lots total acreage 1.30 and new HVAC installed 2021. Schedule your private showing today and experience all the charm and quality this exceptional home has to offer!
For sale
$209,900
201 Shaw Road, Hamlet, NC 28345
3beds
1,482sqft
Single Family Residence
Built in 1960
0.46 Acres Lot
$-- Zestimate®
$142/sqft
$-- HOA
What's special
- 82 days
- 182
- 17
Zillow last checked:
Listing updated:
Listed by:
Kelly Parker 910-206-7216,
Carolina Realty Co. Southeast LLC
Source: Hive MLS,MLS#: 100585233 Originating MLS: Mid Carolina Regional MLS
Originating MLS: Mid Carolina Regional MLSFacts & features
Interior
Bedrooms & bathrooms
- Bedrooms: 3
- Bathrooms: 2
- Full bathrooms: 2
Rooms
- Room types: Bedroom 1, Master Bedroom, Bedroom 2, Living Room
Primary bedroom
- Level: First
Bedroom 1
- Level: First
Bedroom 2
- Level: First
Kitchen
- Level: First
Living room
- Level: First
Heating
- Electric, Heat Pump
Cooling
- Central Air
Features
- Master Downstairs
- Has fireplace: No
Interior area
- Total structure area: 1,482
- Total interior livable area: 1,482 sqft
Property
Parking
- Parking features: Concrete, Off Street
Accessibility
- Accessibility features: None
Features
- Levels: One
- Patio & porch: None, Other
- Exterior features: None
- Fencing: None
- Has view: Yes
- View description: None
- Frontage type: See Remarks
Lot
- Size: 0.46 Acres
- Dimensions: 1.32 Acres
Details
- Parcel number: 748101389955
- Zoning: Residential
- Special conditions: Standard
Construction
Type & style
- Home type: SingleFamily
- Property subtype: Single Family Residence
Materials
- Brick Veneer, Wood Frame
- Foundation: Crawl Space
- Roof: Architectural Shingle,Composition
Condition
- New construction: No
- Year built: 1960
Utilities & green energy
- Sewer: Public Sewer
- Water: Public
- Utilities for property: Sewer Available, Water Available
Community & HOA
Community
- Subdivision: Not In Subdivision
HOA
- Has HOA: No
- Amenities included: None
Location
- Region: Hamlet
Financial & listing details
- Price per square foot: $142/sqft
- Tax assessed value: $121,301
- Annual tax amount: $1,807
- Date on market: 7/2/2026
- Cumulative days on market: 82 days
- Listing agreement: Exclusive Right To Sell
- Listing terms: Cash,FHA,USDA Loan
Estimated market value
Not available
Estimated sales range
Not available
$1,714/mo
Price history
| Date | Event | Price |
|---|---|---|
| 7/2/2026 | Listed for sale | $209,900+16.7%$142/sqft |
Source:  Hive MLS #100585233 Report a problem Hive MLS #100585233 Report a problem | ||
| 12/3/2025 | Sold | $179,900$121/sqft |
Source: Hive MLS #100525736 Report a problem | ||
| 11/14/2025 | Contingent | $179,900$121/sqft |
Source: Hive MLS #100525736 Report a problem | ||
| 10/30/2025 | Price change | $179,900-1.2%$121/sqft |
Source: Hive MLS #100525736 Report a problem | ||
| 8/19/2025 | Listed for sale | $182,000$123/sqft |
Source: Hive MLS #100525736 Report a problem | ||
| 7/31/2025 | Listing removed | $182,000$123/sqft |
Source: Hive MLS #100467138 Report a problem | ||
| 4/3/2025 | Listed for sale | $182,000$123/sqft |
Source: Hive MLS #100467138 Report a problem | ||
| 3/19/2025 | Contingent | $182,000$123/sqft |
Source: Hive MLS #100467138 Report a problem | ||
| 2/12/2025 | Price change | $182,000-5.2%$123/sqft |
Source: Hive MLS #100467138 Report a problem | ||
| 11/22/2024 | Listed for sale | $192,000$130/sqft |
Source: Hive MLS #100467138 Report a problem | ||
| 10/8/2024 | Contingent | $192,000$130/sqft |
Source: Hive MLS #100467138 Report a problem | ||
| 9/20/2024 | Listed for sale | $192,000$130/sqft |
Source: Hive MLS #100467138 Report a problem | ||
Public tax history
| Year | Property taxes | Tax assessment |
|---|---|---|
| 2025 | $1,019 -2.3% | $121,301 |
| 2024 | $1,043 +89.8% | $121,301 +139.7% |
| 2023 | $550 | $50,605 |
| 2022 | $550 +0.7% | $50,605 |
| 2021 | $546 +0.7% | $50,605 |
| 2020 | $542 -1.1% | $50,605 -1.4% |
| 2019 | $548 | $51,333 |
| 2018 | $548 | $51,333 |
| 2016 | -- | $51,333 +4.7% |
| 2014 | -- | $49,018 |
| 2013 | -- | $49,018 |
Find assessor info on the county website
Monthly payment
Est. payment
Payment breakdown
Explore the cost of this home by adjusting the details. Changes won't be saved.Climate risks
Neighborhood: 28345
Nearby schools
Schools provided by the listing agent
- Middle: Hamlet
- High: Richmond Senior High
Source: Hive MLS. This data may not be complete. We recommend contacting the local school district to confirm school assignments for this home.
Similar homes
- $179,9004 bd2 ba1.5k sqft803 Rice Street, Hamlet, NC 28345For Sale

 MLS ID #100588911, Kelly Parker, Carolina Realty Co. Southeast LLC. Hive MLS
 - $198,9003 bd2 ba1.1k sqft103 Ellenton Avenue, Hamlet, NC 28345For Sale
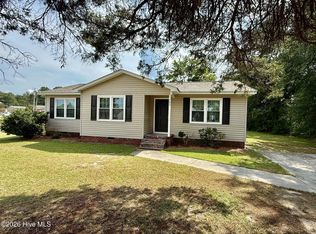 MLS ID #100553264, Caroline Thomas Goodwin, Thomas Realty. Hive MLS
 - $240,0002 bd2 ba1.4k sqft108 Arlee Drive, Hamlet, NC 28345For Sale
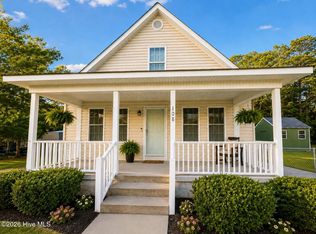 MLS ID #100592207, Ryan Keith Bass, Premier Real Estate of the Sandhills LLC. Hive MLS
 - $280,0004 bd2 ba2.1k sqft1205 Rollins Avenue, Hamlet, NC 28345For Sale
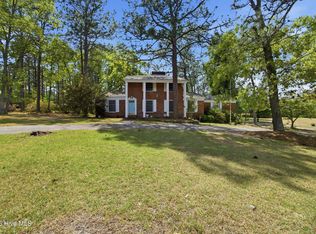 MLS ID #100568520, Christina Stewart Snead, A Place in the Pines Realty LLC. Hive MLS
 - $169,0002 bd1 ba1.9k sqft200 Madison Avenue, Hamlet, NC 28345For SaleMLS ID #100600122, Wendy Massagee, Covington Investment Properties, Inc. Hive MLS
- $275,0003 bd1 ba1.4k sqft202 Walnut Avenue, Hamlet, NC 28345For SaleMLS ID #100588646, Katie Mabe, EPP Richmond County. Hive MLS
- $236,9003 bd2 ba1.2k sqft103 Plantation Road, Rockingham, NC 28379For SaleMLS ID #100603684, Sandra Searcy-Robinson, Thomas Realty. Hive MLS
- $145,0002 bd1 ba1.1k sqft109 Kelley Lane, Hamlet, NC 28345For SaleMLS ID #100568552, Brooke Robinson, RE/MAX Southern Realty. Hive MLS
- $229,0003 bd2 ba1.2k sqft1511 Brookfield Road, Rockingham, NC 28379For SaleMLS ID #100599585, Jamie P Moss-Godfrey, RE/MAX Southern Realty. Hive MLS
- $155,000-- bd1 ba1k sqft303 Myrtle Avenue, Hamlet, NC 28345For SaleMLS ID #100585454, Sharon Jenkins, Lantern Realty & Development. Hive MLS
- $225,0003 bd2 ba1.5k sqft2400 Old Aberdeen Road, Rockingham, NC 28379For SaleMLS ID #100540727, Christina Stewart Snead, A Place in the Pines Realty LLC. Hive MLS
- $170,0003 bd2 ba1.2k sqft106 Mcarthur Drive, Rockingham, NC 28379For SaleMLS ID #100568190, Sheila Brosier, Coldwell Banker Preferred Properties. Hive MLS
- $184,9003 bd1 ba1.3k sqft1115 Richmond Road, Rockingham, NC 28379For SaleMLS ID #100592586, Julia Mudd, Keller Williams Pinehurst. Hive MLS
- $149,9003 bd2 ba1.1k sqft188 Willow Pond Drive, Hamlet, NC 28345For SaleMLS ID #100591896, Crystal Stewart Long, Carolina Realty Co. Southeast LLC. Hive MLS
- $247,9003 bd2 ba1.4k sqft112 Marilyn Avenue, Rockingham, NC 28379For SaleMLS ID #100599737, Wendy Massagee, Covington Investment Properties, Inc. Hive MLS
- $110,0003 bd2 ba1.5k sqft120 Amber Road, Hamlet, NC 28345For SaleMLS ID #100585877, Crystal Stewart Long, Carolina Realty Co. Southeast LLC. Hive MLS
- $189,9003 bd2 ba1.7k sqft13221 Church St, Gibson, NC 28343For Sale
 MLS ID #2602458, Brenda B Grubbs, R/w Graham & Grubbs. Pee Dee Realtor Association
 - $170,0003 bd1 ba1k sqft1003 Rainwater Lane, Rockingham, NC 28379For SaleMLS ID #100584668, Julia Mudd, Keller Williams Pinehurst. Hive MLS
- $199,9993 bd1 ba1.6k sqft10481 Bostic Road, Laurinburg, NC 28352For SaleMLS ID #100571969, Randy C McCall, Weichert, Realtors Associated Group. Hive MLS
- $189,0003 bd2 ba1.4k sqft5020 Main Street, Gibson, NC 28343For SaleMLS ID #100598132, Brenda B Grubbs, Realty World-Graham/ Grubbs & Associates. Hive MLS
