Spacious 4 bedroom ,2 bath, home situated on 1.18 acres offering over 2036 sq of living space. A large welcoming living room and separate Den both with cozy fireplaces creating warm and inviting spaces for entertaining. The home also includes a formal dining room ,hard wood floors and a well appointed kitchen. New Vinyl flooring in kitchen ,new carpet in den and stairway and whole house freshly painted. .Outside the property features a circular drive in front of the home and a circular drive around the entire perimeter of the large property. A Wired Storage /Shop provides an excellent space for hobbies or additional storage.
For sale
Price cut: $20K (10/2)
$260,000
1205 Rollins Avenue, Hamlet, NC 28345
4beds
2,150sqft
Single Family Residence
Built in 1964
1.18 Acres Lot
$258,900 Zestimate®
$121/sqft
$-- HOA
What's special
- 223 days
- 539
- 42
Zillow last checked:
Listing updated:
Listed by:
Christina Stewart Snead 910-331-4103,
A Place in the Pines Realty LLC
Source: Hive MLS,MLS#: 100568520 Originating MLS: Mid Carolina Regional MLS
Originating MLS: Mid Carolina Regional MLSFacts & features
Interior
Bedrooms & bathrooms
- Bedrooms: 4
- Bathrooms: 2
- Full bathrooms: 2
Rooms
- Room types: Bedroom 1, Bedroom 2, Bedroom 3, Bedroom 4, Dining Room, Den, Living Room
Bedroom 1
- Level: Second
- Dimensions: 17.1 x 11.6
Bedroom 2
- Level: Second
- Dimensions: 17.4 x 13
Bedroom 3
- Level: First
- Dimensions: 13 x 9
Bedroom 4
- Level: First
- Dimensions: 13 x 13
Den
- Level: First
- Dimensions: 18 x 13
Dining room
- Level: First
- Dimensions: 10 x 10
Kitchen
- Level: First
- Dimensions: 16 x 10
Living room
- Level: First
- Dimensions: 18 x 13
Heating
- Heat Pump, Fireplace(s), Electric
Cooling
- Central Air, Heat Pump
Features
- Ceiling Fan(s)
- Flooring: Carpet, Vinyl, Ceramic Tile, Hardwood
- Basement: None,Crawl Space
- Attic: Access Only,Storage
- Number of fireplaces: 2
Interior area
- Total structure area: 2,150
- Total interior livable area: 2,150 sqft
Property
Parking
- Total spaces: 2
- Parking features: Circular Driveway, Additional Parking
- Carport spaces: 2
- Has uncovered spaces: Yes
Accessibility
- Accessibility features: None
Features
- Levels: Two
- Patio & porch: Open, Front Porch
- Fencing: None
- View description: None
- Frontage type: See Remarks
Lot
- Size: 1.18 Acres
- Dimensions: 324 x 278 x 140 x 333
- Features: Interior Lot
Details
- Parcel number: 748101387351
- Zoning: RR
- Special conditions: Standard
Construction
Type & style
- Home type: SingleFamily
- Property subtype: Single Family Residence
Materials
- Block, Brick
- Foundation: Brick/Mortar, Block
- Roof: Composition
Condition
- New construction: No
- Year built: 1964
Utilities & green energy
- Water: Public
- Utilities for property: Water Connected
Community & HOA
Community
- Security: Security Lights, Smoke Detector(s)
- Subdivision: Not In Subdivision
HOA
- Has HOA: No
Location
- Region: Hamlet
Financial & listing details
- Price per square foot: $121/sqft
- Tax assessed value: $206,983
- Annual tax amount: $3,084
- Date on market: 4/21/2026
- Cumulative days on market: 223 days
- Listing agreement: Exclusive Right To Sell
- Listing terms: Cash,Conventional,FHA,USDA Loan,VA Loan
Estimated market value
$258,900
$246,000 - $272,000
$1,628/mo
Price history
| Date | Event | Price |
|---|---|---|
| 10/2/2026 | Price change | $260,000-7.1%$121/sqft |
Source:  Hive MLS #100568520 Report a problem Hive MLS #100568520 Report a problem | ||
| 8/5/2026 | Price change | $280,000-6.4%$130/sqft |
Source: Hive MLS #100568520 Report a problem | ||
| 6/25/2026 | Price change | $299,000-3.5%$139/sqft |
Source: Hive MLS #100568520 Report a problem | ||
| 5/29/2026 | Price change | $310,000-5.8%$144/sqft |
Source: Hive MLS #100568520 Report a problem | ||
| 5/9/2026 | Price change | $329,000-2.9%$153/sqft |
Source: Hive MLS #100568520 Report a problem | ||
| 4/21/2026 | Listed for sale | $339,000-3.1%$158/sqft |
Source: Hive MLS #100568520 Report a problem | ||
| 4/8/2026 | Listing removed | $349,900$163/sqft |
Source: Hive MLS #100556748 Report a problem | ||
| 2/26/2026 | Listed for sale | $349,900$163/sqft |
Source: Hive MLS #100556748 Report a problem | ||
Public tax history
| Year | Property taxes | Tax assessment |
|---|---|---|
| 2025 | $1,578 -2.6% | $206,983 |
| 2024 | $1,619 +40% | $206,983 +57.4% |
| 2023 | $1,156 | $131,510 |
| 2022 | $1,156 +0.2% | $131,510 |
| 2021 | $1,154 +0.2% | $131,510 |
| 2020 | $1,152 | $131,510 |
| 2019 | $1,152 | $131,510 |
| 2018 | $1,152 | $131,510 |
| 2016 | -- | $131,510 -2.2% |
| 2014 | -- | $134,436 |
| 2013 | -- | $134,436 |
Find assessor info on the county website
Monthly payment
Est. payment
Payment breakdown
Explore the cost of this home by adjusting the details. Changes won't be saved.Climate risks
Neighborhood: 28345
Nearby schools
Schools provided by the listing agent
- Elementary: Fairview Heights Elementary
- Middle: Hamlet Middle
- High: Richmond Senior High
Source: Hive MLS. This data may not be complete. We recommend contacting the local school district to confirm school assignments for this home.
Similar homes
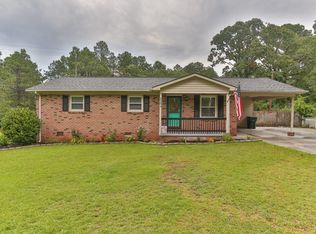
- $245,0003 bd2 ba2.2k sqft303 Dogwood Lane, Hamlet, NC 28345For Sale
 MLS ID #100533335, Wendy Massagee, Covington Investment Properties, Inc. Hive MLS
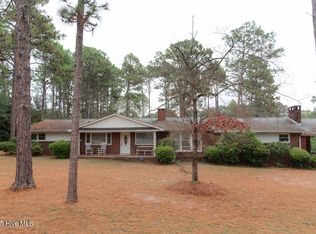
 - $269,9003 bd1 ba1.4k sqft202 Walnut Avenue, Hamlet, NC 28345For Sale
 MLS ID #100588646, Katie Mabe, EPP Richmond County. Hive MLS
 - $204,9003 bd2 ba1.4k sqft201 Shaw Road, Hamlet, NC 28345For Sale
 MLS ID #100585233, Kelly Parker, Carolina Realty Co. Southeast LLC. Hive MLS
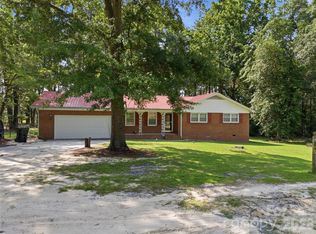
 - $249,0003 bd2 ba1.7k sqft276 Dixie Trl, Hamlet, NC 28345For Sale
 MLS ID #4410710, Tess LeGrand, EXP Realty LLC. Canopy MLS as distributed by MLS GRID
 - $275,0003 bd2 ba2.5k sqft203 Minturn Avenue, Hamlet, NC 28345For SaleMLS ID #100578321, Wendy Massagee, Covington Investment Properties, Inc. Hive MLS
- $269,0003 bd3 ba2.3k sqft449 Us Highway 1 S, Rockingham, NC 28379For SaleMLS ID #100609445, Debra Parsons, Coldwell Banker Preferred Properties. Hive MLS
- $290,0003 bd2 ba2k sqft734 Cumberland Circle, Rockingham, NC 28379For SaleMLS ID #100609069, Holleigh E McLaurin, Platinum Plus Realty. Hive MLS
- $159,0002 bd1 ba1.9k sqft200 Madison Avenue, Hamlet, NC 28345For SaleMLS ID #100600122, Wendy Massagee, Covington Investment Properties, Inc. Hive MLS
- $272,9003 bd2 ba2.2k sqft104 Mcdonald Drive, Rockingham, NC 28379For SaleMLS ID #100578709, Julia Mudd, Keller Williams Pinehurst. Hive MLS
- $179,9004 bd2 ba1.5k sqft803 Rice Street, Hamlet, NC 28345For SaleMLS ID #100588911, Kelly Parker, Carolina Realty Co. Southeast LLC. Hive MLS
- $198,9003 bd2 ba1.1k sqft103 Ellenton Avenue, Hamlet, NC 28345For SaleMLS ID #100553264, Caroline Thomas Goodwin, Thomas Realty. Hive MLS
- $247,9003 bd2 ba1.4k sqft112 Marilyn Avenue, Rockingham, NC 28379For SaleMLS ID #100599737, Wendy Massagee, Covington Investment Properties, Inc. Hive MLS
- $310,0003 bd2 ba1.5k sqft1477 Marks Creek Church Road, Laurel Hill, NC 28351For SaleMLS ID #100601764, Kristine Fredericks, Premier Real Estate of the Sandhills LLC. Hive MLS
- $225,0003 bd2 ba1.5k sqft2400 Old Aberdeen Road, Rockingham, NC 28379For SaleMLS ID #100540727, Christina Stewart Snead, A Place in the Pines Realty LLC. Hive MLS
- $145,0002 bd1 ba1.1k sqft109 Kelley Lane, Hamlet, NC 28345For SaleMLS ID #100568552, Brooke Robinson, RE/MAX Southern Realty. Hive MLS
- $325,0003 bd2 ba2.2k sqft196 Mount Moriah Church Road, Hamlet, NC 28345For SaleMLS ID #100588547, Debra Parsons, Coldwell Banker Preferred Properties. Hive MLS
- $265,9003 bd2 ba1.5k sqft253 Farmstead Court, Rockingham, NC 28379For SaleMLS ID #100592761, Crystal Stewart Long, Carolina Realty Co. Southeast LLC. Hive MLS
- $319,0003 bd2 ba1.6k sqft215 Beech Street, Hamlet, NC 28345New ConstructionMLS ID #100540686, Wendy Massagee, Covington Investment Properties, Inc. Hive MLS
