2 BED 1 BATH HOME sitting on a private lot and located within the city of Maxton. This home is currently being rented. The home has a central heat/air system. If interested in viewing inside then a showing must be scheduled with a pre-approval or a proof of funds letter. Call for more information: (910) 734-3637 Brian E. Brewington, Broker 1ST CHOICE REAL ESTATE
For sale
$89,000
104 Cottingham St, Maxton, NC 28364
2beds
956sqft
Single Family Residence
Built in 1958
-- sqft lot
$92,400 Zestimate®
$93/sqft
$-- HOA
What's special
- 56 days
- 79
- 5
Zillow last checked:
Listing updated:
Listed by:
BRIAN BREWINGTON,
1ST CHOICE REAL ESTATE
Source: LPRMLS,MLS#: 768224 Originating MLS: Longleaf Pine Realtors
Originating MLS: Longleaf Pine RealtorsFacts & features
Interior
Bedrooms & bathrooms
- Bedrooms: 2
- Bathrooms: 1
- Full bathrooms: 1
Heating
- Central, Electric
Features
- Flooring: Carpet, Vinyl
- Basement: None
- Has fireplace: No
- Fireplace features: None
Interior area
- Total interior livable area: 956 sqft
Property
Features
- Levels: One
- Stories: 1
Lot
- Features: < 1/4 Acre
Details
- Parcel number: 330403025
- Special conditions: Standard
Construction
Type & style
- Home type: SingleFamily
- Architectural style: One Story
- Property subtype: Single Family Residence
Materials
- Lap Siding
Condition
- New construction: No
- Year built: 1958
Utilities & green energy
- Sewer: Public Sewer
- Water: Public
Community & HOA
Community
- Subdivision: None
HOA
- Has HOA: No
Location
- Region: Maxton
Financial & listing details
- Price per square foot: $93/sqft
- Tax assessed value: $58,000
- Annual tax amount: $515
- Date on market: 8/24/2026
- Cumulative days on market: 57 days
- Inclusions: NONE
- Exclusions: NONE
- Ownership: More than a year
Estimated market value
$92,400
$71,000 - $115,000
$963/mo
Price history
| Date | Event | Price |
|---|---|---|
| 8/24/2026 | Listed for sale | $89,000+57.5%$93/sqft |
Source:  LPRMLS #768224 Report a problem LPRMLS #768224 Report a problem | ||
| 9/16/2008 | Listing removed | $56,500$59/sqft |
Source: Point2 #8676 Report a problem | ||
| 4/29/2008 | Listed for sale | $56,500+117.3%$59/sqft |
Source: Point2 #8676 Report a problem | ||
| 3/23/1990 | Sold | $26,000$27/sqft |
Source: Agent Provided Report a problem | ||
Public tax history
| Year | Property taxes | Tax assessment |
|---|---|---|
| 2025 | $515 +18.4% | $58,000 |
| 2024 | $435 +17.5% | $58,000 +20.6% |
| 2023 | $370 | $48,100 |
| 2022 | $370 | $48,100 |
| 2021 | $370 | $48,100 |
| 2020 | $370 -12.2% | $48,100 |
| 2019 | $422 | $48,100 +28.6% |
| 2018 | $422 +21.2% | $37,400 |
| 2017 | $348 | $37,400 |
| 2016 | $348 | $37,400 |
| 2015 | $348 | $37,400 |
Find assessor info on the county website
Monthly payment
Est. payment
Payment breakdown
Explore the cost of this home by adjusting the details. Changes won't be saved.Climate risks
Neighborhood: 28364
Nearby schools
Schools provided by the listing agent
- Middle: Robeson County Schools
- High: Robeson County Schools
Source: LPRMLS. This data may not be complete. We recommend contacting the local school district to confirm school assignments for this home.

Similar homes
- $98,0003 bd1 ba1k sqft109 W Chestnut Street, Maxton, NC 28364For Sale
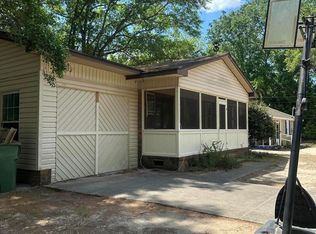
 MLS ID #100570765, Tisha Evans, Homes with Tisha Evans. Hive MLS
 - $99,9002 bd1 ba1.2k sqft209 S Patterson St, Maxton, NC 28364For Sale
 MLS ID #769251, HEATHER SHIRK, RE/MAX CHOICE. LPRMLS
 - $99,0003 bd1 ba1.4k sqft1485 Montford Rd, Maxton, NC 28364For Sale
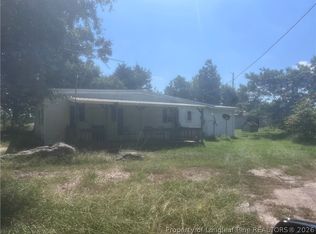 MLS ID #768232, BRIAN BREWINGTON, 1ST CHOICE REAL ESTATE. LPRMLS
 - $48,0002 bd1 ba1.1k sqft606 S Patterson St, Maxton, NC 28364For Sale
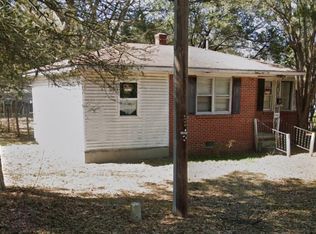
 MLS ID #10186942, Olga Leggett. Doorify MLS
 - $90,0003 bd1 ba1k sqft23780 Cotton Street, Wagram, NC 28396For SaleMLS ID #100595430, Kati Horvath, LPT Realty. Hive MLS
- $95,0002 bd1 ba1.2k sqft16121 Palomino Road, Laurinburg, NC 28352For SaleMLS ID #100595354, Debbie Evans, Hasty Realty. Hive MLS
- $79,9002 bd1 ba1k sqft1313 Atkinson Street, Laurinburg, NC 28352For SaleMLS ID #100602948, Vicki B Berry, Weichert, Realtors Associated Group. Hive MLS
- $117,4992 bd1 ba912 sqft407 Ward Street, Laurinburg, NC 28352For SaleMLS ID #100608844, Kelly Parker, Carolina Realty Co. Southeast LLC. Hive MLS
- $59,9003 bd2 ba1.3k sqft7 First Street, Laurinburg, NC 28352For SaleMLS ID #100578468, Gail H Bullard, Realty World-Graham/ Grubbs & Associates. Hive MLS
- $69,9001 bd1 ba600 sqft411 Mckay Street, Laurinburg, NC 28352For SaleMLS ID #100604379, Tristan J McCall, Weichert, Realtors Associated Group. Hive MLS
- $70,0002 bd1 ba1.2k sqft17 Dot Avenue, Lumberton, NC 28360For SaleMLS ID #100595359, Glenn H Waterstradt, Century 21 The Real Estate Ctr. Hive MLS
- $99,9003 bd1 ba1k sqft1751 S Highway 385, Bennettsville, SC 29512For SaleMLS ID #100542784, Randy C McCall, Weichert, Realtors Associated Group. Hive MLS
